- Overview
- Description
- Property Details
- Location
- Facts & Features
- Getting Around
- Nearby Homes



$425,000
Monthly Est:$2,115
 4 Beds
 4 Baths
3 full baths + 1 half bath
 2,666sqft
2529 Nantucket Dr, Sherman, TX 75092
$425,000
$2,115/moEst:
Get Pre-Approved
Single Family Residence
Built in 1975
$-- HOA
0.3 acre lot
$159/sq.ft
Description
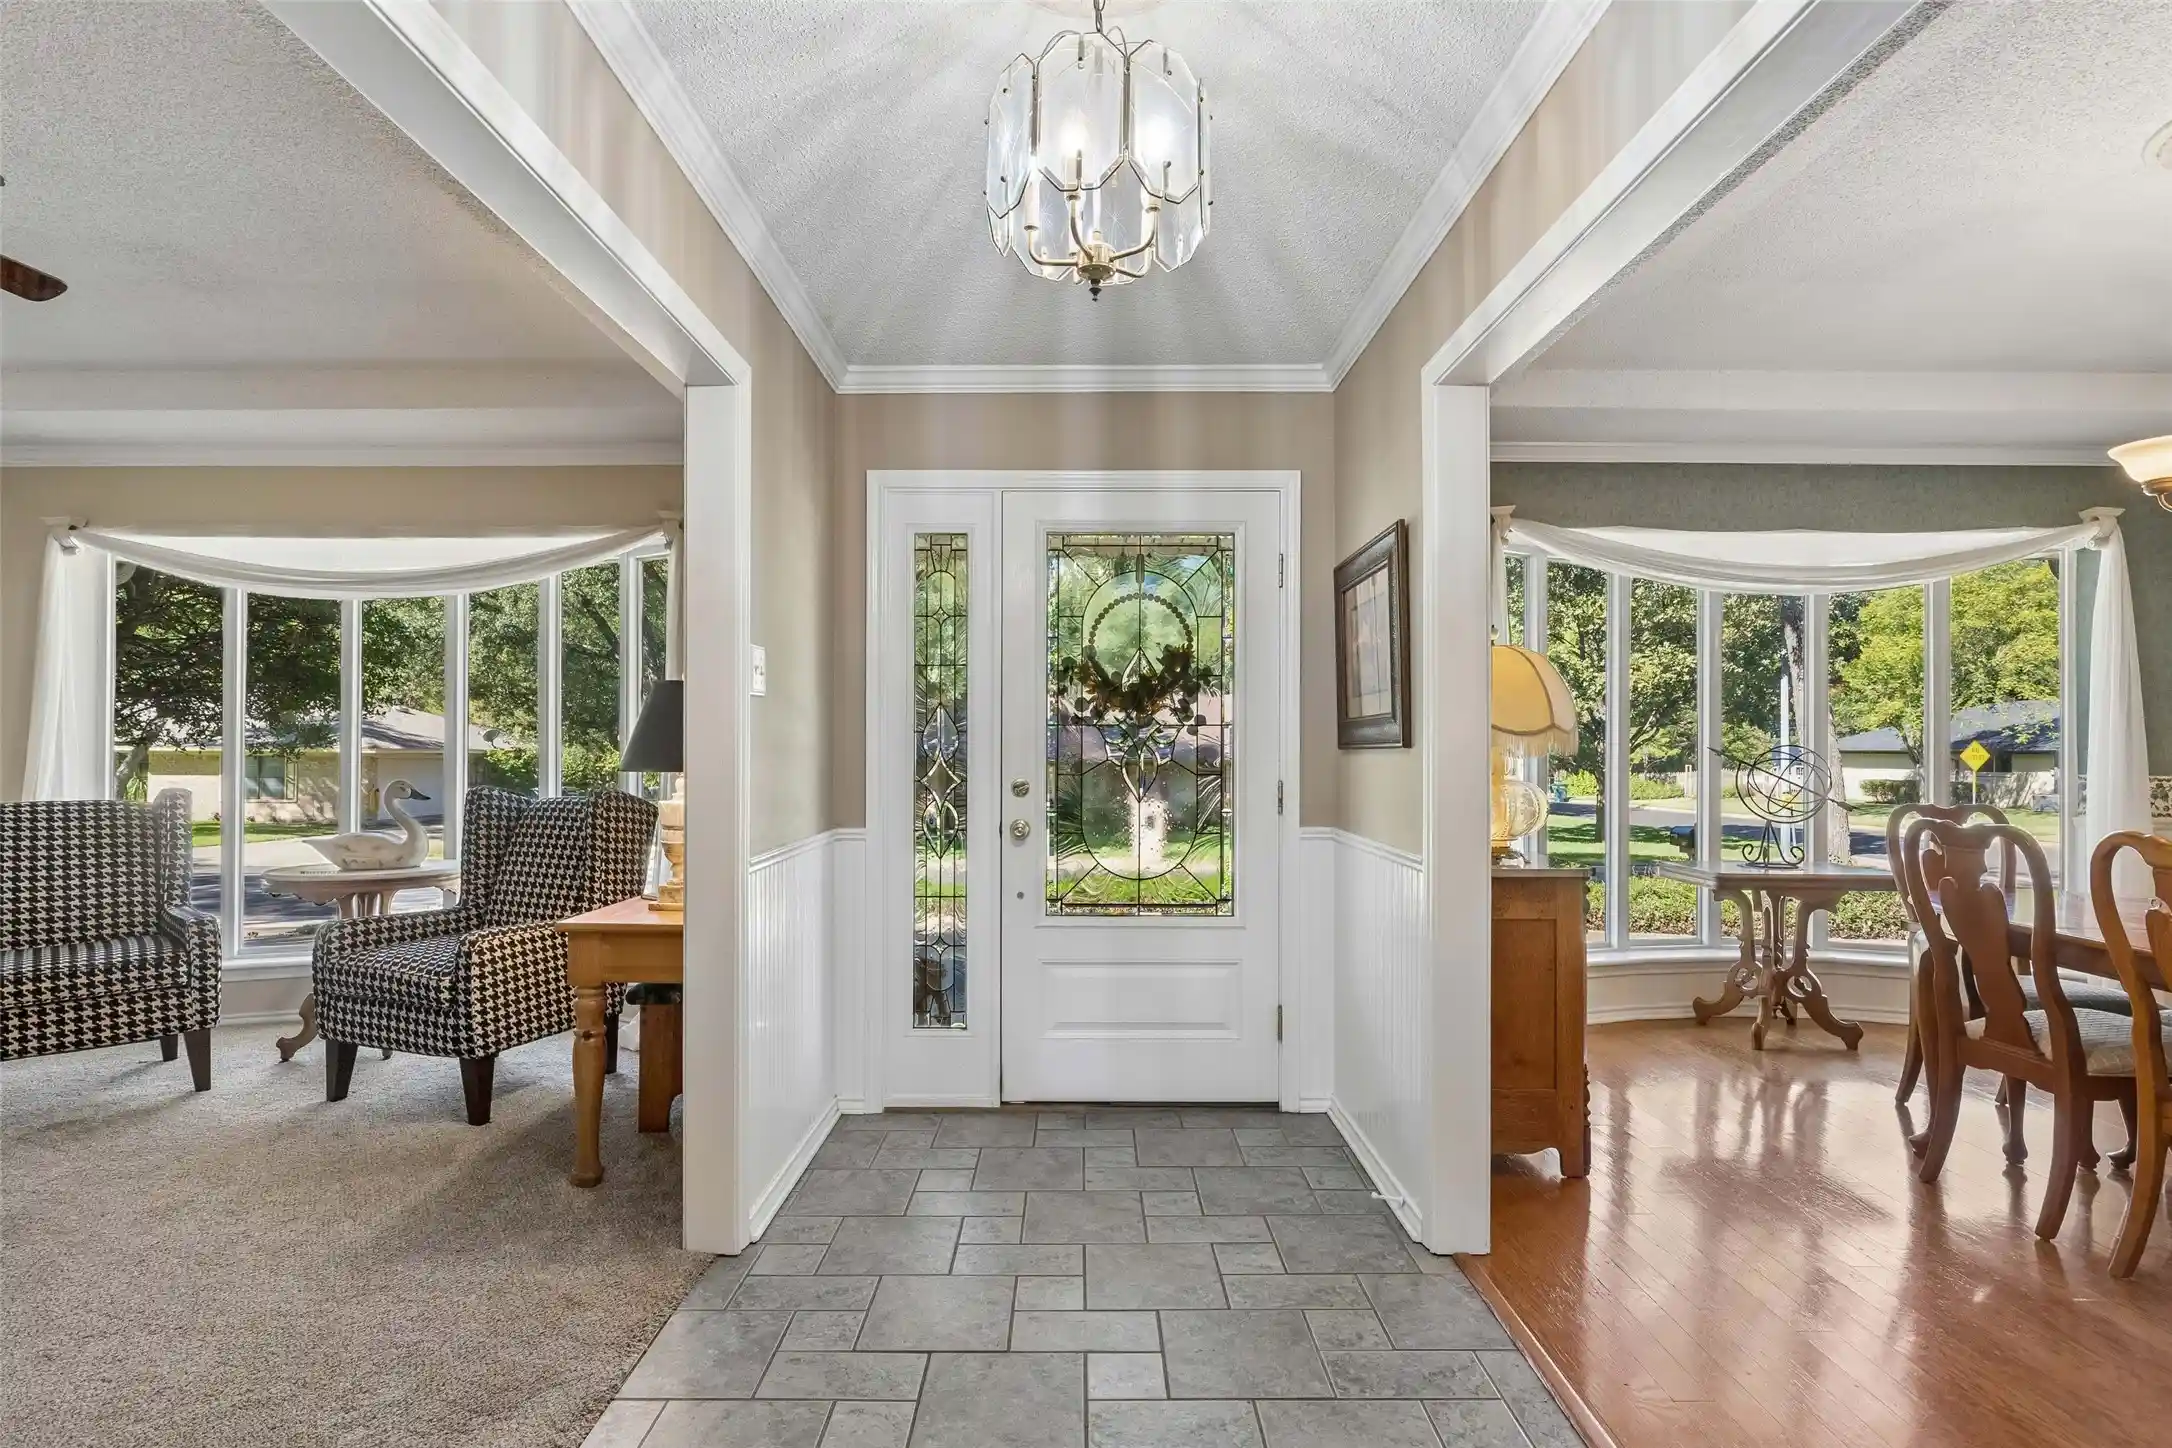
Set on a corner lot in the established Canyon Creek area of West Sherman, this home offers a thoughtful blend of natural light, flexible living spaces, indoor-outdoor connection, and everyday convenience. Step inside to a light-filled formal living room and formal dining area before entering the spacious family room, where a floor-to-ceiling brick fireplace and built-ins create a distinctive focal point. Floor-to-ceiling glass draws the outdoors in and extends the living experience toward the covered back porch and open backyard. The kitchen offers abundant cabinetry and convenient access to the nearby wet bar. Just beyond the kitchen, the breakfast area features a wall of windows overlooking the backyard, bringing in natural light and creating a bright, inviting space for everyday meals. The primary suite creates a comfortable place to unwind, with direct access to the backyard for an easy connection to the outdoors. Two distinct vanity areas and a separate walk-in closet give the space a sense of privacy and room for individual routines. Two secondary bedrooms share a Jack-and-Jill bath, while a separate fourth bedroom with its own bath provides flexibility for guests, an office, or additional living needs. Outside, mature trees and a manicured lawn complement the corner setting, circular concrete front driveway, additional rear driveway, covered porch, and open backyard. Canyon Creek places you near West Sherman shopping, dining, and recreation, including Pecan Grove Park, Herman Baker Park, and Sherman Town Center, with convenient access to US-75 for connections throughout Sherman, Denison, and the North Texas corridor. Lake Texoma and Eisenhower State Park offer additional opportunities for outdoor recreation in the broader Sherman-Denison area. Come experience the light, layout, and location in person. Schedule a private showing or inquire for additional details.
- Houzeo last checked: 1 hour ago
- Listing updated: October 19, 2026 at 7:40 pm
- Listing Provided by: Daniel Harker , Emily Copple | Keller Williams Realty DPR (972) 732-6000
- Source: NTREIS MLS-TX | MLS#: 21403965

Property Details
Status
Active
Type
Single Family Residence
No. of Stories
1
County
City
Neighborhood
--
Year Built
1975
HOA Fees
-
Finished Area
2,666 sqft
Lot Size
0.3 acre lot
Basement Area
- sqft
MLS Name
NTREIS MLS
MLS Number
21403965
MLS Status
Active
Cumulative Days on Market
5

Continue Your Journey in App
Find your dream home, receive real-time updates, and many more!
Continue Your Journey in App
Find your dream home, receive real-time updates, and many more!
Location
Facts & Features
Rooms
Bedrooms & bathrooms
Bedrooms: 4
Bathrooms: 4
Bedroom
Level: First
Area: 221.00 Square Feet
Dimensions: 17 x 13
Bedroom
Level: First
Area: 156.00 Square Feet
Dimensions: 13 x 12
Bedroom
Level: First
Area: 156.00 Square Feet
Dimensions: 13 x 12
PrimaryBedroom
Level: First
Area: 260.00 Square Feet
Dimensions: 20 x 13
FamilyRoom
Level: First
Area: 357.00 Square Feet
Dimensions: 21 x 17
BreakfastRoomNook
Level: First
Area: 117.00 Square Feet
Dimensions: 13 x 9
Kitchen
Level: First
Area: 216.00 Square Feet
Dimensions: 18 x 12
DiningRoom
Level: First
Area: 182.00 Square Feet
Dimensions: 14 x 13
LivingRoom
Level: First
Area: 221.00 Square Feet
Dimensions: 17 x 13
Interior
Sewer
Public Sewer
Appliances
Electric Cooktop, Electric Oven
Interior Features
Built In Features, Eat In Kitchen, Walk In Closets
Heating
Central, Fireplaces, Natural Gas
Window Features
Bay Windows
Flooring
Hardwood, Wood
Cooling
Central Air, Ceiling Fans, Electric
Construction
Year Built
Year Built: 1975
Home type
Single Family Residence
Architectural Style
Traditional, Detached
Property Condition
Resale
Construction Materials
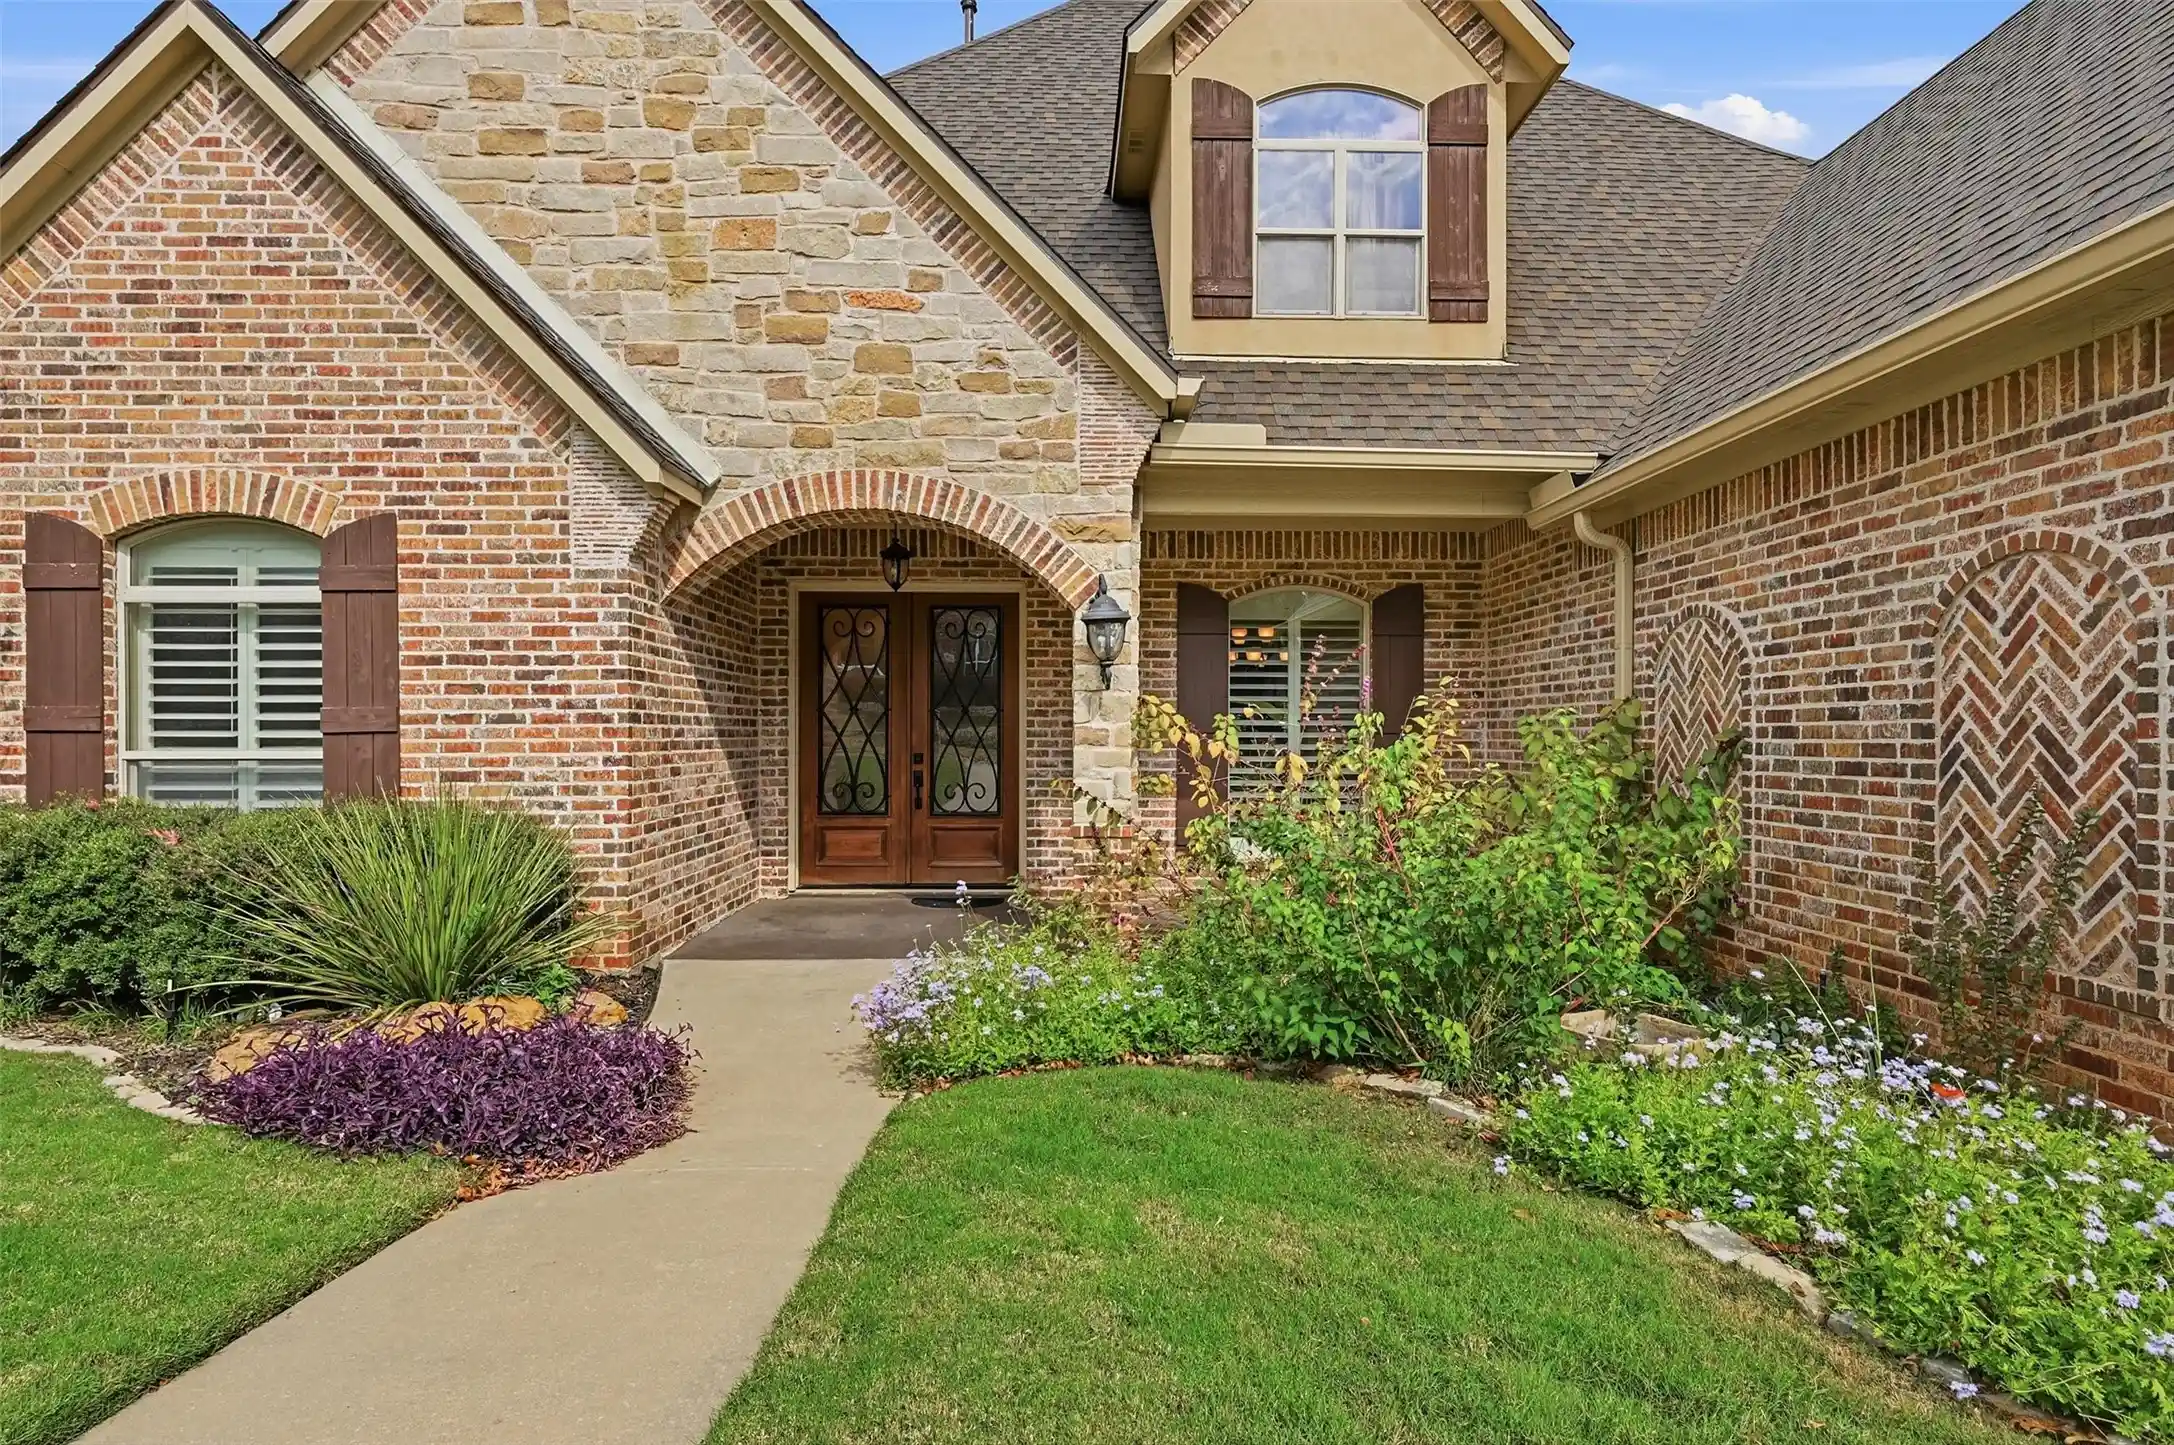
Brick
Roof
Composition
Foundation Details
Slab
Utilities & Energy
Parking Features
Additional Parking, Circular Driveway, Driveway, Garage Faces Rear
Utilities
Sewer Available, Water Available
Water Source
Public
Fireplace Features
Living Room, Wood Burning, Wood Burning Stove
Pool Features
None
Other Features
Subdivision Name
Canyon Creek Add Sec 2 B
Patio And Porch Features
Covered
Price History
| Date | Event | Price |
|---|---|---|
10/14/2026 Source: | Price Increased | $425,000 +2.41% $159/sqft |
05/28/2026 Source: | Off Market | $415,000 $156/sqft |
05/28/2026 Source: | Listed for Sale | $415,000 $156/sqft |
05/25/2026 Source: | Contingent (Active Under Contract) | $415,000 $156/sqft |
03/14/2024 Source: | Sold | $415,000 $156/sqft |

Nearby Homes
Find Homes by Property Features in Sherman, TX
Nearby New Homes For Sale

Based on information from the North Texas Real Estate Information Systems, Inc., through Nov 05, 2026, 12:45PM. Information is provided exclusively for consumers’ personal, non-commercial use. It may not be used for any purpose other than to identify prospective properties consumers may be interested in purchasing. Data is deemed reliable but is not guaranteed accurate. This website may not include listings or property addresses of sellers who have directed their listing brokers to withhold their listing or their property address from display on the Internet. ©2026 North Texas Real Estate Information Systems, Inc. All Rights Reserved.
 Advertising Broker: Michelle Brecker | Pathway To Home Realty
