Realty Solution
Powered by 
- 10
- Overview
- Description
- Property Details
- Location
- HOA Management
- Facts & Features
- Getting Around
- Nearby Homes

Street View
Listed by: Liz Donnelly (805) 794-6005 DRE #01458117 | RE/MAX Gold Coast REALTORS (805) 339-3500
$869,000
Monthly Est:$4,325
 4 Beds
 3 Baths
3 full baths
 1,842sqft
253 Capistrano Dr, Ventura, CA 93004
$869,000
$4,325/moEst:
Get Pre-Approved
Condominium
Built in 2024
$267/mo HOA
-- sqft lot
$472/sq.ft
Description
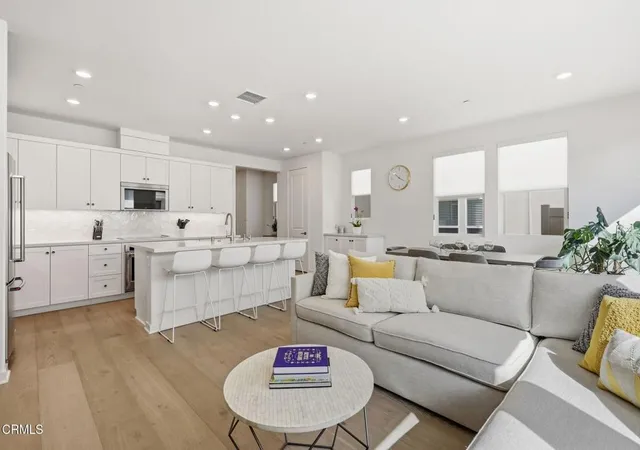
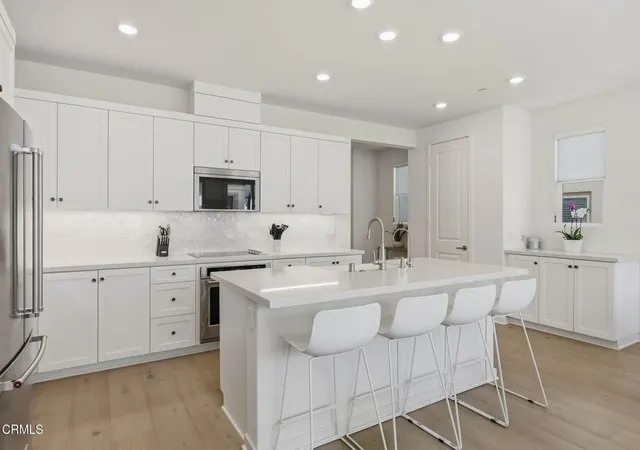
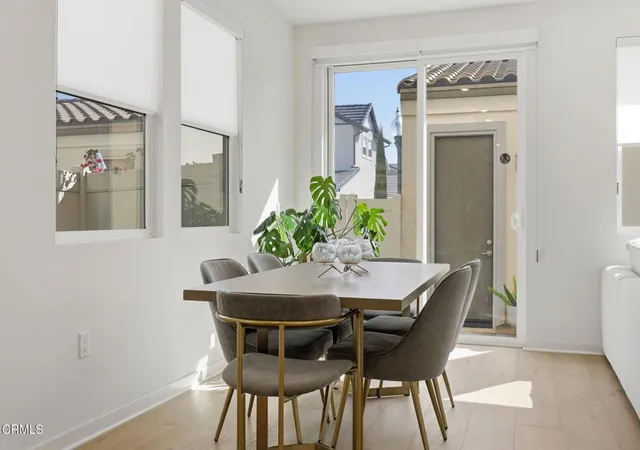
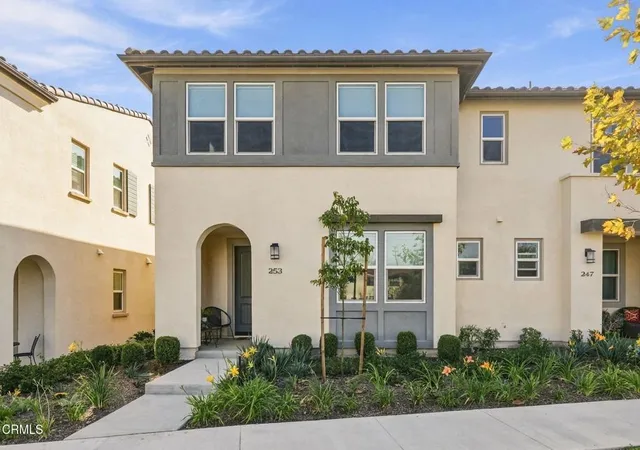
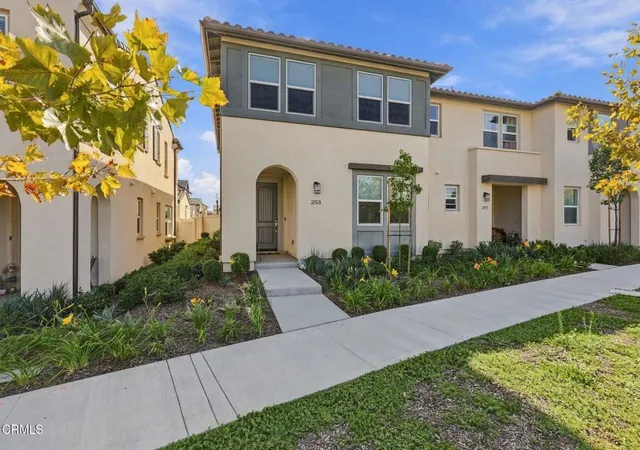
Welcome to 253 Capistrano Drive, a beautifully upgraded Plan 3 end-unit in the newer Primero at Del Sol community, built by Shea Homes in 2024. Offering four bedrooms and three full bathrooms, this home stands out with an impressive collection of builder upgrades and thoughtful finishes throughout. Wide-plank white oak hardwood floors set the tone for the light and inviting open-concept interior, while the kitchen features quartz countertops, a farmhouse sink, generous cabinetry, and a walk-in pantry. A downstairs bedroom and full bathroom offer flexibility for guests, a home office, or multigenerational living. Upstairs, the upgraded built-in office creates a stylish and functional workspace, while select bedrooms enjoy beautiful views toward the Topa Topa Mountains. Additional highlights include custom roller shades, recessed lighting, illuminated stairs, a convenient laundry closet with stackable washer and dryer included, air conditioning, and solar panels. Outside, enjoy a private paver patio perfect for relaxing or entertaining. With no neighbors directly in front and the added benefit of an end-unit location, the home offers a wonderful sense of privacy and openness.Primero at Del Sol offers a resort-inspired lifestyle with walking paths, a clubhouse, playground, pool and spa, and BBQ areas. Conveniently located near shopping, dining, golf courses, and easy highway access, this move-in-ready home combines the ease of newer construction with upgrades already completed for you.
- Houzeo last checked: 12 minutes ago
- Listing updated: October 6, 2026 at 12:11 am
- Source: California Regional MLS-CA | MLS#: V1-38800

This condo is in:
 Hot Tub / Spa
 Clubhouse
 Barbecue Area
 Playground
 Swimming Pool
Property Details
Status
Active
Type
Condominium
No. of Stories
2
County
City
Neighborhood
--
Year Built
2024
HOA Fees
$267/mo
Finished Area
1,842 sqft
Lot Size
-- sqft lot
Basement Area
- sqft
MLS Name
California Regional MLS
MLS Number
V1-38800
MLS Status
Active
Days on Market
47
Cumulative Days on Market
13

Continue Your Journey in App
Find your dream home, receive real-time updates, and many more!
Continue Your Journey in App
Find your dream home, receive real-time updates, and many more!
Location
HOA Management
Del Sol
HOA Fees
$266.51/ Monthly
Amenities
 Amenities and services may be covered by one or multiple associations and service providers.
 Spa
 Park Playground
 Pool
 Club House
 Management
Barbecue
Disclaimer: Amenities are based on third-party information and may vary; buyers must independently verify all amenities, as information is deemed reliable but not guaranteed.
Facts & Features
Rooms
Bedrooms & bathrooms
Bedrooms: 4
Bathrooms: 3
Interior
Sewer
Public Sewer
Appliances
Dishwasher, Electric Cooktop, Electric Oven, Microwave, Refrigerator, Water Softener, Dryer, Washer
Flooring
Carpet, Wood
Interior Features
Built In Features, Open Floorplan, Quartz Counters, Recessed Lighting, Bedroom On Main Level, Primary Suite, Walk In Pantry, Walk In Closets
Cooling
Central Air
Heating
Central
Construction
Year Built
Year Built: 2024
Home type
Condominium
Property Condition
Updated Remodeled, Turnkey
Utilities & Energy
Laundry Features
Electric Dryer Hookup, Laundry Closet, Stacked
Association Amenities
Clubhouse, Management, Barbecue, Playground, Pool, Spa Hot Tub
Fireplace Features
None
Parking Features
Garage Faces Rear
Water Source
Public
Pool Features
Community, Association
Other Features
Community Features
Biking, Curbs, Street Lights, Suburban, Sidewalks, Pool
Disclosures
Covenants Restrictions Disclosure, Hoa Disclosure
Lot Features
Sprinklers None
Patio And Porch Features
Front Porch, Open, Patio
Price History
| Date | Event | Price |
|---|---|---|
09/21/2026 Source: | Listed for Sale | $869,000 $472/sqft |
09/16/2026 Source: | Coming Soon | $869,000 $472/sqft |

Nearby Homes
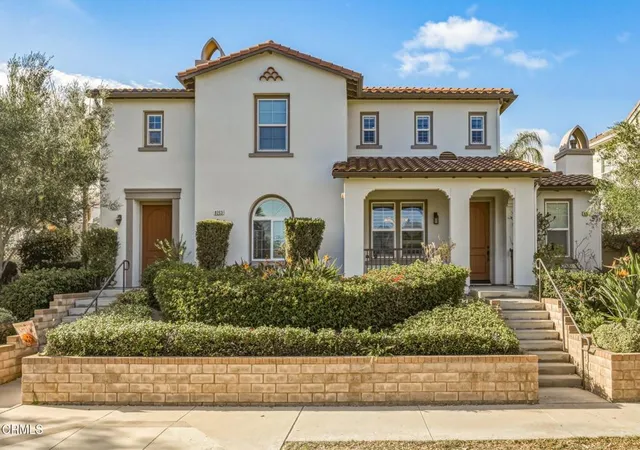
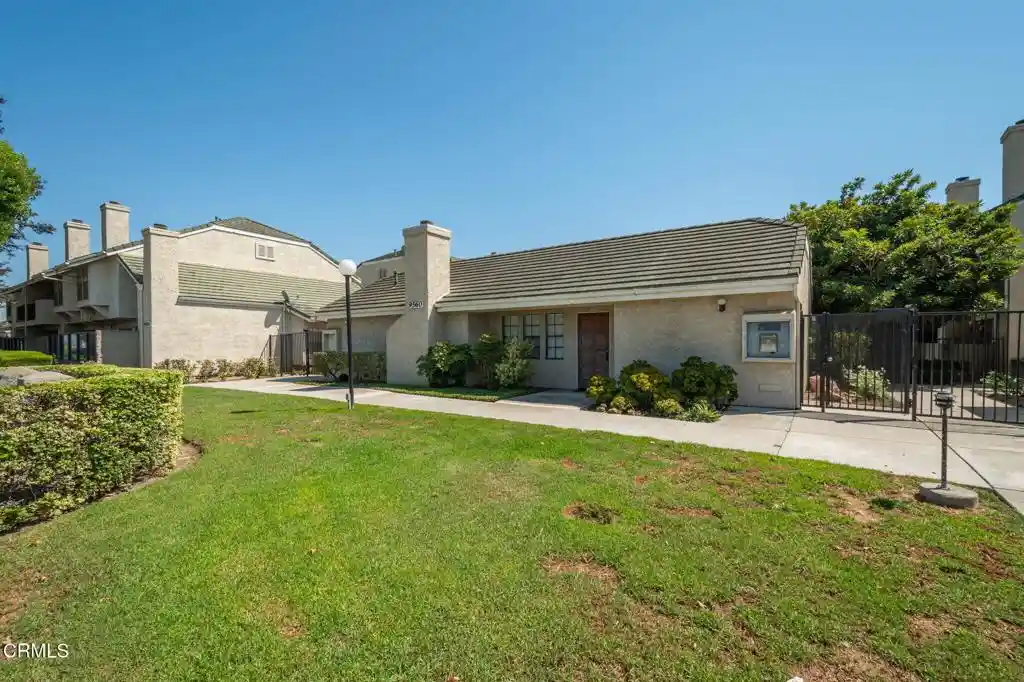

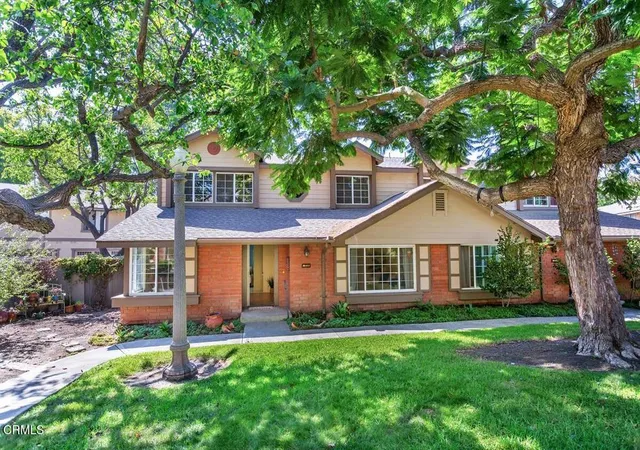
Find Homes by Property Features in Ventura, CA
Nearby New Homes For Sale


Based on information from California Regional Multiple Listing Service, Inc. as of Nov 08, 2026, 07:15AM and /or other sources. All data, including all measurements and calculations of area, is obtained from various sources and has not been, and will not be, verified by broker or MLS. All information should be independently reviewed and verified for accuracy. Properties may or may not be listed by the office/agent presenting the information. Information being provided is for consumers’ personal, non-commercial use and may not be used for any purpose other than to identify prospective properties consumers may be interested in purchasing. This website may not include listings or property addresses of sellers who have directed their listing brokers to withhold their listing or their property address from display on the Internet. © 2026 California Regional Multiple Listing Service. All Rights Reserved.
 Advertising Broker: William Johnson DRE #01463271 | William Johnson Brokerage
