The Greene Realty
Powered by 
- 0
- 5
- Overview
- Description
- Property Details
- Location
- Facts & Features
- Getting Around
- Nearby Homes


Street View
$1,100,000
Monthly Est:$5,475
 6 Beds
 2 Baths
2 full baths
 2,871sqft
253 Fellsway W, Medford, MA 02155
$1,100,000
$5,475/moEst:
Get Pre-Approved
Duplex
Built in 1930
$-- HOA
0.2 acre lot
$383/sq.ft
Description
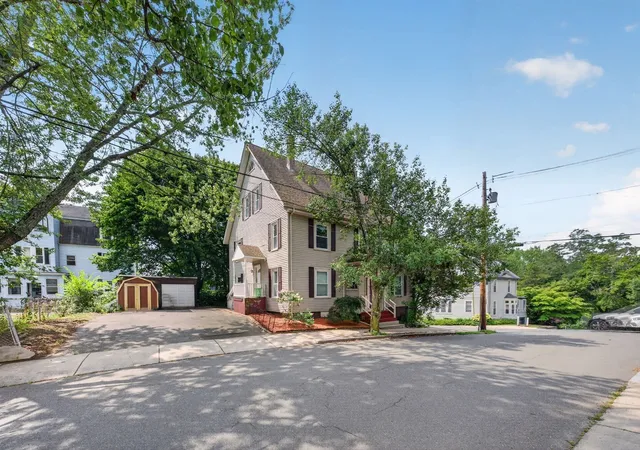
253 Fellsway West is ready for its next chapter. Whether you are an investor, an owner-occupant looking for rental income, or a contractor looking to maximize the property's potential, this well positioned multi-family offers space, flexibility, parking and opportunity. Both units are flooded with natural light and feature an open concept Living/Dining Room layout, well appointed eat in kitchens, three bedrooms, enclosed rear 3 season porches and side decks off the Dining Rooms for added living and entertaining spaces. Unit 2 features an additional room ideal for a home office with access to the walk-up attic offering an exciting opportunity for additional living space subject to buyer due diligence and applicable approvals. There is an another patio out back and plenty of yard space for gardening or simply relaxing outdoors. Parking is a major bonus with a two car under garage and 2 off street parking spaces. Public transportation (Bus 100 or 101) is right outside your door offering easy access to the Orange line in Malden Square, Wellington Station or Sullivan Square. From Medford Square take bus 96 into Cambridge, Traveling by car is just minutes to Route 93 making commuting a breeze.
- Houzeo last checked: 12 hours ago
- Listing updated: October 8, 2026 at 7:30 am
- Listing Provided by: Dorothy Goodwin (617) 548-5357 | Berkshire Hathaway HomeServices Commonwealth Real Estate (781) 942-2199
- Source: MLS Property Information Network-MA | MLS#: 73587502

Part of

Property Details
Status
Active
Type
Multi Family
No. of Stories
2
County
City
Neighborhood
--
Year Built
1930
HOA Fees
-
Finished Area
2,871 sqft
Lot Size
0.2 acre lot
Basement Area
- sqft
MLS Name
MLS Property Information Network
MLS Number
73587502
MLS Status
New
Days on Market
2

Continue Your Journey in App
Find your dream home, receive real-time updates, and many more!
Download App
Continue Your Journey in App
Find your dream home, receive real-time updates, and many more!
Location
Facts & Features
Rooms
Bedrooms & bathrooms
Bedrooms: 6
Bathrooms: 2
Interior
Sewer
Public Sewer
Interior Features
Storage, Laundry Room, Ceiling Fan(s), Bathroom With Tub & Shower, Open Floorplan, Slider, Other, Walk Up Attic, Walk In Closet(s), Living Room, Dining Room, Kitchen, Sunroom, Office/den
Appliances
Range, Dishwasher, Refrigerator, Range Hood, Other
Window Features
Picture Window, Insulated Windows, Screens
Exterior Features
Balcony/deck, Garden, Stone Wall
Flooring
Wood, Tile, Stone/ceramic Tile
Cooling
Window Unit(s), None
Heating
Baseboard, Oil, Unit Control, Steam
Construction
Year Built
Year Built: 1930
Home type
Duplex
Foundation Details
Block, Irregular
Roof
Shingle
Construction Materials
Frame
Utilities & Energy
Water Source
Public
Laundry Features
Electric Dryer Hookup, Washer Hookup
Utilities
For Gas Range, For Electric Range, For Electric Dryer, Washer Hookup
Basement
Full, Walk Out Access, Interior Entry, Garage Access, Concrete, Unfinished
Parking Features
Paved Drive, Off Street, Paved
Electric
Circuit Breakers, Individually Metered
Other Features
Community Features
Public Transportation, Shopping, Park, Walk/jog Trails, Golf, Medical Facility, Bike Path, Conservation Area, Highway Access, House Of Worship, Public School, T Station, University, Sidewalks
Patio And Porch Features
Enclosed, Covered
Lot Features
Wooded
Disclosures
Three Season Porches Are Unheated. Exterior Painted July 2026. Unit 2 Painted September 2026. Some Rooms Are Virtually Staged. Photos Of Interior Are For Unit 2 Only. Unit 2 Is Vacant. Unit 1 Is Rented Until 6/01/2027. Public Record Shows U1 As A 2 Bedroom But Is Rented As A 3 Bedroom.
Price History
| Date | Event | Price |
|---|---|---|
10/07/2026 Source: | Listed for Sale | $1,100,000 $383/sqft |

Nearby Homes



Find Homes by Property Features in Medford, MA

Based on information provided to and compiled by MLS Property Information Network, Inc. covering through Oct 09, 2026, 02:30PM. The property listing data and information, or the Images, set forth herein were provided to MLS Property Information Network, Inc. from third-party sources, including sellers, lessors and public records, and were compiled by MLS Property Information Network, Inc. The property listing data and information, and the Images, are for the personal, non-commercial use of consumers having a good faith interest in purchasing or leasing listed properties of the type displayed to them and may not be used for any purpose other than to identify prospective properties which such consumers may have a good faith interest in purchasing or leasing. MLS Property Information Network, Inc. and its subscribers disclaim any and all representations and warranties as to the accuracy of the property listing data and information, or as to the accuracy of any of the Images, set forth herein. All information provided is deemed reliable, but is not guaranteed to be accurate and should be independently verified. © 2026 MLS Property Information Network, Inc. All Rights Reserved.
 Advertising Broker: Derek Greene | The Greene Realty Group