- Overview
- Description
- Property Details
- Location
- HOA Management
- Facts & Features
- Getting Around
- Nearby Homes
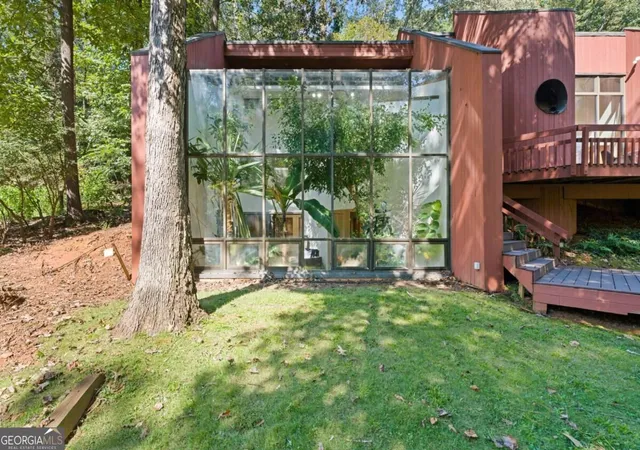

Street View
$500,000
Monthly Est:$2,489
 3 Beds
 3 Baths
2 full baths + 1 half bath
 2,196sqft
253 Lakeshore Dr, Duluth, GA 30096
$500,000
$2,489/moEst:
Get Pre-Approved
Single Family Residence
Built in 1989
$-- HOA
23,086.8 sqft lot
$228/sq.ft
Description
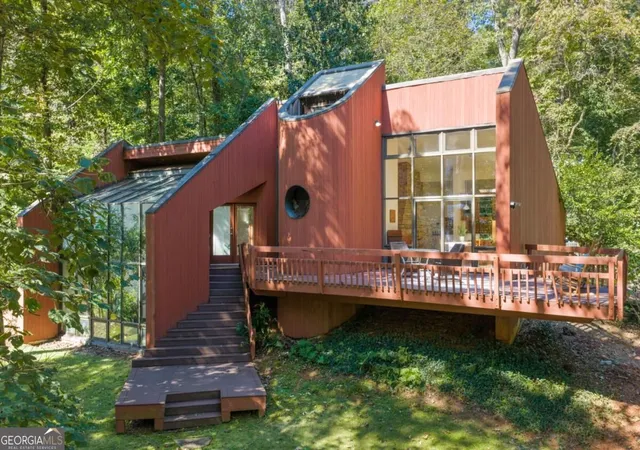
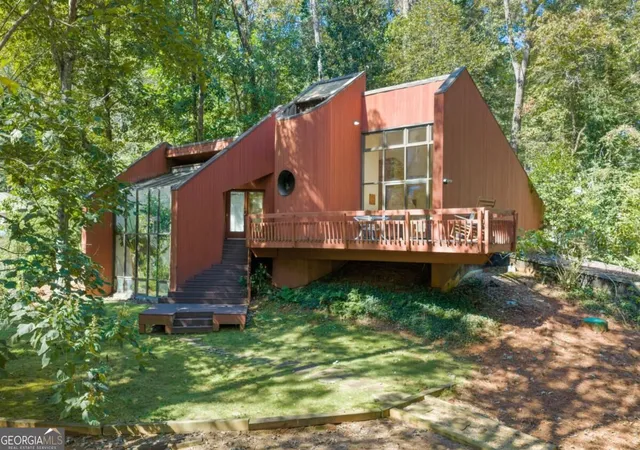
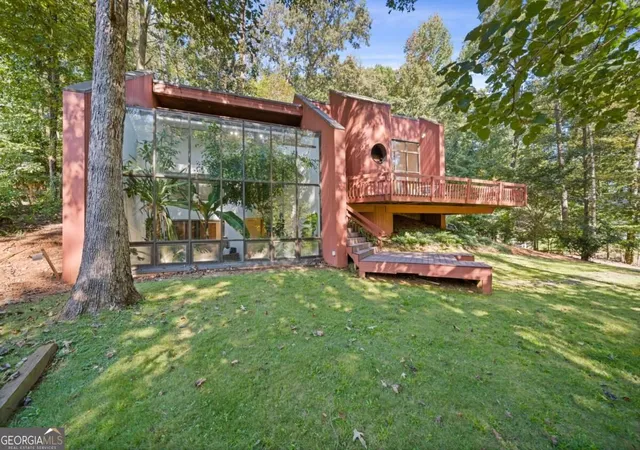
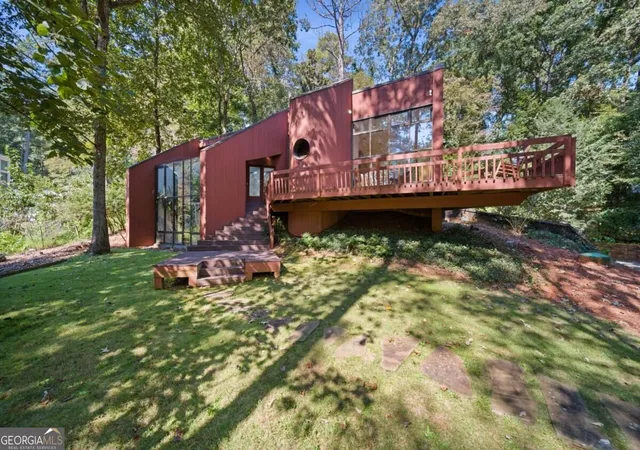
Some homes are built to follow a floor plan. Others begin with a vision. 253 Lakeshore Drive began with one man's idea of how a home should feel, function, and connect to the natural world. Designed by its original owner and offered for sale for the first time since its construction in 1989, this distinctive contemporary in the city of Berkeley Lake is anything but ordinary. Set among the trees on more than half an acre, the home's striking rooflines, expansive walls of glass, and redwood exterior immediately set it apart. But the architecture is more than a visual statement. Every element reflects a thoughtful approach to living, from the placement of the bedrooms to the use of natural materials and the remarkable connection between indoor and outdoor spaces. Step inside and discover the warmth of redwood-paneled ceilings, beautiful solid hardwood floors, natural slate flooring in the kitchen, and a dramatic stone fireplace that anchors the living space. Expansive aluminum-framed windows bring the surrounding greenery into view, while the elevated living and dining areas open to a generous deck overlooking the wooded setting. It's a home where the architecture and landscape are constantly in conversation. The kitchen is a particularly interesting expression of the original design. Rather than selecting conventional cabinetry, the owner commissioned cabinets inspired by the clean lines and European aesthetic of German manufacturer Poggen Pohl, with an ash-veneer appearance that complements the home's contemporary character. The natural stone slate floors were installed in a commercial style, chosen for their durability and timeless appeal. These weren't simply fashionable finishes. They were deliberate choices that have remained part of the home for decades. And then there's the solarium. An extraordinary glass-enclosed space that brings you into the surrounding greenery while keeping you comfortably indoors. Imagine morning coffee surrounded by plants, a quiet afternoon with a book, or watching the seasons change through the glass. More than an architectural feature, the solarium embodies the original vision for the home: bringing nature into everyday life rather than keeping it on the other side of the windows. The distinctive two-level design places all three bedrooms together, separate from the elevated living and entertaining spaces. This was intentional, taking advantage of naturally cooler temperatures on the bedroom level. The primary bedroom enjoys views into the solarium, while a skylight in the primary bath brings natural light into the space. These are the kinds of thoughtful decisions that make the home's design as interesting today as it was when first imagined. Beyond the architecture, the setting offers something equally special. Berkeley Lake is a small, community-minded city tucked conveniently between Peachtree Corners and Duluth, centered around its beautiful private lake. Pontoon boating, fishing, and time spent enjoying the water are part of the character of this distinctive lakeside community. With its wooded streets, established neighborhoods, and sense of connection, Berkeley Lake offers a lifestyle that feels removed from the bustle of the surrounding suburbs without being far from their conveniences. After more than three decades in the hands of its original owner, 253 Lakeshore Drive is ready for its next chapter. For someone who appreciates authentic contemporary architecture, natural materials, and a home with personality, this is a rare opportunity to own something that was never intended to look like everything else.
- Houzeo last checked: 12 hours ago
- Listing updated: October 28, 2026 at 12:42 pm
- Listing Provided by: | Keller Williams Realty (404) 419-3500
- Source: Georgia MLS-GA | MLS#: 10873089

Property Details
Status
Pending
Type
Single Family Residence
No. of Stories
-
County
City
Neighborhood
--
Year Built
1989
HOA Fees
-
Finished Area
2,196 sqft
Lot Size
23,086.8 sqft lot
Basement Area
- sqft
MLS Name
Georgia MLS
MLS Number
10873089
MLS Status
Under Contract
Days on Market
20
Cumulative Days on Market
14

Continue Your Journey in App
Find your dream home, receive real-time updates, and many more!
Continue Your Journey in App
Find your dream home, receive real-time updates, and many more!
Location
HOA Management
N/A
HOA Fees
$450/
Amenities
 Amenities and services may be covered by one or multiple associations and service providers.
 Other
Disclaimer: Amenities are based on third-party information and may vary; buyers must independently verify all amenities, as information is deemed reliable but not guaranteed.
Facts & Features
Rooms
Bedrooms & bathrooms
Bedrooms: 3
Bathrooms: 3
Interior
Interior Features
High Ceilings, Separate Shower, Vaulted Ceiling(s)
Window Features
Skylight(s)
Appliances
Cooktop, Dishwasher, Double Oven, Dryer, Washer
Heating
Central
Sewer
Septic Tank
Cooling
Central Air
Flooring
Carpet, Hardwood, Tile
Construction
Year Built
Year Built: 1989
Home type
Single Family Residence
Roof
Composition
Construction Materials
Wood Siding
Foundation Details
Slab
Architectural Style
Contemporary
Property Condition
Resale
Utilities & Energy
Laundry Features
Laundry Closet
Fireplace Features
Family Room, Gas Starter
Basement
None
Water Source
Public
Parking Features
Carport
Security Features
Smoke Detector(s)
Utilities
Cable Available, Electricity Available, High Speed Internet, Natural Gas Available, Phone Available, Water Available
Other Features
Patio And Porch Features
Deck
Community Features
Lake, Playground, Street Lights, Walk To Schools, Near Shopping
Vegetation
Wooded
Subdivision Name
Berkeley Lake Estates
Lot Features
Sloped
Price History
| Date | Event | Price |
|---|---|---|
10/28/2026 Source: | Pending | $500,000 $228/sqft |
10/15/2026 Source: | Listed for Sale | $500,000 $228/sqft |

Nearby Homes

Find Homes by Property Features in Duluth, GA
Nearby New Homes For Sale


Information Deemed Reliable But Not Guaranteed. © 2026 Georgia Multiple Listing Service. All Rights Reserved.
 Advertising Broker: Fred McGill | Simple Showing, Inc
