
- Overview
- Description
- Property Details
- Location
- Facts & Features
- Getting Around
 New Construction
 No HOA
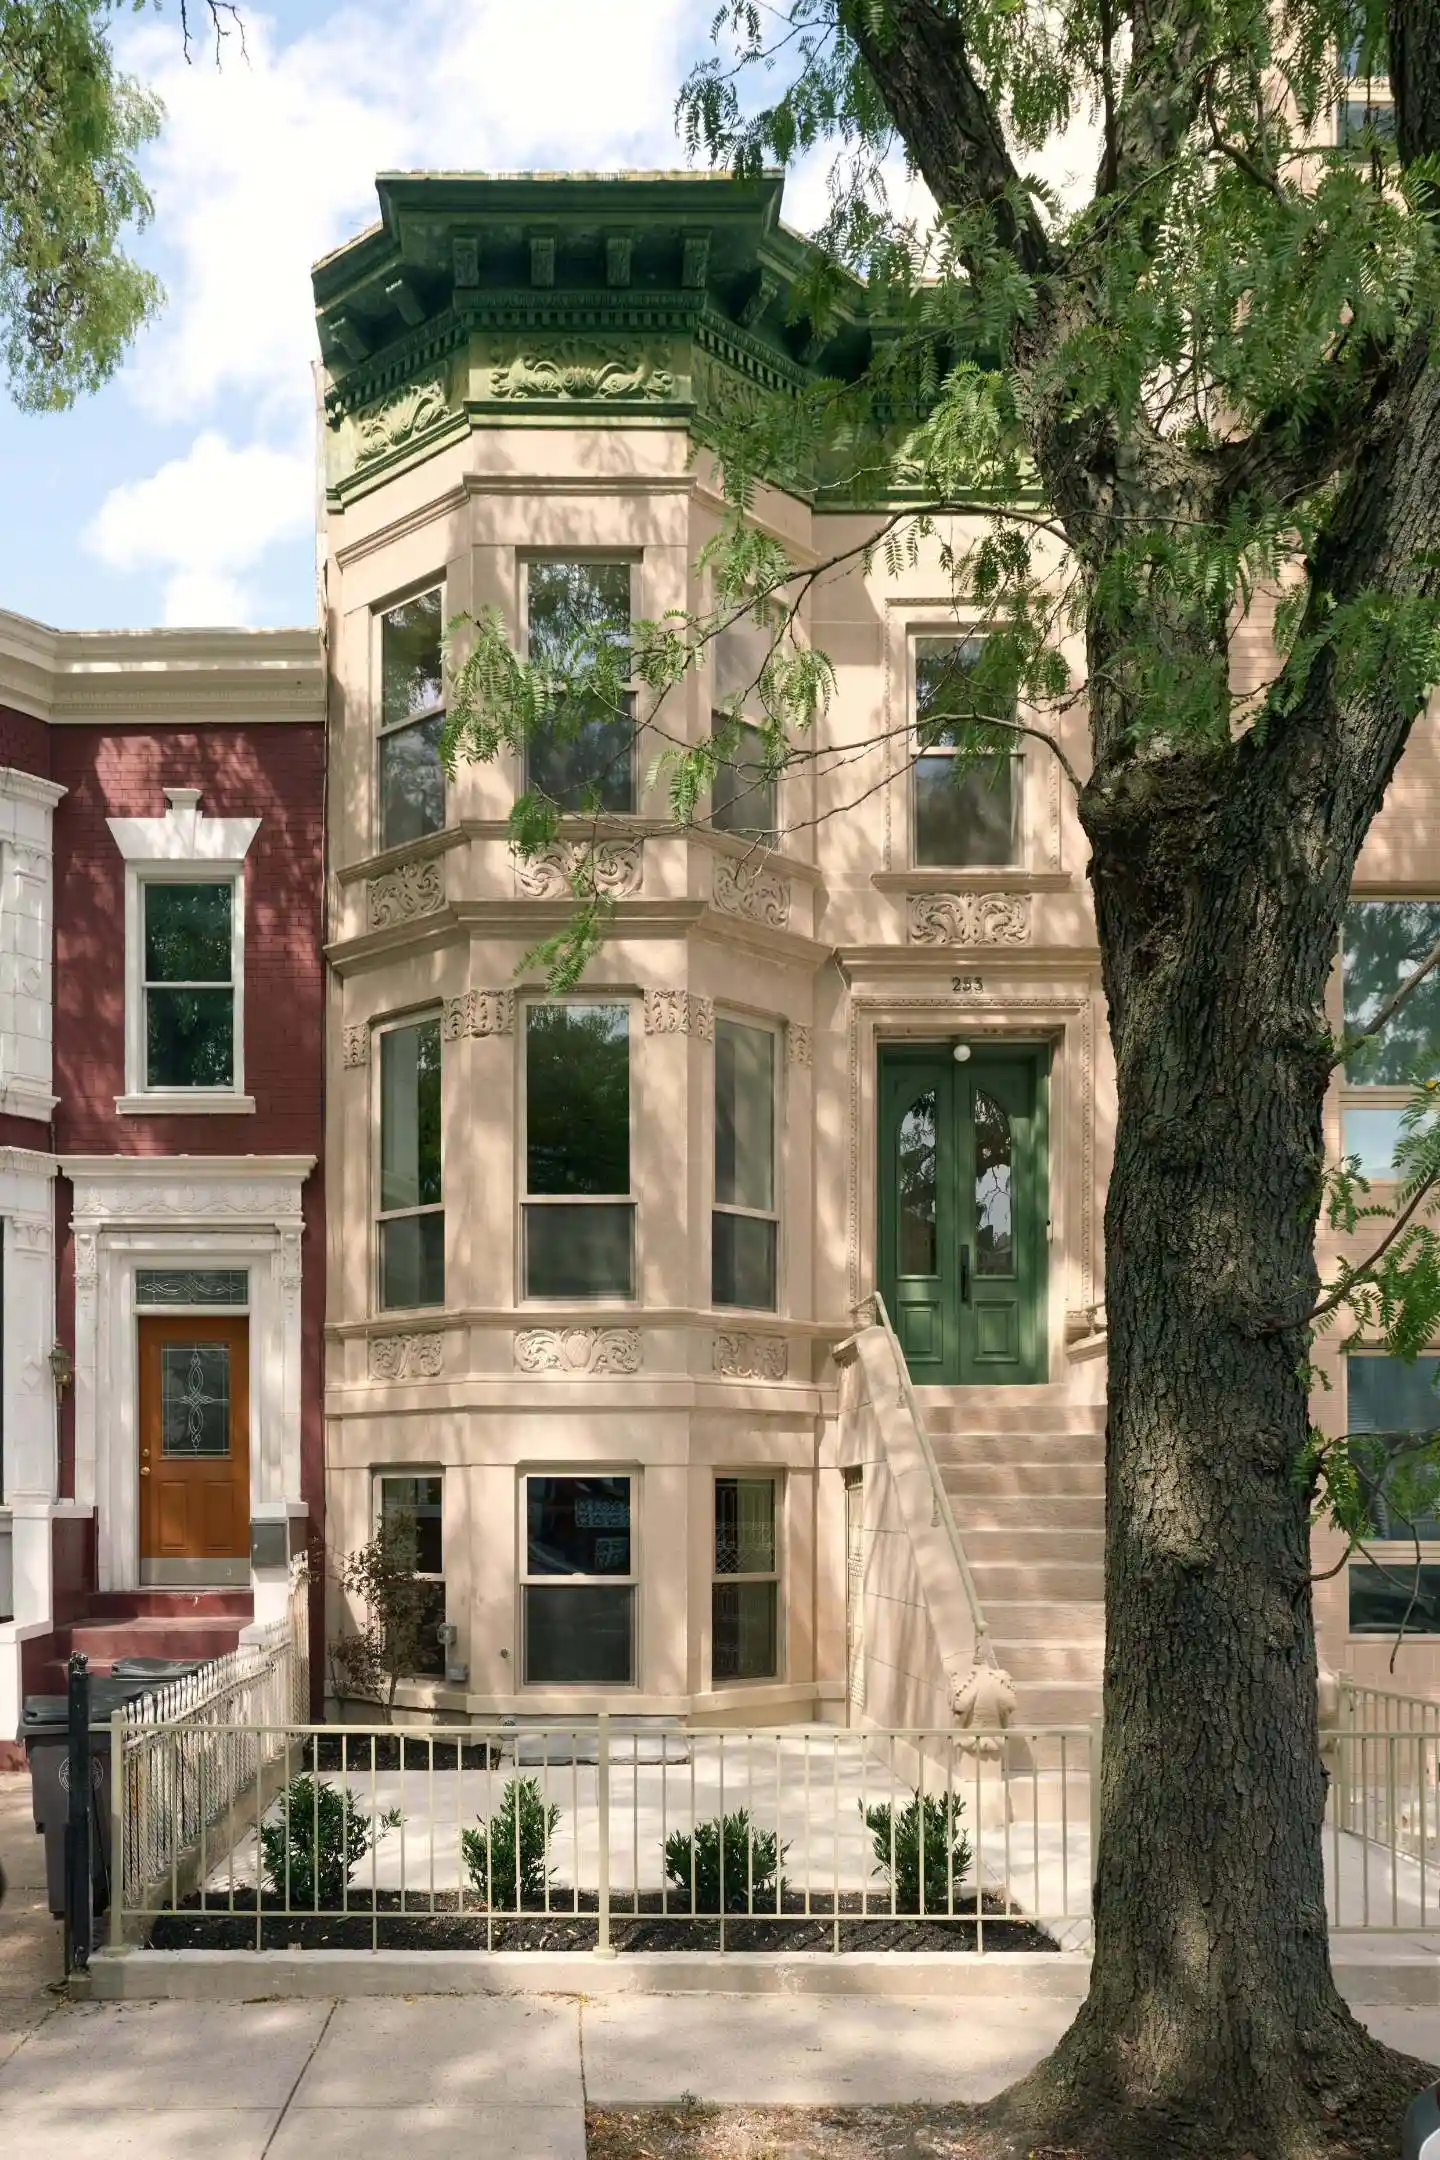


Street View
$2,875,000
Monthly Est:$14,310
 6 Beds
 5 Baths
4 full baths + 2 half baths
 4,450sqft
253 Rutland Rd #townhouse, New York City, NY 11225
$2,875,000
Get Pre-Approved
Townhouse
Built in 1901
$-- HOA
2,000 sqft lot
$646/sq.ft
Description
Located in the Prospect Lefferts Gardens neighborhood of Brooklyn, 253 Rutland Road is a beautifully restored two-family townhouse originally designed by renowned architect Benjamin Driesler.
Developed by Copanel, designed by Position Studio and Michael Chen, and represented by Fact Real Estate, this home measures 20 feet wide by over 50 feet deep on a 100-foot-deep lot, perfectly balancing historic elegance with modern craftsmanship.
The townhouse welcomes you with a fully restored limestone facade and deep green fencing, a signature green theme that honors the building's historic cornice. Passing through the entry foyer, 2 custom double doors open into a bright, spacious vestibule finished with durable terrazzo tiles and dedicated entryway.
The interior features custom white oak engineered floor planks throughout that can be sanded multiple times, alongside brand-new windows that flood the home with natural light. The design thoughtfully incorporates white Calacatta Monet marble with subtle green veining to reflect the exterior facade's historic color palette.
The owner’s parlor duplex features impressive 9.5-foot ceilings on the parlor level and soaring 11.5-foot ceilings on the third floor. On the parlor level, the gourmet kitchen boasts Calacatta Monet marble countertops, a full backsplash, custom retro bone line millwork cabinetry, and a dedicated dry bar perfect for entertaining.
The living room includes a brand-new marble fireplace, a generous pantry and storage closet, and seamless access out to a private deck overlooking the garden. Upstairs on the third floor, the king-sized primary suite offers a walk-in closet that can easily flex into a fourth bedroom, alongside a skylit five-fixture primary bathroom with custom millwork vanities and marble surfaces. Two additional king-sized bedrooms complete this upper level.
The first-floor residence offers a spacious two-bedroom, two-bathroom layout featuring higher ceilings than typical neighborhood townhouses. It includes custom retro bone line millwork, durable Dekton countertops and backsplashes, brand-new bathrooms with custom oak millwork and fixtures, and its own private deck access. Downstairs, the finished basement provides a large open space ideal for a family den or media room, complete with a dedicated laundry room offering washer and dryer hookups.
Both the front and rear outdoor spaces have been thoughtfully landscaped. The front yard is planted with four Otto Luyken laurels and a Japanese maple, framed by deep green fencing. The rear garden features four river birch trees and a centerpiece Japanese maple surrounded by clean gravel and supported by an automated watering system. This townhouse represents an exceptional buying opportunity, giving the future owner the choice to enjoy the entire property or rent out the first-floor home to offset their mortgage.
- Houzeo last checked: 8 minutes ago
- Listing updated: October 22, 2026 at 10:36 pm
- Listing Provided by: Chuanyung Wang (917) 225-7078 | Fact Real Estate LLC (917) 225-7078
- Source: Rebny MLS-NY | MLS#: RLS20113968

Property Details
Status
Active
Type
Townhouse
No. of Stories
2
County
City
Neighborhood
--
Year Built
1901
HOA Fees
-
Finished Area
4,450 sqft
Lot Size
2,000 sqft lot
Basement Area
- sqft
MLS Name
Rebny MLS
MLS Number
RLS20113968
Days on Market
55

Continue Your Journey in App
Find your dream home, receive real-time updates, and many more!
Continue Your Journey in App
Find your dream home, receive real-time updates, and many more!
Location
Facts & Features
Rooms
Bedrooms & bathrooms
Bedrooms: 6
Bathrooms: 5
Utilities & Energy
Laundry Features
Building None, Building In Basement, Building Multiple Locations, Building Upper Level, Common Area, Washer Hookup, Electric Dryer Hookup, In Basement, Laundry Closet, Laundry Room
Other Features
Lot Features
Garden
Subdivision Name
Prospect Lefferts Gardens
Price History
| Date | Event | Price |
|---|---|---|
10/05/2026 Source: | Price Decreased | $2,999,500 -7.71% $674/sqft |
09/17/2026 Source: | Price Increased | $3,250,000 +13.04% $730/sqft |
09/09/2026 Source: | Price Decreased | $2,875,000 -15.44% $646/sqft |
09/09/2026 Source: | Listed for Sale | $3,400,000 $764/sqft |

Find Homes by Property Features in New York City, NY


The real estate listing data marked with this icon comes from the IDX program of the RLS at REBNY Listing Service (RLS). Listing information for certain New York City properties provided courtesy of the Real Estate Board of New York's Residential Listing Service (the "RLS") through Nov 04, 2026, 04:30AM. Information deemed reliable but not guaranteed. Information is provided exclusively for consumers' personal, non-commercial use, and may not be used for any purpose other than the identification of potential properties for purchase. The information contained in this listing has not been verified by the RLS and should be verified by the consumer. The listing information provided here is for the consumer's personal, non-commercial use. Retransmission, redistribution or copying of this listing information is strictly prohibited except in connection with a consumer's consideration of the purchase and/or sale of an individual property. This listing information is not verified for authenticity or accuracy and is not guaranteed and may not reflect all real estate activity in the market. Buyer to verify all information. © 2026 The Real Estate Board of New York, Inc. All rights reserved.
 Advertising Broker: Derek Greene | The Greene Realty Group
