- Overview
- Description
- Property Details
- Location
- Facts & Features
- Getting Around
- Nearby Homes


Street View
$399,000
Monthly Est:$1,986
 3 Beds
 2 Baths
2 full baths
 1,603sqft
253 Splendor Way, Parrottsville, TN 37843
$399,000
$1,986/moEst:
Get Pre-Approved
Single Family Residence
Built in 2026
$-- HOA
0.73 acre lot
$249/sq.ft
Description
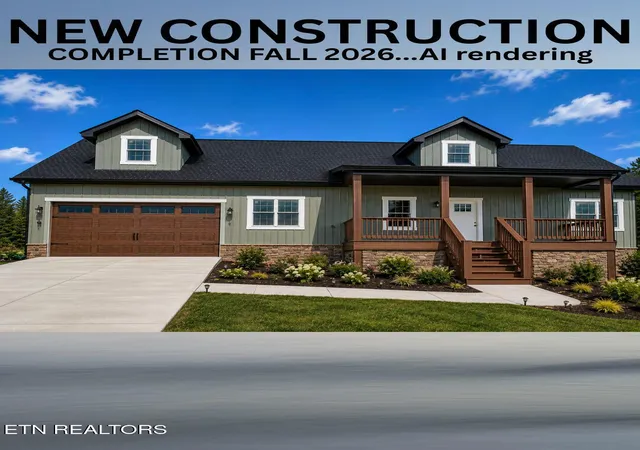
The thoughtfully designed Lane II model offers 1,603 square feet of well-planned living space with 3 bedrooms, 2 bathrooms, and a level 0.73-acre lot that backs to a private wooded area just before the community cul-de-sac. The setting provides a usable backyard with added privacy while maintaining easy access throughout the neighborhood.
Inside, the open-concept layout is designed to maximize both functionality and comfort. A vaulted living room creates an inviting first impression and is centered around an energy-efficient electric fireplace that serves as a clean, modern focal point. The adjoining kitchen combines everyday practicality with upgraded finishes, featuring a custom curved granite island, soft-close cabinetry, a full pantry cabinet, granite countertops, and durable NuCore Timbercreek luxury vinyl plank flooring throughout the main living areas. The dining area flows seamlessly to an oversized covered rear deck, creating additional space for outdoor dining, entertaining, or simply enjoying the peaceful wooded backdrop.
The split-bedroom floor plan provides separation between the owner's suite and guest bedrooms. The spacious primary suite includes a walk-in closet and a private bathroom appointed with granite countertops and a fully tiled walk-in shower. Two additional bedrooms and a second full bathroom, also finished with granite countertops, provide comfortable accommodations for family or guests. A dedicated mudroom, laundry area, hallway storage, and an attached two-car garage offer practical storage solutions that support everyday organization.
Located in the desirable Grandview Ridge community, this home provides convenient access to Newport, Morristown, Sevierville, Jefferson City, and Knoxville via nearby Interstate 40. Everyday conveniences including grocery stores, restaurants, healthcare facilities, and schools are within easy reach.
- Houzeo last checked: 12 hours ago
- Listing updated: September 26, 2026 at 2:16 pm
- Listing Provided by: Abé Baah (865) 361-9190 DRE #347469 | Realty Executives Associates (865) 588-3232
- Source: Nashville (RealTracs Mid) MLS-TN | MLS#: 3544509

Property Details
Status
Active
Type
Single Family Residence
No. of Stories
1
County
City
Neighborhood
--
Year Built
2026
HOA Fees
-
Finished Area
1,603 sqft
Lot Size
0.73 acre lot
Basement Area
- sqft
MLS Name
Nashville (RealTracs Mid) MLS
MLS Number
3544509
MLS Status
Active
Days on Market
30

Continue Your Journey in App
Find your dream home, receive real-time updates, and many more!
Download App
Continue Your Journey in App
Find your dream home, receive real-time updates, and many more!
Location
Facts & Features
Rooms
Bedrooms & bathrooms
Bedrooms: 3
Bathrooms: 2
Interior
Heating
Central, Electric
Cooling
Central Air, Ceiling Fan(s)
Interior Features
Walk In Closet(s), Ceiling Fan(s), Kitchen Island
Sewer
Public Sewer
Appliances
Dishwasher, Microwave, Range, Refrigerator
Construction
Year Built
Year Built: 2026
Home type
Single Family Residence
Architectural Style
Contemporary
Construction Materials
Frame, Vinyl Siding, Other
Utilities & Energy
Basement
Crawl Space
Laundry Features
Washer Hookup, Electric Dryer Hookup
Security Features
Smoke Detector(s)
Utilities
Electricity Available, Water Available
Fireplace Features
Electric
Water Source
Public
Other Features
Patio And Porch Features
Deck, Porch, Covered
Subdivision Name
Grandview Ridge
Lot Features
Cul De Sac, Corner Lot
Price History
| Date | Event | Price |
|---|---|---|
07/08/2026 Source: | Listed for Sale | $399,000 $249/sqft |
07/04/2026 Source: | Coming Soon | $399,000 $249/sqft |

Nearby Homes





Find Homes by Property Features in Parrottsville, TN
Nearby New Homes For Sale

Based on information from Realtracs® through Oct 09, 2026, 02:31PM. Data courtesy of Realtracs® MLS as distributed by MLS GRID. Some IDX listings have been excluded from this website. All data is obtained from various sources and may not have been verified by the broker or MLS GRID. Supplied Open House Information is subject to change without notice. All information should be independently reviewed and verified for accuracy. Properties may or may not be listed by the office/agent presenting the information. IDX information is provided exclusively for consumers’ personal, noncommercial use. It may not be used for any purpose other than to identify prospective properties consumers may be interested in purchasing. The data is deemed reliable but is not guaranteed by MLS GRID. The use of the MLS GRID Data may be subject to an end-user license agreement prescribed by Realtracs® MLS. © 2026 RealTracs Solutions. All Rights Reserved. Angela Fowler Real Estate, LLC | 423.320.4620 | afowler@catt.com Mailing Address: 452 Kailors Cove Cir, Ringgold, GA 30736
 Advertising Broker: Angela Fowler | Angela Fowler Real Estate, LLC.