- Overview
- Description
- Property Details
- Location
- Facts & Features
- Getting Around
- Nearby Homes



Listed by: Kerry Mulverhill | Red Maple Realty LLC (802) 275-2603
$810,000
Monthly Est:$4,032
 5 Beds
 6 Baths
1 full bath + 1 half bath
 3,349sqft
253 Sugar House Hl, Guilford, VT 05301
$810,000
$4,032/moEst:
Get Pre-Approved
Single Family Residence
Built in 1986
$-- HOA
10.2 acres lot
$242/sq.ft
Description
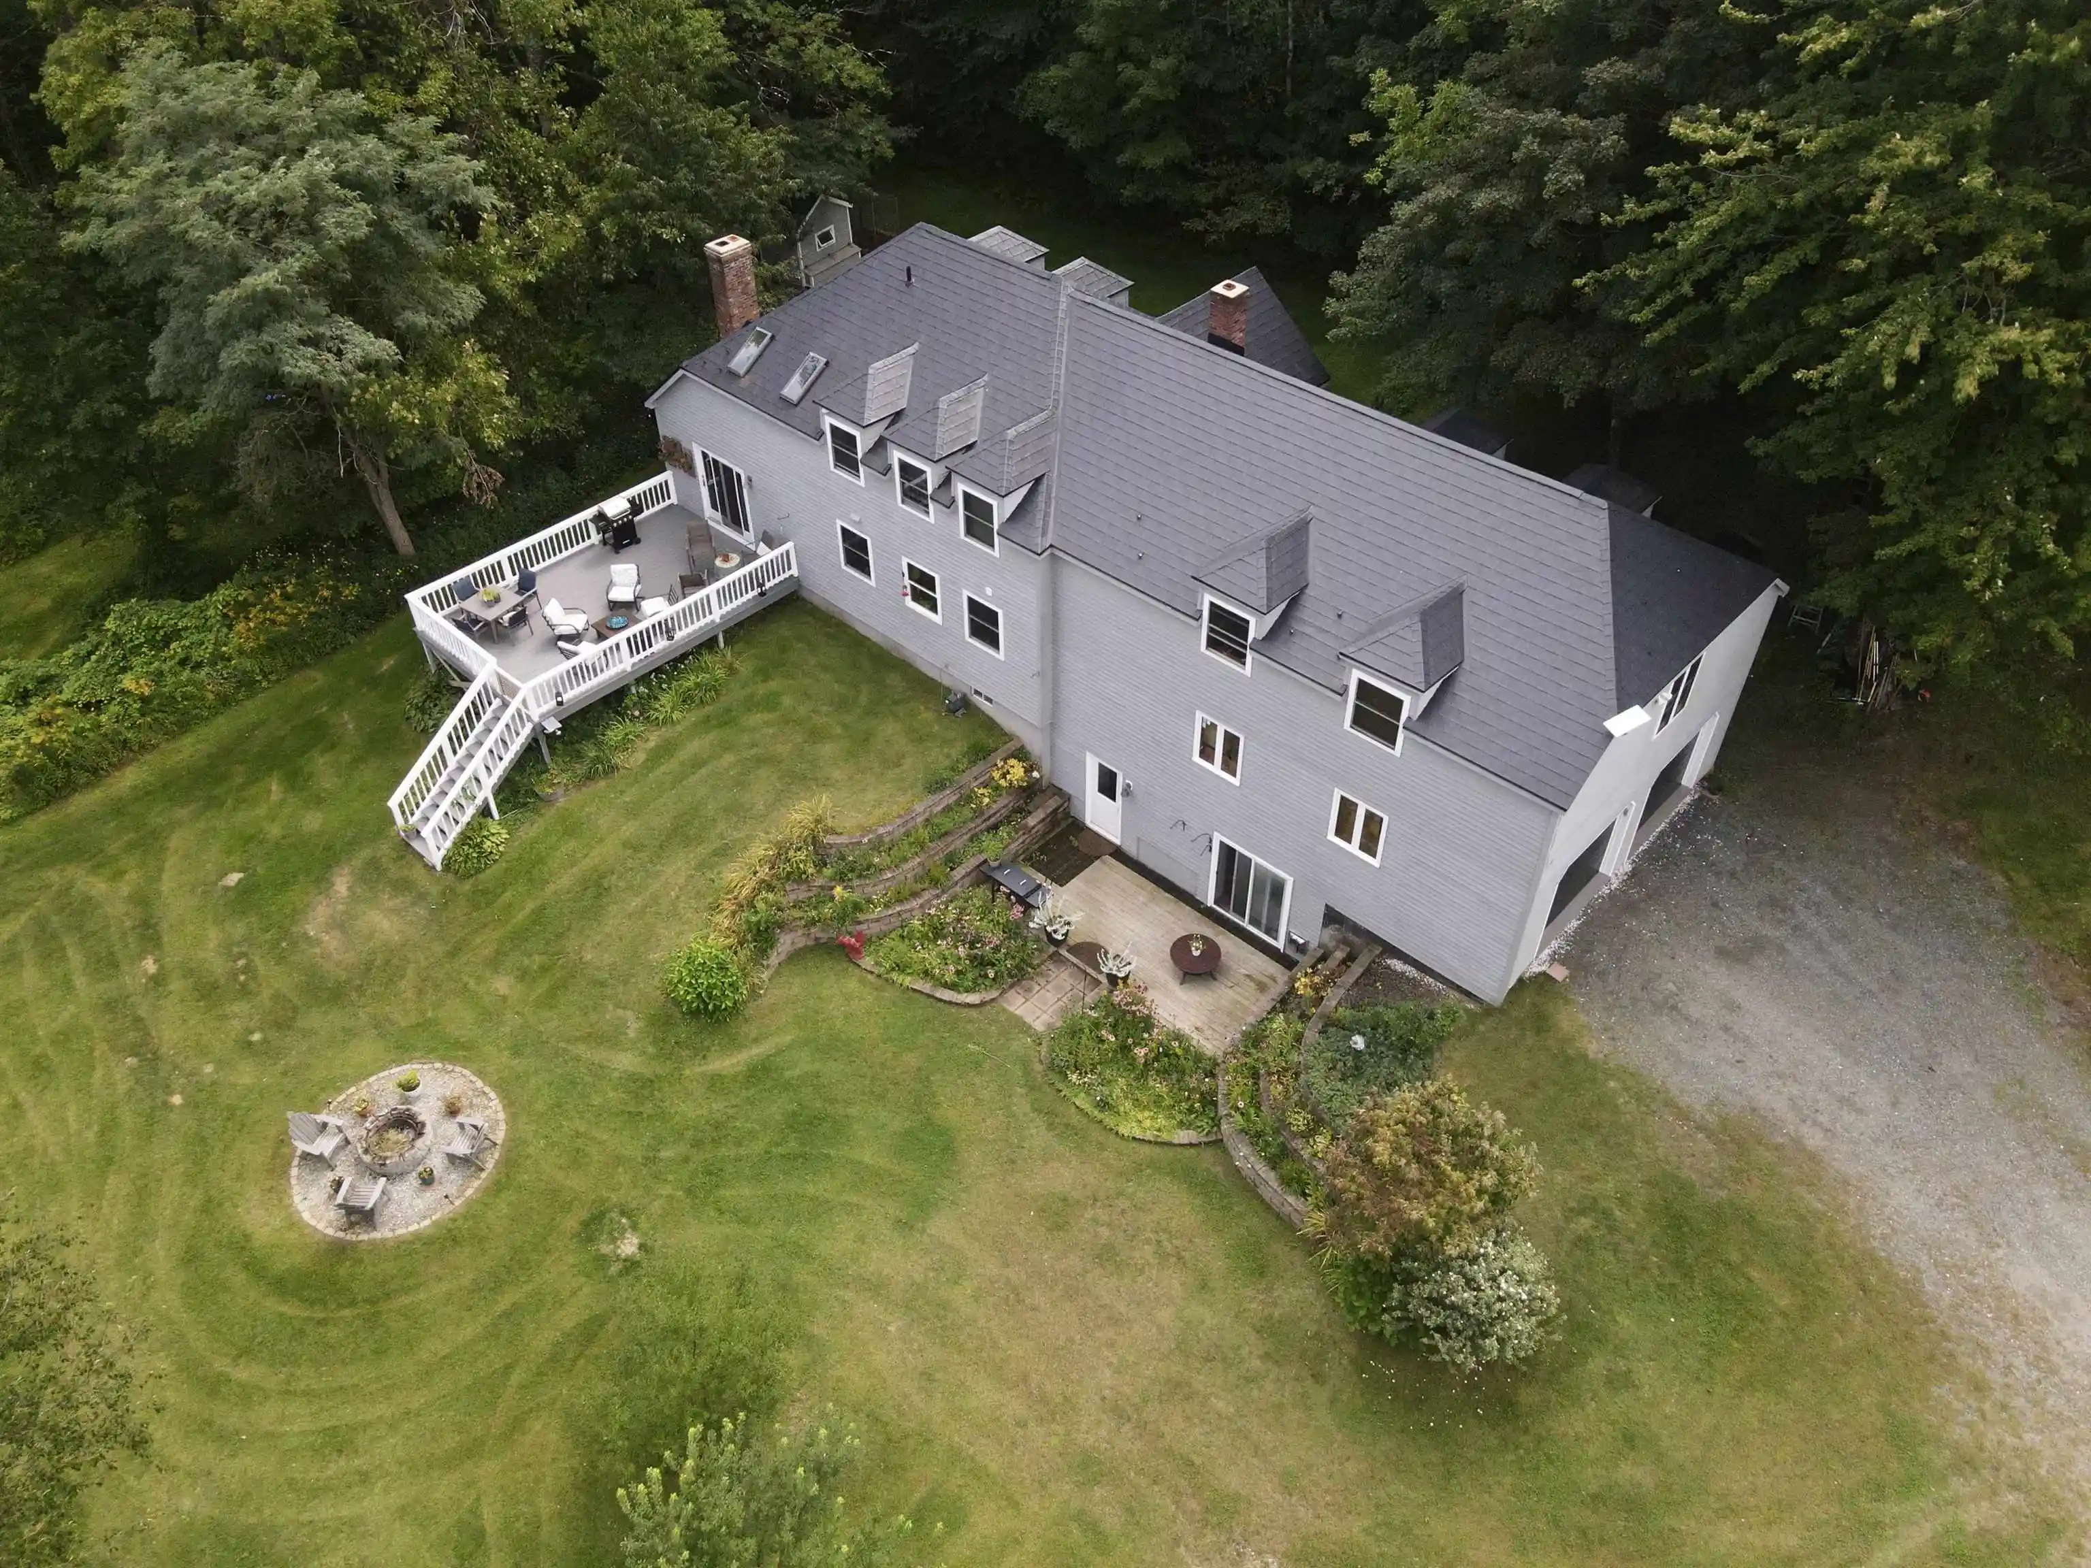
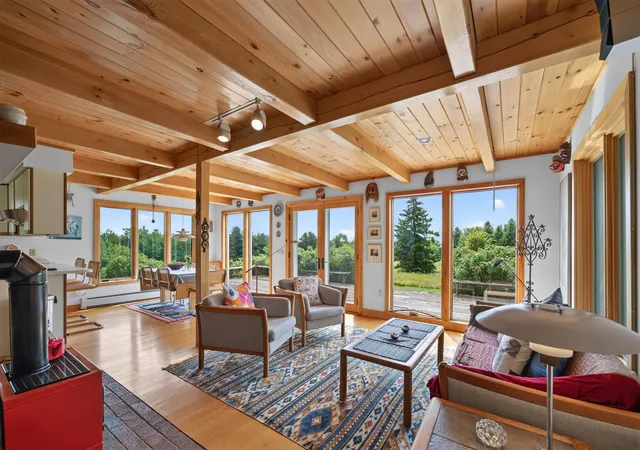
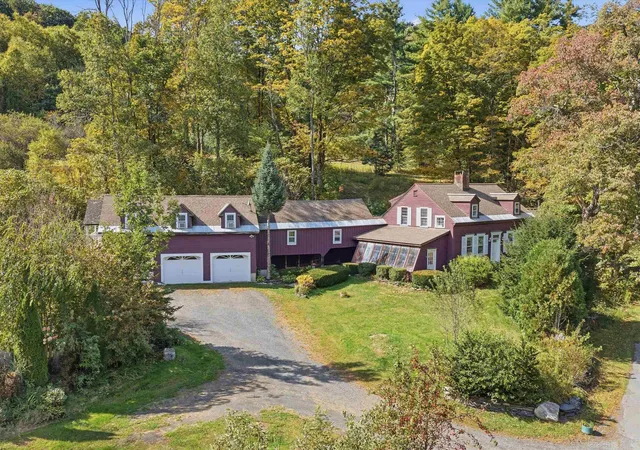
Set on 10.20 beautiful acres in picturesque Guilford, this exceptionally spacious and thoughtfully updated home offers more than 5,000 square feet of finished living space, including approximately 1,715 square feet in the walkout lower level. The main home features five bedrooms, including an expansive primary suite with a walk-in closet and beautifully renovated private bath. At the heart of the home is a gourmet kitchen with abundant cabinetry, granite countertops, gas cooking, double ovens, a pot filler and generous workspace. A formal dining room currently serves as a convenient first-floor bedroom, with a nearby bath providing flexibility for guests or those who prefer first-floor accommodations. The finished walkout lower level offers exceptional versatility with its own full kitchen, bathroom, laundry and multiple finished rooms, ideal for extended family, guests, recreation or home offices. Notable improvements include renovated kitchens and baths, replacement windows, exterior painting, updated garage doors, a multi-zone Buderus boiler and a premium Permalock aluminum shingle roof. Outside, established gardens, fruit trees, berry bushes, landscaped grounds, a 12' x 30' greenhouse and an impressive chicken coop create wonderful opportunities for gardening and homesteading. Enjoy peaceful Vermont country living just minutes from Brattleboro, Interstate 91, shopping and dining, with several ski areas within an easy drive.
- Houzeo last checked: 12 hours ago
- Listing updated: October 21, 2026 at 2:05 pm
- Source: NEREN/Prime MLS-NH | MLS#: 5108407

Property Details
Status
Active
Type
Single Family Residence
No. of Stories
-
County
City
Neighborhood
--
Year Built
1986
HOA Fees
-
Finished Area
3,349 sqft
Lot Size
10.2 acres lot
Basement Area
- sqft
MLS Name
NEREN/Prime MLS
MLS Number
5108407
MLS Status
(10) Active - Active
Days on Market
58

Continue Your Journey in App
Find your dream home, receive real-time updates, and many more!
Continue Your Journey in App
Find your dream home, receive real-time updates, and many more!
Location
Facts & Features
Rooms
Bedrooms & bathrooms
Bedrooms: 5
Bathrooms: 6
Interior
Flooring
Carpet, Hardwood, Laminate, Tile
Sewer
1500+ Gallon, Leach Field, On Site Septic Exists, Private, Septic Tank
Heating
Propane, Oil, Baseboard, Zoned, Stove, Mini Split, Boiler
Exterior Features
Deck, Garden, Natural Shade, Greenhouse, Poultry Coop
Interior Features
Dining Area, Wood Fireplace, 1 Fireplace, In Law Floorplan, Kitchen Island, Laundry Hook Ups, Living/dining, Primary Br W/ Ba, Natural Light, Natural Woodwork, Skylight, Indoor Storage, Walk In Closet(s), 2nd Floor Laundry, Basement Laundry, Pot Filler
Appliances
Gas Cooktop, Dishwasher, Dryer, Range Hood, Microwave, Wall Oven, Electric Range, Refrigerator, Washer
Cooling
None
Construction
Year Built
Year Built: 1986
Home type
Single Family Residence
Foundation Details
Poured Concrete
Architectural Style
Contemporary, Multi Level, Walkout Lower Level
Property Condition
Existing
Roof
Other Shingle
Construction Materials
Wood Frame, Clapboard
Utilities & Energy
Water Source
Drilled Well
Utilities
Phone, Satellite
Basement
Climate Controlled, Daylight, Full, Insulated, Partially Finished, Interior Stairs, Storage Space, Walk Out Access, Interior Entry, Basement Stairs
Parking Features
Driveway, Garage
Electric
Circuit Breakers
Other Features
Lot Features
Country Setting, Rolling Slope, Sloped, Wooded, Neighborhood, Rural
Price History
| Date | Event | Price |
|---|---|---|
10/10/2026 Source: | Listed for Sale | $810,000 $242/sqft |

Nearby Homes

Find Homes by Property Features in Guilford, VT


Based on information from PrimeMLS Inc. through Nov 02, 2026, 02:16PM. This display of listings may or may not be the entire Compilation from the PrimeMLS database, and PrimeMLS does not guarantee the accuracy of such information. The listing broker's offer of compensation is made only to other real estate licensees who are participant members of PrimeMLS. This information is deemed reliable, but not guaranteed. The data relating to real estate displayed on this display comes in part from the IDX Program of PrimeMLS. The information being provided is for consumers' personal, non- commercial use and may not be used for any purpose other than to identify prospective properties consumers may be interested in purchasing. Data last updated Nov 02, 2026, 02:16PM. © 2026 PrimeMLS, Inc. All Rights Reserved.
 Advertising Broker: Derek Greene | The Greene Realty Group
