- Overview
- Description
- Property Details
- Location
- HOA Management
- Facts & Features
- Getting Around
- Nearby Homes



$669,500
Monthly Est:$3,332
 2 Beds
 2 Baths
1 full bath + 1 half bath
 1,294sqft
2530 28th Street #118, Boulder, CO 80301
$669,500
$3,332/moEst:
Get Pre-Approved
Townhouse
Built in 2017
$431/mo HOA
0.82 acre lot
$517/sq.ft
Description
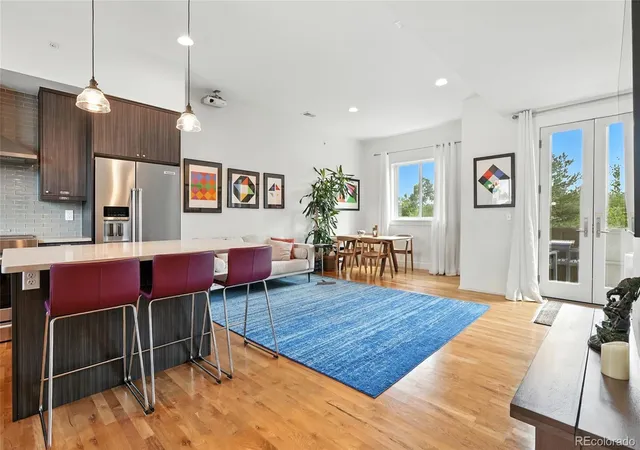
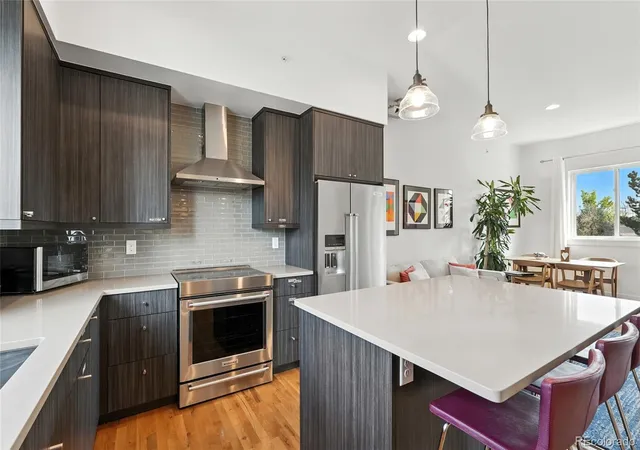
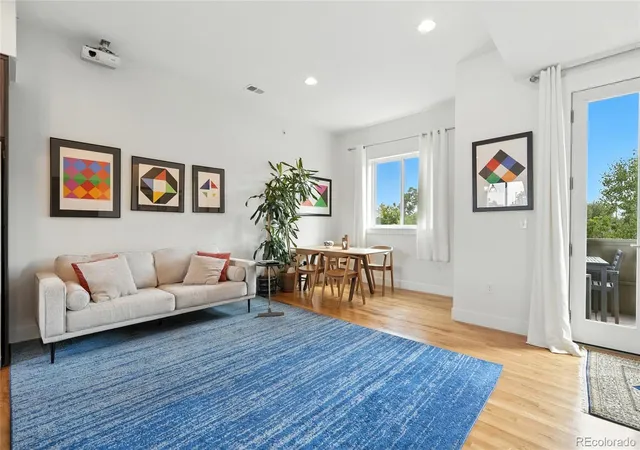
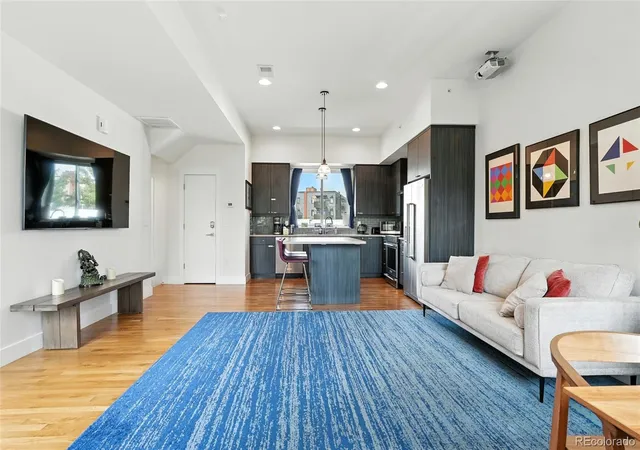
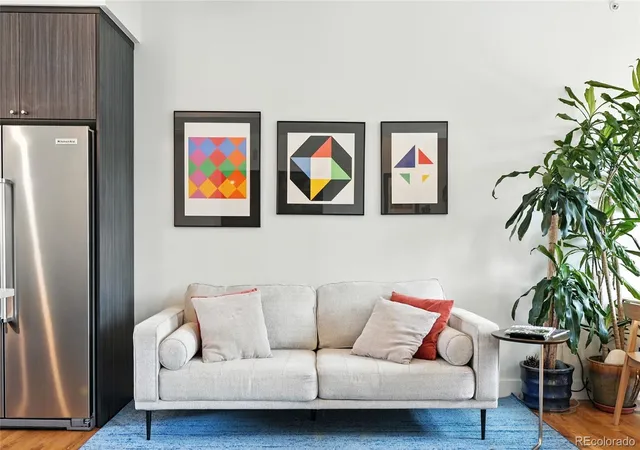
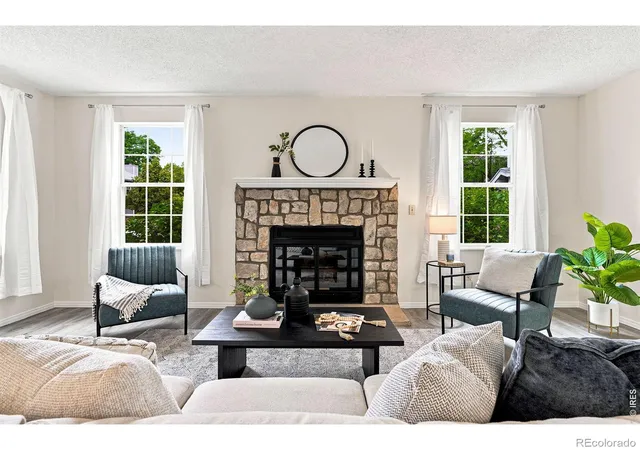
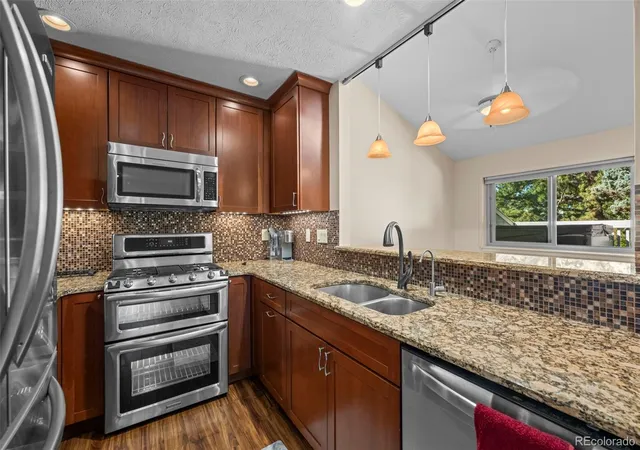
Centrally located, self-powered, ultra modern masterpiece awaits in this sleek and stylish Boulder townhome that brings virtually no maintenance needs. Thirteen cutting-edge solar panels (and 13 independent micro-inverters!) supply all your energy needs and make you money for most of the year in this tightly-built, all-electric energy efficient home. Walking for a minute or two on the Goose Creek Greenway takes you to Whole Foods, two climbing gyms, restaurants, tech offices and so much more, and yet it feels totally secluded – while staying in the home is whisper quiet (with some of the highest R-value insulation you can get). In the winter, the hassle-free whole-home humidifier brings health and well-being to any resident or guest, especially when coupled with an air exchange unit and a powerful whole-home water filter (and double filtration from the fridge). || As you enter, eyes are drawn up to lofty vaulted ceilings, and down to hand-crafted flooring, all flowing together in an open and airy floor plan. Enjoy cooking on the high-end induction stove (making for seamless cleanups!), in a stunning kitchen that will impress anyone with its modern finishes, including a glass-tiled backsplash, quartz countertops and stainless-steel KitchenAid appliances. The kitchen seamlessly connects with a spacious living room, illuminated with an abundance of natural light. French doors lead to an outdoor South-facing balcony where you can enjoy sipping morning coffee while admiring the Flatirons, or even build little gardens in, as plants grow abundantly there. Two spacious bedrooms are complemented by two updated bathrooms, including a conveniently-situated washer and dryer. An attached garage with bike storage offers even more shelves, racks, and plenty of space for keeping essentials. A commercial restaurant sink allows you to easily wash pets, shoes or dirty gear after your typical Colorado outdoor adventure. SOLAR ARRAY negotiable
- Houzeo last checked: 2 hours ago
- Listing updated: September 14, 2026 at 7:09 pm
- Listing Provided by: Kellen Harmon (970) 691-8429 | Blueshift Real Estate Services LLC (303) 532-4862
- Source: DENVER (RE COLORADO) MLS-CO | MLS#: 3642103

This condo is in:
 Picnic & Parks
Property Details
Status
Active
Type
Townhouse
No. of Stories
-
County
City
Neighborhood
--
Year Built
2017
HOA Fees
$431/mo
Finished Area
1,294 sqft
Lot Size
0.82 acre lot
Basement Area
- sqft
MLS Name
DENVER (RE COLORADO) MLS
MLS Number
3642103
MLS Status
Active
Days on Market
272

Continue Your Journey in App
Find your dream home, receive real-time updates, and many more!
Continue Your Journey in App
Find your dream home, receive real-time updates, and many more!
Location
HOA Management
Goose Creek
HOA Fees
$430.81/ Monthly
Disclaimer: Amenities are based on third-party information and may vary; buyers must independently verify all amenities, as information is deemed reliable but not guaranteed.
Facts & Features
Rooms
Bedrooms & bathrooms
Bedrooms: 2
Bathrooms: 2
Bedroom
Level: Upper
Bedroom
Level: Upper
Area: Square Feet
Dimensions: 100.00
Bathroom Full
Level: Upper
Kitchen
Level: Main
Area: Square Feet
Dimensions: 224.00
Living Room
Level: Main
Area: Square Feet
Dimensions: 192.00
Dining Room
Level: Main
Laundry
Level: Upper
Bathroom Half
Level: Main
Interior
Interior Features
Eat In Kitchen, Kitchen Island, Open Floorplan, Vaulted Ceiling(s)
Window Features
Double Pane Windows
Cooling
Central Air
Appliances
Dishwasher, Disposal, Dryer, Oven, Range, Refrigerator, Washer
Exterior Features
Balcony, Private Yard
Heating
Forced Air
Sewer
Public Sewer
Flooring
Carpet, Tile, Wood
Construction
Year Built
Year Built: 2017
Home type
Townhouse
Architectural Style
Contemporary
Foundation Details
Slab
Roof
Membrane
Construction Materials
Brick, Frame, Metal Siding
Utilities & Energy
Parking Features
Asphalt
Security Features
Carbon Monoxide Detector(s), Smoke Detector(s)
Laundry Features
In Unit
Water Source
Public
Utilities
Electricity Connected, Natural Gas Connected
Other Features
Lot Features
Borders Public Land, Cul De Sac
Subdivision Name
Row At Goose Creek
Patio And Porch Features
Patio
Price History
| Date | Event | Price |
|---|---|---|
08/27/2026 Source: | Listed for Sale | $669,500 -4.29% $517/sqft |
08/26/2026 Source: | Listing Removed | $699,500 $541/sqft |
07/08/2026 Source: | Listed for Sale | $699,500 -2.71% $541/sqft |
07/01/2026 Source: | Listing Removed | $719,000 $556/sqft |
04/27/2026 Source: | Price Decreased | $719,000 -0.69% $556/sqft |

Show more
Getting Around 2530 28th Street
Bike Score®

Biker's Paradise
100/100
Walk Score®

Very Walkable
86/100
Transit Score®

Some Transit
42/100
Data provided by Redfin
Nearby Homes

Find Homes by Property Features in Boulder, CO

Based on information from REcolorado®, Inc.through Oct 29, 2026, 02:15PM. Not all properties were listed and/or closed by Company. This representation is based in whole or in part on content supplied by REcolorado®, Inc. REcolorado®, Inc. does not guarantee nor is it in any way responsible for its accuracy. Content maintained by REcolorado®, Inc. may not reflect all real estate activity in the market. Some IDX listings have been excluded from this website. Any use search of data on the website, other than by a consumer looking to purchase real estate, is prohibited. If Houzeo suspect “scraping” of the data has occurred, the suspicion and any evidence will be reported to the MLS. IDX information is provided exclusively for consumers' personal non-commercial use. It may not be used for any purpose other than to identify prospective properties consumers may be interested in purchasing. The data is deemed reliable but is not guaranteed by REcolorado®. The use of the IDX Data may be subject to an end user license agreement prescribed by REcolorado® as amended from time to time.
Based on information submitted to the MLS GRID as of Oct 29, 2026, 02:15PM. All data is obtained from various sources and may not have been verified by broker or MLS GRID. Supplied Open House information is subject to change without notice. All information should be independently reviewed and verified for accuracy. Properties may or may not be listed by the office/agent presenting the information. ©2026 REcolorado®, Inc. All Rights Reserved.
 Advertising Broker: Albert Gollas | Gollas and Company, Inc.
