- Overview
- Description
- Property Details
- Location
- Facts & Features
- Getting Around
- Nearby Homes
 New Construction
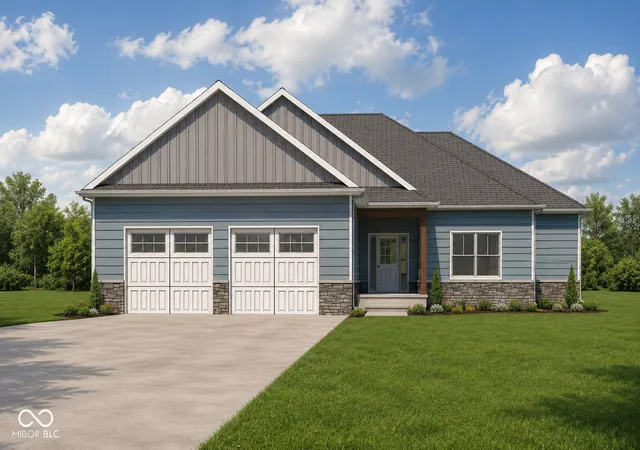

Street View
$442,900
Monthly Est:$2,204
 3 Beds
 2 Baths
2 full baths
 1,844sqft
2530 Birchwood Ln, Terre Haute, IN 47803
$442,900
$2,204/moEst:
Get Pre-Approved
Single Family Residence
Built in 2026
$-- HOA
0.26 sqft lot
$240/sq.ft
Description
Modern design, quality craftsmanship, and timeless curb appeal come together in this stunning new construction home in Hawthorne Woods! Offering 1,844 square feet of thoughtfully planned living space, this 3-bedroom, 2-bath home is designed to fit the way you live. The open-concept floor plan creates a bright, welcoming atmosphere where the living room, kitchen, and dining area flow seamlessly together. Gather around the cozy electric fireplace or entertain with ease in the beautifully appointed custom kitchen, featuring granite countertops, a full appliance package, abundant cabinetry, and a spacious walk-in pantry. The adjoining dining area offers plenty of room for everything from weeknight dinners to holiday celebrations. The private primary suite provides a comfortable retreat with a generous bedroom, ensuite bath, and ample closet space. Two additional bedrooms and a well-designed laundry room add convenience and flexibility for family, guests, or a home office. Built with lasting quality in mind, this home showcases an attractive James Hardie siding and stone exterior, offering exceptional durability and beautiful curb appeal. Inside, luxury vinyl plank flooring enhances the main living spaces, while the covered back porch is the perfect place to relax and enjoy the outdoors. A 2-car attached garage provides additional storage and everyday convenience. Located in the desirable Hawthorne Woods community, this is your opportunity to own a brand-new home built with style and function in mind. Purchase now while the home is under construction and personalize it by selecting your own finishes, colors, and design details. Make this exceptional home uniquely yours!
- Houzeo last checked: 4 hours ago
- Listing updated: June 29, 2026 at 10:05 pm
- Listing Provided by: Kimberly Emmert-ODell | Emmert Realty (812) 448-8580
- Source: Metropolitan Indianapolis Board of REALTORS (MIBOR) MLS-IN | MLS#: 22110696

Property Details
Status
Active
Type
Single Family Residence
No. of Stories
-
County
City
Neighborhood
--
Year Built
2026
HOA Fees
-
Finished Area
1,844 sqft
Lot Size
0.26 sqft lot
Basement Area
- sqft
MLS Name
Metropolitan Indianapolis Board of REALTORS (MIBOR) MLS
MLS Number
22110696
MLS Status
Active
Days on Market
125
Cumulative Days on Market
5

Continue Your Journey in App
Find your dream home, receive real-time updates, and many more!
Continue Your Journey in App
Find your dream home, receive real-time updates, and many more!
Location
Facts & Features
Rooms
Bedrooms & bathrooms
Bedrooms: 3
Bathrooms: 2
Living Room
Level: Main
Area: 272.00 Square Feet
Dimensions: 16'8"X17'
Dining Room
Level: Main
Area: 132.00 Square Feet
Dimensions: 11'5"x12'4"
Kitchen
Level: Main
Area: 187.00 Square Feet
Dimensions: 11'5"x17'
Laundry
Level: Main
Area: 78.00 Square Feet
Dimensions: 6'x13'9"
Master Bedroom
Level: Main
Area: 156.00 Square Feet
Dimensions: 13'9"x12'
Bedroom 2
Level: Main
Area: 130.00 Square Feet
Dimensions: 10;x13'1"
Bedroom 3
Level: Main
Area: 143.00 Square Feet
Dimensions: 11'1":x13'4"
Foyer
Level: Main
Area: 40.00 Square Feet
Dimensions: 8'x5'
Interior
Window Features
Vinyl Windows
Cooling
Central Air
Appliances
Dishwasher, Disposal, Microwave, Electric Oven, Refrigerator
Heating
Electric
Construction
Year Built
Year Built: 2026
Home type
Single Family Residence
Architectural Style
Ranch
Construction Materials
Stone
Foundation Details
Crawl Space
Utilities & Energy
Water Source
Private
Fireplace Features
Gas Log
Parking Features
Attached
Other Features
Subdivision Name
Hawthorn Woods
Price History
| Date | Event | Price |
|---|---|---|
06/26/2026 Source: #MBR22110696 | Listed for Sale | $442,900 $240/sqft |
Nearby Homes

Find Homes by Property Features in Terre Haute, IN
Nearby New Homes For Sale

Based on information from MIBOR REALTOR® Association through Oct 29, 2026, 06:30AM. The Broker Listing Cooperative® listing service's Listing information is deemed reliable but is not guaranteed accurate by the Broker Listing Cooperative® listing service. All data is obtained from various sources and may not have been verified by broker or Broker Listing Cooperative listing service. Supplied Open House Information is subject to change without notice. All information should be independently reviewed and verified for accuracy. Properties may or may not be listed by the office/agent presenting the information.. All Rights Reserved. © 2026 MIBOR REALTOR® Association.
 Advertising Broker: Jonah Hartsburg | Hoosier Hub Realty
