- Overview
- Description
- Property Details
- Location
- Facts & Features
- Getting Around
- Nearby Homes

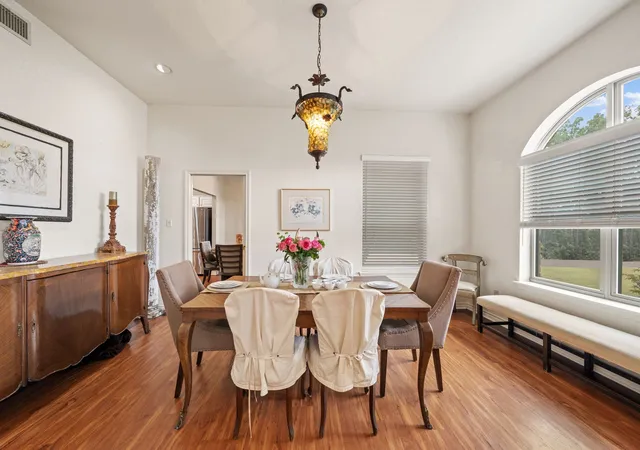


$2,290,000
Monthly Est:$11,398
 4 Beds
 4 Baths
4 full baths
 3,486sqft
2530 Church Dr, Corinth, TX 76210
$2,290,000
$11,398/moEst:
Get Pre-Approved
Single Family Residence
Built in 1995
$-- HOA
6 acres lot
$657/sq.ft
Description
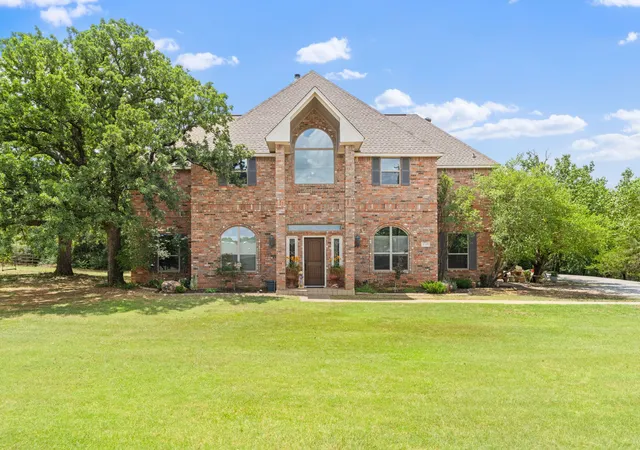
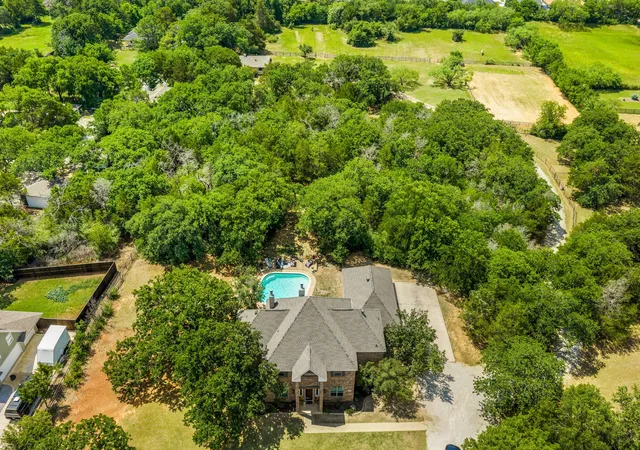
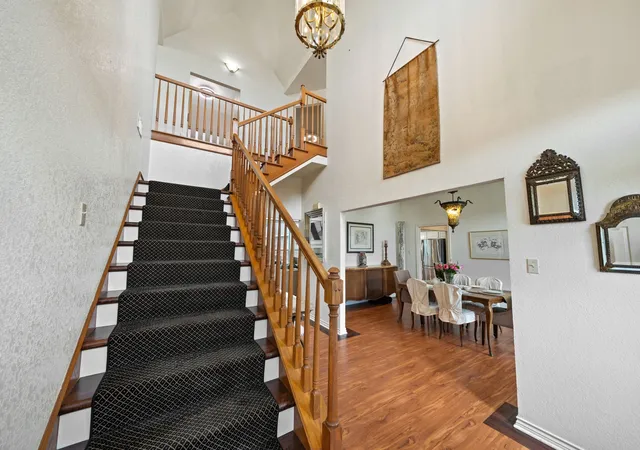
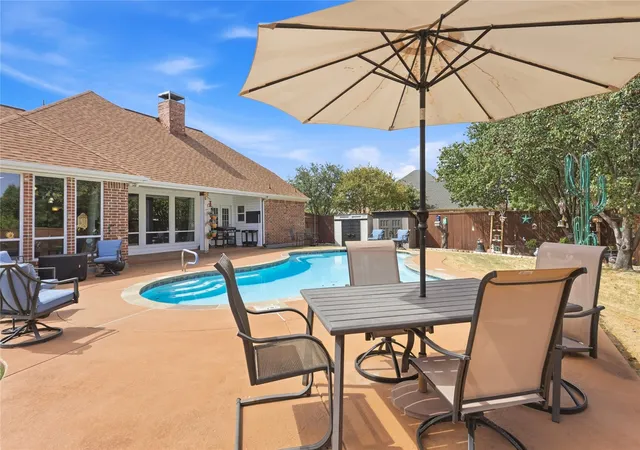
Step away from the daily grind into your own private oasis. This luxurious custom home sits on 2 lots totaling 6 acres and creates a private escape from the hustle and bustle The home is a timeless classic with refined craftsmanship that thoughtfully appoints spaces to share and private spaces within home to create unity and privacy.A private drive brings you to the home or extends down to the horse stable and arena at the back of the property.Inside the home the gathering spaces feature natural light a fireplace and room for a baby grand piano. This home has formal dining as well as informal breakfast nook to share meals or a bar in the kitchen to share stories while preparing meals. The open floor plan invites while the oversized bedrooms with massive closets and ensuite bathrooms offer private retreats. The pool creates a private resort for friends and family to enjoy summertime gatherings. The barn is self contained with its own private bathroom,laundy,office and tack room. The outdoor arena and paddocks are strategically placed to create an efficient operation. This property is the definition of relaxed luxury and comfort just steps from everything the DFW metro has to offer. Proximity to the new Novartis Pharmaceuticals complex.
- Houzeo last checked: 0 minutes ago
- Listing updated: October 2, 2026 at 8:50 pm
- Listing Provided by: Phyllis Barrett (940) 299-8490 | Engel & Volkers Frisco (817) 312-7100
- Source: NTREIS MLS-TX | MLS#: 21297897

Property Details
Status
Active
Type
Single Family Residence
No. of Stories
2
County
City
Neighborhood
--
Year Built
1995
HOA Fees
-
Finished Area
3,486 sqft
Lot Size
6 acres lot
Basement Area
- sqft
MLS Name
NTREIS MLS
MLS Number
21297897
MLS Status
Active
Cumulative Days on Market
114

Continue Your Journey in App
Find your dream home, receive real-time updates, and many more!
Download App
Continue Your Journey in App
Find your dream home, receive real-time updates, and many more!
Location
Facts & Features
Rooms
Bedrooms & bathrooms
Bedrooms: 4
Bathrooms: 4
LivingRoom
Level: Second
Area: 322.00 Square Feet
Dimensions: 23 x 14
FullBath
Level: Second
Area: 130.00 Square Feet
Dimensions: 13 x 10
Bedroom
Level: Second
Area: 234.00 Square Feet
Dimensions: 13 x 18
Bedroom
Level: Second
Area: 234.00 Square Feet
Dimensions: 13 x 18
FullBath
Level: Second
Area: 78.00 Square Feet
Dimensions: 13 x 6
Bedroom
Level: Second
Area: 182.00 Square Feet
Dimensions: 13 x 14
PrimaryBathroom
Level: First
Area: 216.00 Square Feet
Dimensions: 18 x 12
PrimaryBedroom
Level: First
Area: 224.00 Square Feet
Dimensions: 16 x 14
FullBath
Level: First
Area: 50.00 Square Feet
Dimensions: 10 x 5
BonusRoom
Level: First
Area: 144.00 Square Feet
Dimensions: 12 x 12
Laundry
Level: First
Area: 70.00 Square Feet
Dimensions: 7 x 10
Kitchen
Level: First
Area: 180.00 Square Feet
Dimensions: 12 x 15
FamilyRoom
Level: First
Area: 224.00 Square Feet
Dimensions: 16 x 14
DiningRoom
Level: First
Area: 204.00 Square Feet
Dimensions: 17 x 12
Interior
Cooling
Central Air, Ceiling Fans, Electric, Energy Star Qualified Equipment, Multi Units
Window Features
Shutters, Window Coverings
Appliances
Convection Oven, Dishwasher, Electric Cooktop, Electric Oven, Electric Range, Electric Water Heater, Disposal, Refrigerator, Vented Exhaust Fan, Water Purifier
Interior Features
Wet Bar, Built In Features, Cedar Closets, Chandelier, Cathedral Ceilings, Dry Bar, Decorative Designer Lighting Fixtures, Double Vanity, Eat In Kitchen, Granite Counters, High Speed Internet, In Law Floorplan, Kitchen Island, Multiple Master Suites, Multiple Staircases, Open Floorplan, Pantry, Cable Tv, Vaulted Ceilings, Walk In Closets
Flooring
Carpet, Engineered Hardwood, Tile, Wood
Exterior Features
Lighting, Private Entrance, Private Yard, Rain Gutters, Storage, Uncovered Courtyard
Sewer
Public Sewer
Heating
Central, Electric, Energy Star Acca Rsi Qualified Installation, Energy Star Qualified Equipment, Fireplaces
Construction
Year Built
Year Built: 1995
Home type
Single Family Residence
Foundation Details
Slab
Construction Materials
Brick
Roof
Composition
Architectural Style
Colonial, Detached
Utilities & Energy
Laundry Features
Washer Hookup, Dryer Hookup, Electric Dryer Hookup, Laundry In Utility Room
Utilities
Sewer Available, Separate Meters, Water Available, Cable Available
Pool Features
Fenced, Gunite, In Ground, Outdoor Pool, Pool, Private, Pool Sweep
Fireplace Features
Wood Burning
Security Features
Security System, Carbon Monoxide Detectors, Fire Alarm, Smoke Detectors, Security Service, Wireless
Parking Features
Additional Parking, Door Multi, Driveway, Garage, Garage Door Opener, Garage Faces Side
Water Source
Public
Other Features
Lot Features
Acreage, Cleared, Hardwood Trees, Interior Lot, Level, Pasture, Rolling Slope, Sprinkler System, Wooded
Vegetation
Grassed, Partially Wooded, Pine
Subdivision Name
Na
Price History
| Date | Event | Price |
|---|---|---|
06/14/2026 Source: | Listed for Sale | $2,290,000 $657/sqft |

Nearby Homes




Find Homes by Property Features in Corinth, TX
Nearby New Homes For Sale

Based on information from the North Texas Real Estate Information Systems, Inc., through Oct 10, 2026, 02:00PM. Information is provided exclusively for consumers’ personal, non-commercial use. It may not be used for any purpose other than to identify prospective properties consumers may be interested in purchasing. Data is deemed reliable but is not guaranteed accurate. This website may not include listings or property addresses of sellers who have directed their listing brokers to withhold their listing or their property address from display on the Internet. ©2026 North Texas Real Estate Information Systems, Inc. All Rights Reserved.
 Advertising Broker: Michelle Brecker | Pathway To Home Realty