
- Overview
- Description
- Property Details
- Location
- Facts & Features
- Getting Around
- Nearby Homes

$225,000
Monthly Est:$1,120
 3 Beds

2 full baths
 1,924sqft
2531 Delphinium St, Pueblo, CO 81005
$225,000
$1,120/moEst:
Single Family Residence
Built in 1952
$-- HOA
6,970 sqft lot
$117/sq.ft
Description
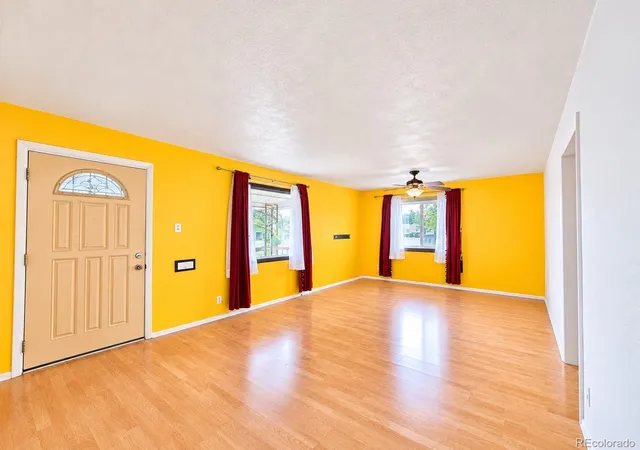
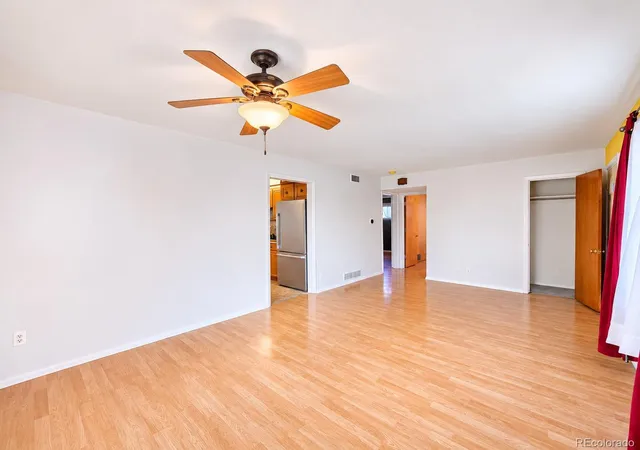
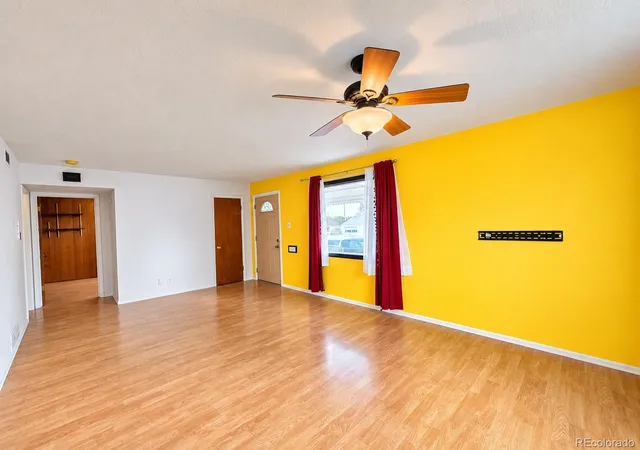
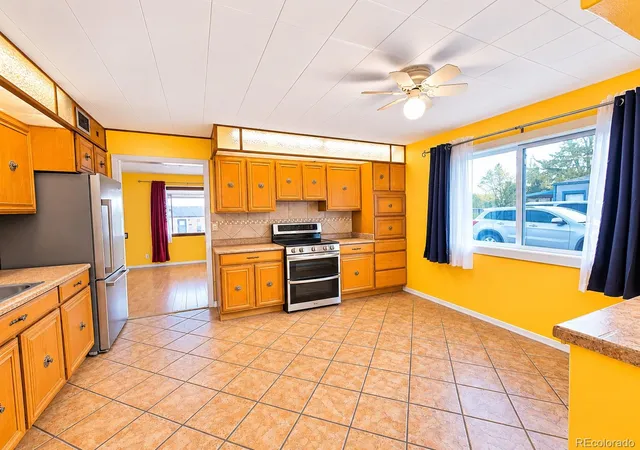
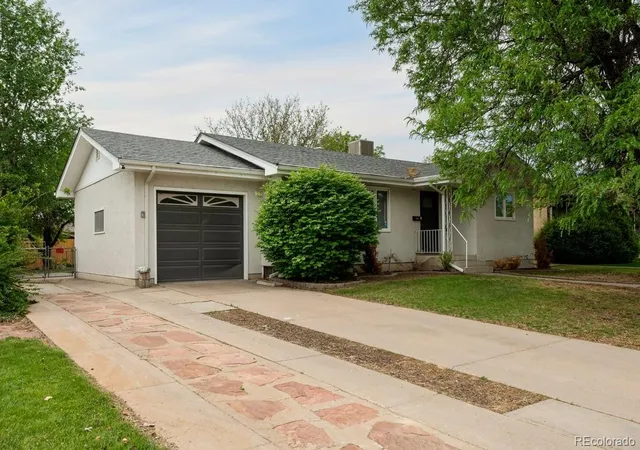
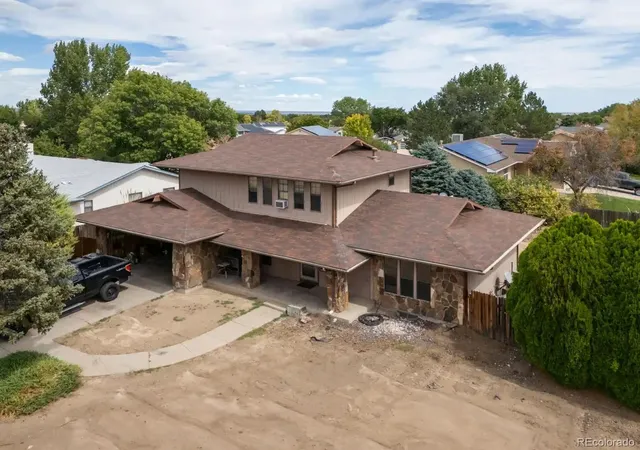
Welcome to this 3-bedroom, 2-bath Highland Park home, with over 1,900 square feet and an attached 1-car garage. The split floor plan puts two bedrooms and a full bath separate from the primary ensuite retreat, so there's room for privacy. The kitchen has stainless steel appliances and a bright breakfast nook that opens to the family room, a natural spot for everyday living and entertaining. The recently renovated primary retreat feels bright, airy and contemporary, with new flooring and a private ensuite bath. The home is a value and is ready for you to make it yours. Schedule your showing today!
- Houzeo last checked: 4 minutes ago
- Listing updated: November 18, 2026 at 5:40 pm
- Listing Provided by: Chuck Gonzalez (720) 339-1444 | RE/MAX Alliance (303) 420-8800
- Source: DENVER (RE COLORADO) MLS-CO as distributed by MLS GRID | MLS#:

Property Details
Status
Active
Type
Single Family Residence
No. of Stories
-
County
City
Neighborhood
Year Built
1952
HOA Fees
-
Finished Area
1,924 sqft
Lot Size
6,970 sqft lot
Basement Area
- sqft
MLS Name
DENVER (RE COLORADO) MLS
MLS Number
4712423
MLS Status
Active
Days on Market
3
Continue Your Journey in App
Find your dream home, receive real-time updates, and many more!
Location
Facts & Features
Rooms
Bedrooms & bathrooms
Bedrooms: 3
Bathrooms: 2
Bedroom
Level: Main
Area: Square Feet
Dimensions: 221.00
Bedroom
Level: Main
Area: Square Feet
Dimensions: 108.00
Bedroom
Level: Main
Area: Square Feet
Dimensions: 108.00
Bathroom Full
Level: Main
Bathroom Full
Level: Main
Dining Room
Level: Main
Area: Square Feet
Dimensions: 150.00
Family Room
Level: Main
Area: Square Feet
Dimensions: 385.00
Kitchen
Level: Main
Area: Square Feet
Dimensions: 168.00
Living Room
Level: Main
Area: Square Feet
Dimensions: 156.00
Interior
Heating
Forced Air
Sewer
Public Sewer
Cooling
Central Air
Construction
Year Built
Year Built: 1952
Home type
Single Family Residence
Roof
Shingle
Construction Materials
Frame, Stucco
Other Features
Subdivision Name
Higland Park
Price History
| Date | Event | Price |
|---|---|---|
11/18/2026 Source: | Listed for Sale | $225,000 -28.57% $117/sqft |
11/01/2024 Source: | Off Market | $315,000 $164/sqft |

Find Homes by Property Features in Pueblo, CO

Based on information from REcolorado®, Inc.through Nov 22, 2026, 06:15PM. Not all properties were listed and/or closed by Company. This representation is based in whole or in part on content supplied by REcolorado®, Inc. REcolorado®, Inc. does not guarantee nor is it in any way responsible for its accuracy. Content maintained by REcolorado®, Inc. may not reflect all real estate activity in the market. Some IDX listings have been excluded from this website. Any use search of data on the website, other than by a consumer looking to purchase real estate, is prohibited. If Houzeo suspect “scraping” of the data has occurred, the suspicion and any evidence will be reported to the MLS. IDX information is provided exclusively for consumers' personal non-commercial use. It may not be used for any purpose other than to identify prospective properties consumers may be interested in purchasing. The data is deemed reliable but is not guaranteed by REcolorado®. The use of the IDX Data may be subject to an end user license agreement prescribed by REcolorado® as amended from time to time.
Based on information submitted to the MLS GRID as of Nov 22, 2026, 06:15PM. All data is obtained from various sources and may not have been verified by broker or MLS GRID. Supplied Open House information is subject to change without notice. All information should be independently reviewed and verified for accuracy. Properties may or may not be listed by the office/agent presenting the information. ©2026 REcolorado®, Inc. All Rights Reserved.
 Advertising Broker: Albert Gollas | Gollas and Company, Inc.