Savvy Avenue
Powered by 
- 0
- 14
- Overview
- Description
- Property Details
- Location
- Facts & Features
- Getting Around
- Nearby Homes




$1,150,000
Monthly Est:$5,724
 4 Beds
 4 Baths
3 full baths
 4,435sqft
25310 Willow Ct, New Prague, MN 56071
$1,150,000
$5,724/moEst:
Get Pre-Approved
Single Family Residence
Built in 2005
$-- HOA
0.55 acre lot
$259/sq.ft
Description
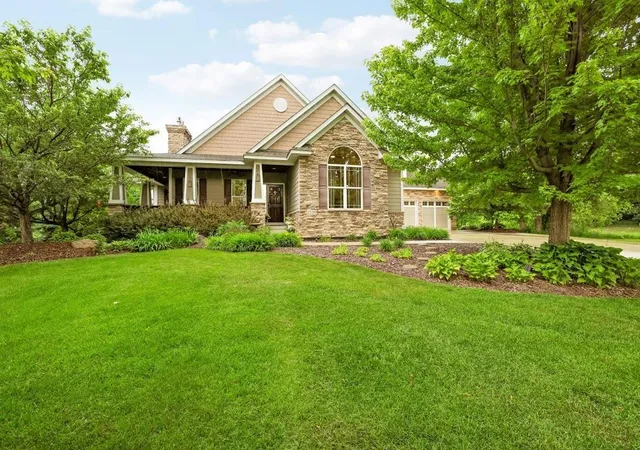
Virtual tour is an informative video! Experience the perfect blend of custom craftsmanship, modern convenience, and scenic tranquility in this exceptional main-floor open-concept rambler. Handcrafted by an owner-builder with an uncompromising eye for finish design. This custom designed property offers a rare level of structural and aesthetic integrity that sets it apart from standard luxury builds.
Step inside to a bright, expansive main level designed for effortless modern living. Rich hardwood floors guide you through an open-concept great room anchored by a stately gas fireplace and framed by panoramic views of the outdoors. The gourmet kitchen is a chef’s dream, featuring custom-built cabinetry, premium granite countertops, and top-tier appliances.
While the main floor provides comfortable, everyday luxury, the expansive lower level is a one-of-a-kind recreational haven. Purpose-built for grand hosting and entertainment, this massive space accented with premium wood accents offers a a media room, game room, and custom bar—delivering the ultimate indoor retreat.
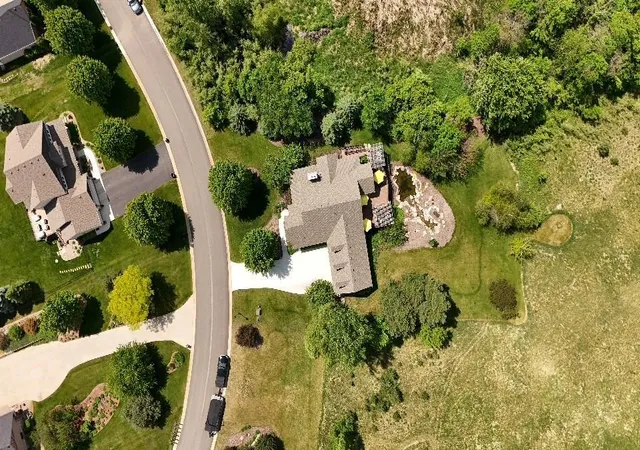
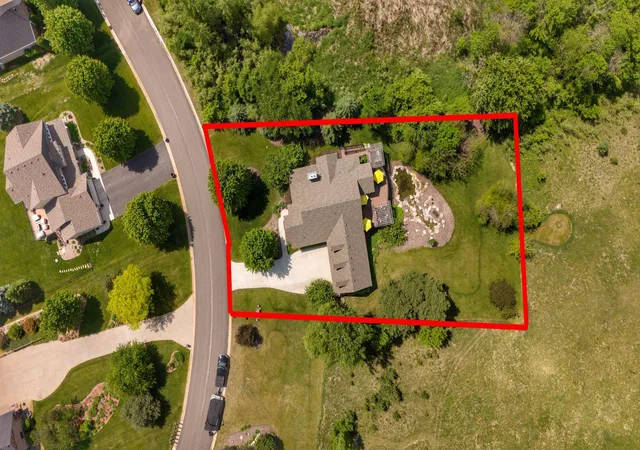
Forget the maintenance of heavy acreage or private septic system. This unique property backs directly up to open green space with no neighbors behind you, giving you the majestic views, privacy, and wide-open field experience of a acrerage lot without the grueling upkeep or high taxes. Best of all, the home is fully connected to hassle-free city sewer and you have your own well for irrigation.
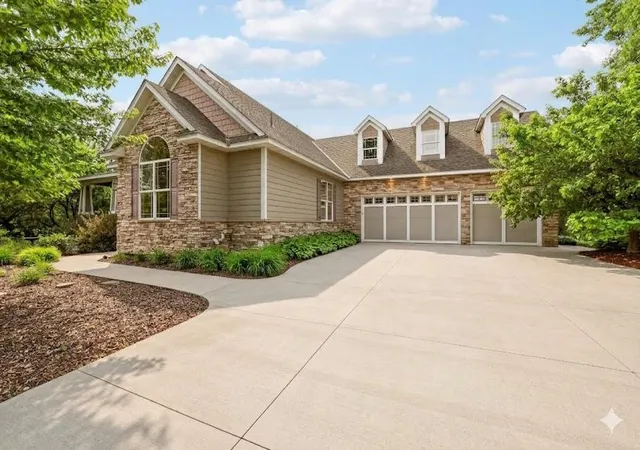
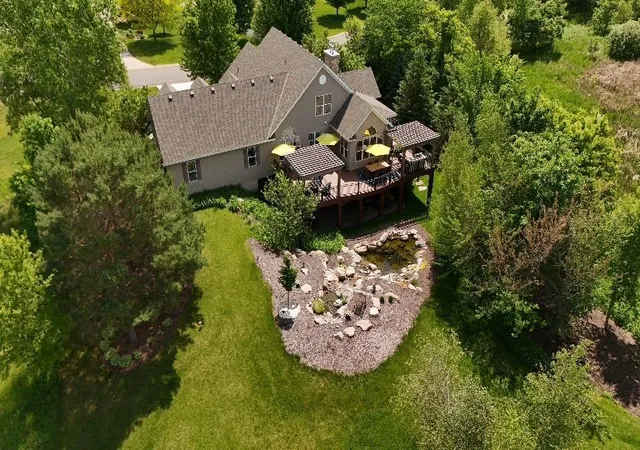
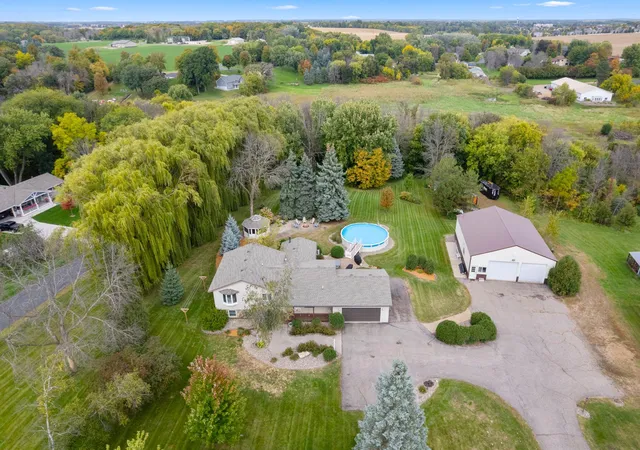
Arrive home via fully paved roads leading right to your front door. The meticulously designed exterior boasts professional landscaping, a waterfall, custom decks and shaded patio for peaceful morning coffees or evening gatherings. The property is across the street from Cedar Lake with lake views and adjoins Cedar Lake Regional Park with miles of trails and a easy walk to the public beach and fishing pier.
Schedule a tour today!
- Houzeo last checked: 27 minutes ago
- Listing updated: October 14, 2026 at 1:37 pm
- Listing Provided by: Rodney D. Tietz (952) 758-5030 | True Life Real Estate Solution (952) 758-5030
- Source: Northstar MLS-MN | MLS#: 7096669

Property Details
Status
Active
Type
Single Family Residence
No. of Stories
-
County
City
Neighborhood
--
Year Built
2005
HOA Fees
-
Finished Area
4,435 sqft
Lot Size
0.55 acre lot
Basement Area
- sqft
MLS Name
Northstar MLS
MLS Number
7096669
Days on Market
119

Continue Your Journey in App
Find your dream home, receive real-time updates, and many more!
Download App
Continue Your Journey in App
Find your dream home, receive real-time updates, and many more!
Location
Facts & Features
Rooms
Bedrooms & bathrooms
Bedrooms: 4
Bathrooms: 4
Bar/Wet Bar Room
Level: Lower
Area: 168.00 Square Feet
Dimensions: 12 x14
Deck
Level: Upper
Area: 552.00 Square Feet
Dimensions: 23 x 24
Deck
Level: Upper
Area: 132.00 Square Feet
Dimensions: 11 x 12
Deck
Level: Upper
Area: 120.00 Square Feet
Dimensions: 12 x 10
Dining Room
Level: Main
Area: 156.00 Square Feet
Dimensions: 13 x 12
Exercise Room
Level: Lower
Area: 496.00 Square Feet
Dimensions: 16 x 31
Bedroom
Level: Main
Area: 255.00 Square Feet
Dimensions: 15 x 17
Bedroom 4
Level: Upper
Area: 192.00 Square Feet
Dimensions: 12 x 16
Informal Dining Room
Level: Main
Area: 168.00 Square Feet
Dimensions: 12 x 14
Kitchen
Level: Main
Area: 266.00 Square Feet
Dimensions: 14 x 19
Living Room
Level: Main
Area: 294.00 Square Feet
Dimensions: 14 x 21
Office
Level: Lower
Area: 180.00 Square Feet
Dimensions: 12 x 15
Patio
Level: Lower
Area: 814.00 Square Feet
Dimensions: 37 x 22
Recreation Room
Level: Lower
Area: 2106.00 Square Feet
Dimensions: 39 x 54
Bedroom 2
Level: Main
Area: 143.00 Square Feet
Dimensions: 11 x 13
Sitting Room
Level: Lower
Area: 156.00 Square Feet
Dimensions: 12 x 13
Bedroom 3
Level: Main
Area: 132.00 Square Feet
Dimensions: 12 x 11
Interior
Heating
Forced Air, Fireplace(s)
Sewer
City Sewer/connected
Exterior Features
Cement Board, Shakes, Vinyl
Cooling
Central Air
Appliances
Cooktop, Dishwasher, Double Oven, Dryer, Exhaust Fan, Gas Water Heater, Microwave, Refrigerator, Stainless Steel Appliances, Washer, Water Softener Owned
Construction
Year Built
Year Built: 2005
Home type
Single Family Residence
Roof
Age 8 Years Or Less, Architectural Shingle
Construction Materials
Frame, Stone
Foundation Details
Poured Concrete
Utilities & Energy
Basement
Daylight/lookout Windows, Drain Tiled, Egress Window(s), Finished, Storage Space, Sump Basket, Sump Pump, Tile Shower, Walkout
Fireplace Features
Family Room, Gas, Living Room
Electric
Circuit Breakers, 200+ Amp Service
Laundry Features
Electric Dryer Hookup, Laundry Room, Main Level
Parking Features
Attached Garage, Concrete, Finished Garage, Garage Door Opener, Insulated Garage
Water Source
Well
Other Features
Subdivision Name
Silver Maple Bay Estates
Lot Features
Property Adjoins Public Land, Tree Coverage Medium, Underground Utilities
Price History
| Date | Event | Price |
|---|---|---|
10/14/2026 Source: | Listed for Sale | $1,150,000 +64.31% $259/sqft |
07/14/2022 Source: | Price Increased | $699,900 +7.69% $158/sqft |
07/14/2022 Source: | Price Decreased | $649,900 -4.41% $147/sqft |
04/09/2021 Source: | Price Increased | $679,900 +13.34% $153/sqft |
04/09/2021 Source: | Price Increased | $599,900 +233.28% $135/sqft |

Show more
Nearby Homes
Find Homes by Property Features in New Prague, MN
Nearby New Homes For Sale

Based on information submitted to the MLS GRID from the REGIONAL MULTIPLE LISTING SERVICE OF MINNESOTA, INC through Oct 23, 2026, 06:00AM. IDX information is provided exclusively for consumers’ personal, non-commercial use. It may not be used for any purpose other than to identify prospective properties consumers may be interested in purchasing. The data is deemed reliable but is not guaranteed by MLS GRID. The use of the MLS GRID Data may be subject to an end-user license agreement prescribed by the Member Participant’s applicable MLS, if any and as amended from time to time. All data is obtained from various sources and may not have been verified by the broker or MLS GRID. Supplied Open House Information is subject to change without notice. All information should be independently reviewed and verified for accuracy. Properties may or may not be listed by the office/agent presenting the information.
Information deemed reliable but not guaranteed. The property data presented reflects information otherwise available from public records. The real estate broker participating in MLS and providing this information may not have represented the buyer or seller in some or all of the transactions. Listings courtesy of Northstar MLS as distributed by MLS GRID. © 2026 Regional Multiple Listing Service of Minnesota, Inc. All Rights Reserved.
 Advertising Broker: Moe Mossa (Savvy Avenue) (612) 490-1268 | Savvy Avenue, LLC
