
- Overview
- Description
- Property Details
- Location
- HOA Management
- Facts & Features
- Getting Around
- Nearby Homes

$159,900
Monthly Est:$796
 2 Beds

2 full baths
 1,224sqft
25319 La Grange Ct, Leesburg, FL 34748
$159,900
$796/moEst:
Manufactured Home
Built in 1990
$180/mo HOA
7,450 sqft lot
$131/sq.ft
Description
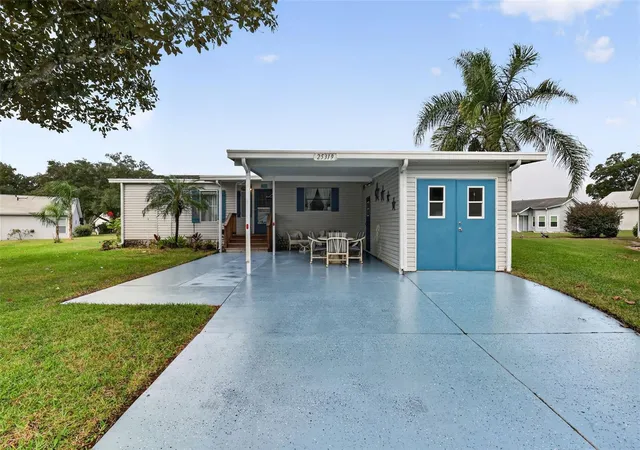
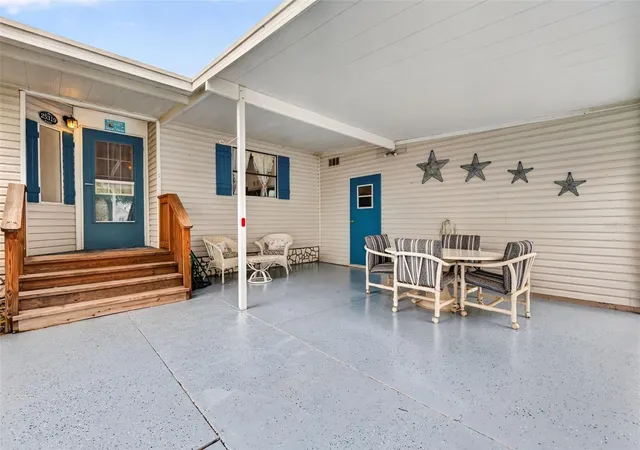
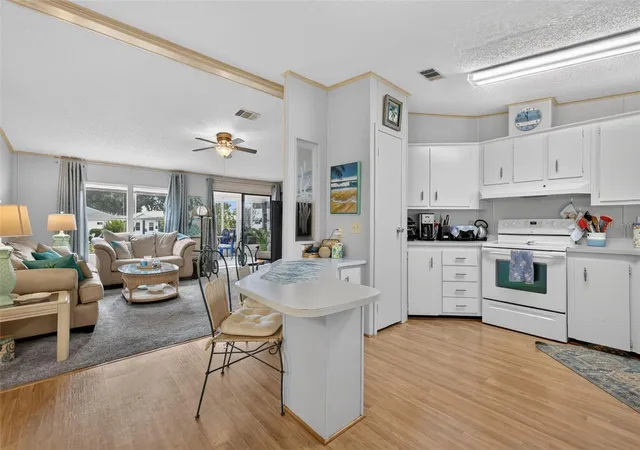
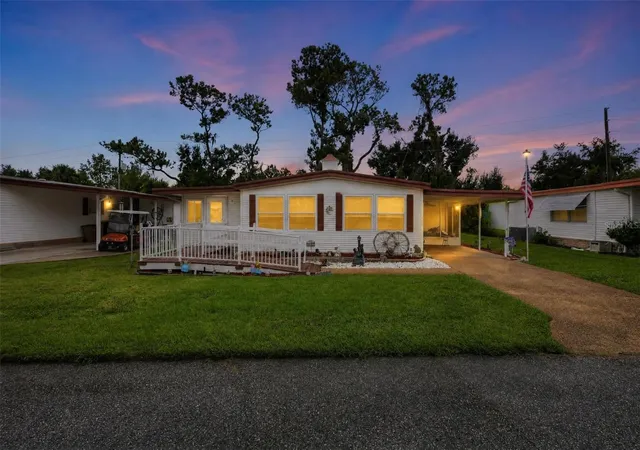
Tucked away on a quiet cul-de-sac and conveniently located near the neighborhood's front entrance, this beautifully maintained 2-bedroom, 2-bathroom TURNKEY home is ready for its new owners! From the moment you arrive, you'll appreciate the home's inviting curb appeal, freshly painted driveway, and well-maintained exterior. Step inside to discover a bright and airy atmosphere filled with natural light. The kitchen features freshly painted cabinetry and plenty of storage space, while the adjoining dining area offers built-in shelving that beautifully complements the kitchen cabinets. The glass-front display cabinet provides the perfect place to showcase your favorite décor and keepsakes. The inviting living room offers convenient access to the Florida room, creating an ideal space to relax and entertain. Complete with a sleeper-style sofa and access to the backyard, this versatile room is perfect for enjoying your morning coffee, unwinding in the evenings, or hosting family and friends throughout the year. The spacious primary suite is filled with natural light from five windows and features two closets for ample storage, along with an en-suite bathroom offering additional storage and convenience. Located on the opposite side of the home, the secondary bedroom provides added privacy thanks to the desirable split-bedroom floor plan. Whether used as a guest bedroom, craft room, home office, or personal retreat, this flexible space can easily accommodate your needs. With its TURNKEY convenience, functional layout, abundant natural light, and inviting Florida room, this home offers the perfect opportunity to settle in and start enjoying the Florida lifestyle! The Plantation at Leesburg is an active 55+ community with several amenities including 3 club houses, three swimming pools, two 18-hole golf courses, lighted tennis courts, world class fitness centers, men's & women's wet and dry saunas in the fitness center, pickleball, bocce ball, shuffleboard, softball/ baseball field, horseshoes, beautiful lakes, great fishing, drama clubs, computer clubs, broadway caliber shows, ballroom dancing, billiards, crafts, and full-time activity directors, and The Oaks Bar & Grille restaurant. As an added bonus Plantation is located close to shopping, dining, and all the amenities that The Villages has to offer. Don't miss your opportunity to make this wonderful home your own. Schedule your private showing today!
- Houzeo last checked: 0 minutes ago
- Listing updated: November 21, 2026 at 6:45 pm
- Listing Provided by: Dustin Dubie (352) 978-5445 | CENTURY 21 MYERS ROSE REALTY (352) 717-2000
- Source: Stellar MLS-FL as distributed by MLS GRID | MLS#:

Property Details
Status
Active
Type
Manufactured Mobile Home
No. of Stories
-
County
City
Neighborhood
--
Year Built
1990
HOA Fees
$180/mo
Finished Area
1,224 sqft
Lot Size
7,450 sqft lot
Basement Area
- sqft
MLS Name
Stellar MLS
MLS Number
G5120540
MLS Status
Active
Days on Market
2
Cumulative Days on Market
2
Continue Your Journey in App
Find your dream home, receive real-time updates, and many more!
Location
HOA Management
Christine A. Campbell
HOA Fees
$180/ Monthly
Amenities
 Amenities and services may be covered by one or multiple associations and service providers.
Security Guard
 Security Guard
Pool
 Pool
Maintenance
 Maintenance
Private Road
 Private Road
Management
Common Area Taxes
Recreational Facilities
Disclaimer: Amenities are based on third-party information and may vary; buyers must independently verify all amenities, as information is deemed reliable but not guaranteed.
Facts & Features
Rooms
Bedrooms & bathrooms
Bedrooms: 2
Bathrooms: 2
Florida Room
Level: First
Area: 110.00 Square Feet
Dimensions: 11x10
Bedroom 2
Level: First
Area: 130.00 Square Feet
Dimensions: 10x13
Primary Bedroom
Level: First
Area: 204.00 Square Feet
Dimensions: 12x17
Living Room
Level: First
Area: 255.00 Square Feet
Dimensions: 17x15
Dining Room
Level: First
Area: 143.00 Square Feet
Dimensions: 11x13
Kitchen
Level: First
Area: 143.00 Square Feet
Dimensions: 11x13
Interior
Interior Features
Built In Features, Ceiling Fans(s), Open Floorplan, Primary Bedroom Main Floor, Thermostat, Window Treatments
Sewer
Public Sewer
Cooling
Central Air
Exterior Features
Lighting, Storage
Heating
Central
Flooring
Carpet, Linoleum
Window Features
Blinds, Drapes, Window Treatments
Appliances
Dishwasher, Microwave, Range, Range Hood, Refrigerator, Washer
Construction
Year Built
Year Built: 1990
Home type
Manufactured Home
Roof
Shingle
Construction Materials
Vinyl Siding, Frame
Foundation Details
Crawlspace
Property Condition
Completed
Utilities & Energy
Laundry Features
In Garage
Water Source
Public
Parking Features
Covered, Driveway, Golf Cart Garage, Golf Cart Parking
Utilities
Bb/hs Internet Available, Cable Available, Electricity Connected, Public, Sewer Connected, Water Connected
Other Features
Community Features
Buyer Approval Required, Community Mailbox, Fitness Center, Gated Community Guard, Golf Carts Ok, Golf, Pool, Restaurant, Sidewalks, Tennis Court(s)
Patio And Porch Features
Enclosed, Rear Porch
Subdivision Name
Plantation At Leesburg Casa Del Lago
Lot Features
Cul De Sac, Paved, Unincorporated
Vegetation
Trees/landscaped
Price History
| Date | Event | Price |
|---|---|---|
11/19/2026 Source: | Listed for Sale | $159,900 +4.51% $131/sqft |
05/16/2023 Source: | Price Decreased | $153,000 -6.08% $125/sqft |
03/27/2023 Source: | Price Increased | $162,900 +132.71% $133/sqft |
07/17/2009 Source: | Sold | $70,000 $57/sqft |

Find Homes by Property Features in Leesburg, FL
Nearby New Homes For Sale

Based on information from Stellar MLS® through Nov 22, 2026, 06:45PM as submitted to and distributed by MLS GRID. All data is obtained from various sources and may not have been verified by the broker or MLS GRID. Supplied Open House Information is subject to change without notice. All information should be independently reviewed and verified for accuracy. Properties may or may not be listed by the office/agent presenting the information. IDX information is provided exclusively for consumers’ personal non-commercial use. It may not be used for any purpose other than to identify prospective properties consumers may be interested in purchasing. The data is deemed reliable but is not guaranteed by MLS GRID. The use of the MLS GRID Data may be subject to an end-user license agreement prescribed by the Member Participant’s applicable MLS, if any, and as amended from time to time. © 2026 Stellar MLS. All Rights Reserved.
 Advertising Broker: Fred McGill | Simple Showing, Inc