
- Overview
- Description
- Property Details
- Location
- Facts & Features
- Getting Around
- Nearby Homes
 3D Tour
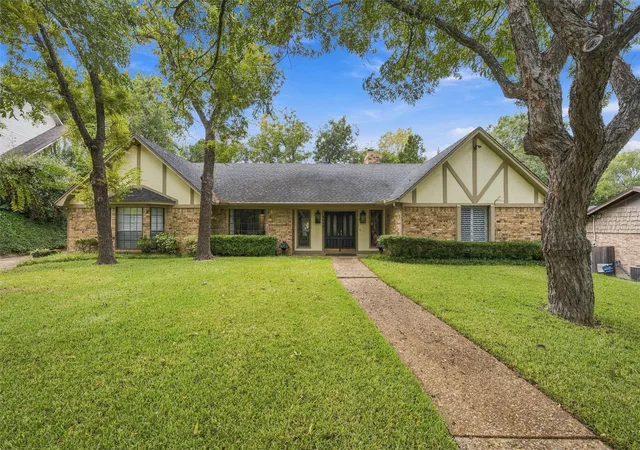

$593,250
Monthly Est:$2,953
 4 Beds

3 full baths
 2,825sqft
2532 Eldridge Ln, Waco, TX 76710
$593,250
$2,953/moEst:
Single Family Residence
Built in 1978
$-- HOA
0.34 acre lot
$210/sq.ft
Description
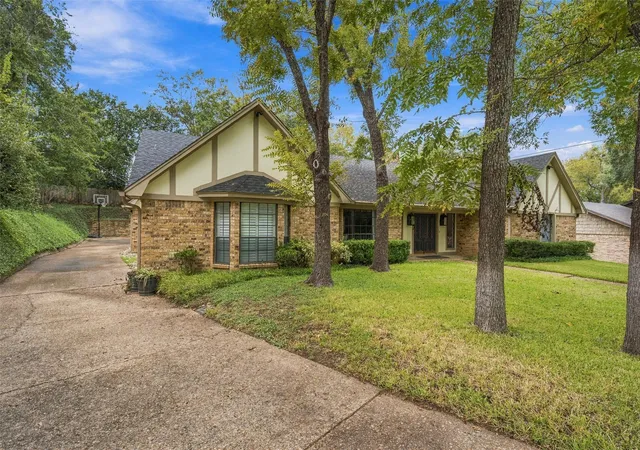
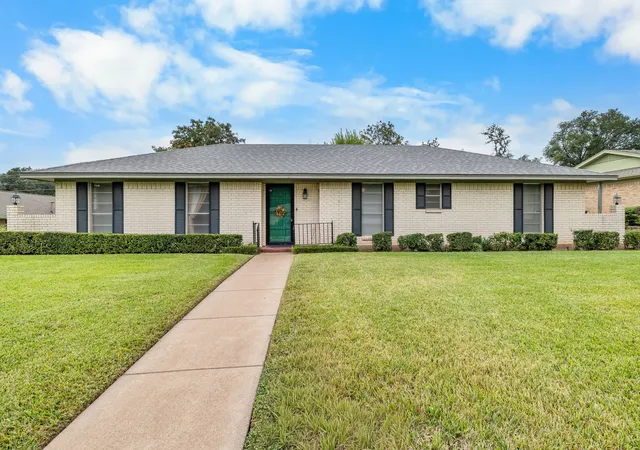
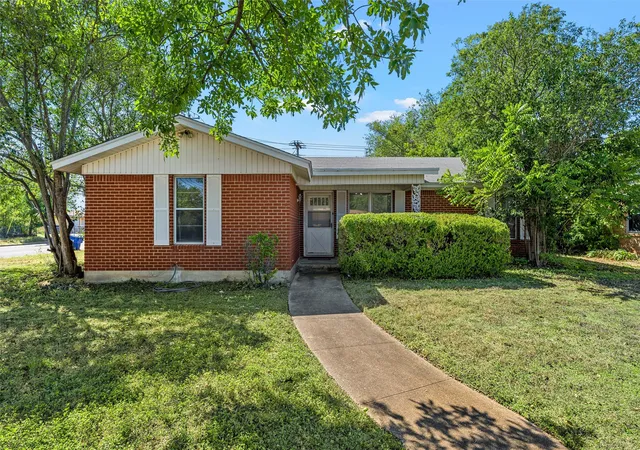
Just a golf cart ride from Ridgewood Country Club, this beautifully appointed 4-bedroom, 3-bath brick home pairs timeless character with modern amenities and true everyday comfort.
Step into the spacious living area, where vaulted ceilings and a gas log fireplace with an old-timer mantle set a warm, inviting tone. Two antique carved doors add one-of-a-kind charm, concealing a wet bar and a wine storage closet with fridge makes entertaining effortless. An updated eat-in kitchen and a large dining space are perfect for hosting holiday meals.
The primary suite is a genuine spa-like escape. The oversized bathroom features a stand-alone shower, dual sinks, and two closets, giving you space and storage to spare. A guest bedroom with its own ensuite bath offers privacy for visitors, family, or a home office. Two other bedrooms and a hall bath make this home ideal for growing families or an empty nester welcoming the flock back home.
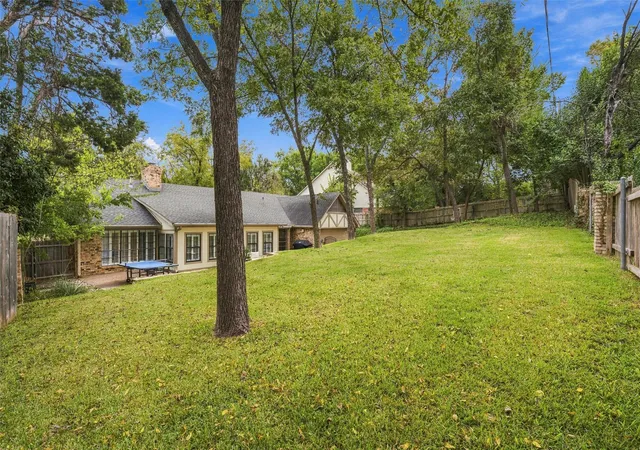
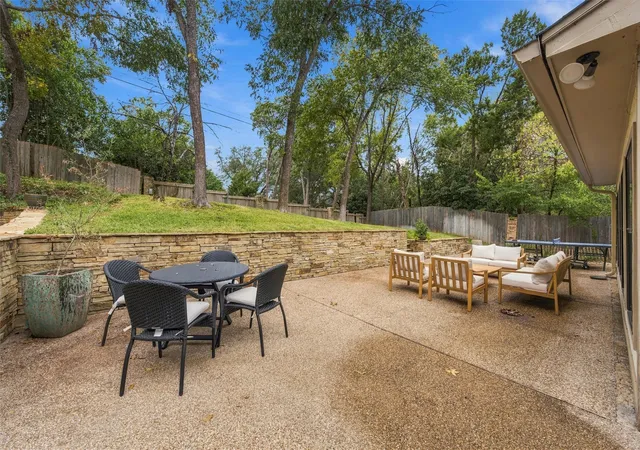
The sun room overlooks a mature, tree-covered backyard, the perfect spot for morning coffee or quiet evenings. Outside, a gorgeous stacked stone retaining wall creates usable space for a grassy play area, additional rear parking, and a patio ideal for gatherings.
Location is a standout. You’re close to Lake Waco, grocery stores, and shopping, and quick access to Highway 6 makes trips to Austin and Dallas that much easier.
Homes with this much character and a location this convenient don’t come along often. Schedule your private showing today.
- Houzeo last checked: 52 minutes ago
- Listing updated: November 13, 2026 at 9:05 pm
- Listing Provided by: Jonathan Grant | Camille Johnson (254) 405-6162
- Source: NTREIS MLS-TX | MLS#:

Property Details
Status
Active Under Contract
Type
Single Family Residence
No. of Stories
-
County
City
Neighborhood
Year Built
1978
HOA Fees
-
Finished Area
2,825 sqft
Lot Size
0.34 acre lot
Basement Area
- sqft
MLS Name
NTREIS MLS
MLS Number
21404780
MLS Status
ActiveUnderContract
Cumulative Days on Market
14
Continue Your Journey in App
Find your dream home, receive real-time updates, and many more!
Location
Facts & Features
Rooms
Bedrooms & bathrooms
Bedrooms: 4
Bathrooms: 3
Sunroom
Level: First
Area: 0.00 Square Feet
Dimensions: 0 x 0
Bedroom
Level: First
Area: 0.00 Square Feet
Dimensions: 0 x 0
DiningRoom
Level: First
Area: 0.00 Square Feet
Dimensions: 0 x 0
LivingRoom
Level: First
Area: 0.00 Square Feet
Dimensions: 0 x 0
FullBath
Level: First
Area: 0.00 Square Feet
Dimensions: 0 x 0
FullBath
Level: First
Area: 0.00 Square Feet
Dimensions: 0 x 0
PrimaryBathroom
Level: First
Area: 0.00 Square Feet
Dimensions: 0 x 0
Bedroom
Level: First
Area: 0.00 Square Feet
Dimensions: 0 x 0
Bedroom
Level: First
Area: 0.00 Square Feet
Dimensions: 0 x 0
PrimaryBedroom
Level: First
Area: 0.00 Square Feet
Dimensions: 0 x 0
Interior
Heating
Central, Natural Gas
Exterior Features
Rain Gutters
Interior Features
Built In Features, Chandelier, Cathedral Ceilings, Dry Bar, Decorative Designer Lighting Fixtures, Double Vanity, Eat In Kitchen, Granite Counters, High Speed Internet, Pantry, Paneling Wainscoting, Vaulted Ceilings, Natural Woodwork, Walk In Closets, Wired For Sound
Sewer
Public Sewer
Flooring
Clay, Ceramic Tile, Engineered Hardwood, Luxury Vinyl Plank, Tile
Cooling
Attic Fan, Central Air, Ceiling Fans, Electric
Appliances
Convection Oven, Double Oven, Dishwasher, Electric Cooktop, Electric Oven, Disposal, Gas Water Heater, Vented Exhaust Fan, Wine Cooler
Window Features
Shutters, Window Coverings
Construction
Year Built
Year Built: 1978
Home type
Single Family Residence
Foundation Details
Slab
Architectural Style
Detached
Roof
Asphalt, Composition, Shingle
Utilities & Energy
Water Source
Public
Laundry Features
Common Area, Washer Hookup, Dryer Hookup, Electric Dryer Hookup, Laundry In Utility Room
Parking Features
Additional Parking, Concrete, Covered, Door Single, Driveway, Garage, Garage Door Opener, Inside Entrance, Kitchen Level, Off Street, Paved, Garage Faces Rear, On Street
Utilities
Cable Available, Electricity Available, Electricity Connected, Natural Gas Available, Sewer Available, Separate Meters, Water Available
Pool Features
None
Security Features
Security System, Smoke Detectors
Fireplace Features
Gas, Gas Log, Gas Starter, Living Room
Other Features
Subdivision Name
Regency Park
Community Features
Curbs
Vegetation
Cleared
Patio And Porch Features
Rear Porch, Covered, Front Porch, Patio, Terrace
Lot Features
Hardwood Trees, Landscaped, Many Trees, Subdivision, Sprinkler System
Price History
| Date | Event | Price |
|---|---|---|
11/13/2026 Source: | Contingent (Active Under Contract) | $593,250 $210/sqft |
10/30/2026 Source: | Listed for Sale | $593,250 +50.19% $210/sqft |
07/10/2020 Source: | Sold | $395,000 $140/sqft |


Find Homes by Property Features in Waco, TX

Based on information from the North Texas Real Estate Information Systems, Inc., through Nov 19, 2026, 12:15PM. Information is provided exclusively for consumers’ personal, non-commercial use. It may not be used for any purpose other than to identify prospective properties consumers may be interested in purchasing. Data is deemed reliable but is not guaranteed accurate. This website may not include listings or property addresses of sellers who have directed their listing brokers to withhold their listing or their property address from display on the Internet. ©2026 North Texas Real Estate Information Systems, Inc. All Rights Reserved.
 Advertising Broker: Michelle Brecker | Pathway To Home Realty