Andover RE
Powered by 
- 26
- Overview
- Description
- Property Details
- Location
- HOA Management
- Facts & Features
- Getting Around
- Nearby Homes
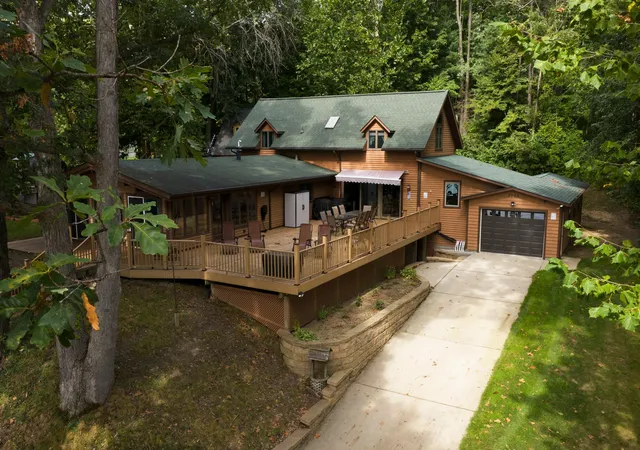

Street View
$950,000
Monthly Est:$4,728
 6 Beds
 4 Baths
3 full baths + 1 half bath
 2,840sqft
2533 Miner Lake Dr, Allegan, MI 49010
$950,000
$4,728/moEst:
Get Pre-Approved
Single Family Residence
Built in 1962
$6.25/mo HOA
1.09 acres lot
$335/sq.ft
Description
Lake life gets a whole lot more exciting at 2533 Miner Lake Drive! Set on 1.09 acres with approximately 150 feet of private Miner Lake frontage, this unique property offers an impressive combination of space, amenities, storage, and recreation. Miner Lake is a deep, all-sports lake reaching approximately 83 feet, making it an ideal setting for boating, swimming, fishing, and enjoying everything waterfront living has to offer. The three-level home features 6 bedrooms, 3.5 bathrooms, and almost 3,000 finished square feet. The vaulted great room showcases a wall of windows overlooking the lake, while the propane fireplace creates a cozy gathering space. The kitchen with center island flows into a spacious dining area capable of comfortably accommodating large gatherings.The main level includes a primary suite with double closets, heated bathroom floors, an additional bedroom and full bath, and laundry hookup, while the upper level provides additional bedrooms. The walkout lower level offers a generous recreation room with wood-burning stove, sixth bedroom, laundry hookups, and sauna. Outside, this property truly shines. The expansive two-tier deck offers an incredible setting for entertaining, with the upper tier estimated at approximately 1,000 square feet and plenty of room for large gatherings. Multiple levels of decking and stairs lead toward the lake, where you'll find a newer seawall, approximately 40 feet of sandy beach area, three docks, a shore station, and a boat lift setup. The property also features a heated paved driveway, underground sprinkling, whole-house generator, and 200-amp electrical service with the attached garage outfitted for electric vehicle charging. The recreational amenities continue with a large sandy beach area, in-ground trampoline, playset with recycled-tire safety surfacing, 150-foot zip line, and lakefront space ready for summer fun. Storage is abundant with a 2-stall attached garage plus additional garage space across the property, along with outbuildings and a pole barn. The 2023
- Houzeo last checked: 2 minutes ago
- Listing updated: November 3, 2026 at 8:15 pm
- Listing Provided by: Jeffrey Glover (616) 594-1000 , Ryan M Prichard | Keller Williams Professionals (734) 459-4700
- Source: Realcomp MLS-MI | MLS#: 65026049224

- Originating MLS: Greater Regional Alliance of REALTORS
Property Details
Status
Pending
Type
Single Family Residence
No. of Stories
2
County
City
Neighborhood
--
Year Built
1962
HOA Fees
$6.25/mo
Finished Area
2,840 sqft
Lot Size
1.09 acres lot
Basement Area
- sqft
MLS Name
Realcomp MLS
MLS Number
65026049224
MLS Status
Pending
Days on Market
48
Cumulative Days on Market
26

Continue Your Journey in App
Find your dream home, receive real-time updates, and many more!
Continue Your Journey in App
Find your dream home, receive real-time updates, and many more!
Location
HOA Management
N/A
HOA Fees
$75/ Annually
Amenities
 Amenities and services may be covered by one or multiple associations and service providers.
 Snow Removal
 deck
Other
Disclaimer: Amenities are based on third-party information and may vary; buyers must independently verify all amenities, as information is deemed reliable but not guaranteed.
Facts & Features
Rooms
Bedrooms & bathrooms
Bedrooms: 6
Bathrooms: 4
Interior
Appliances
Dishwasher, Microwave, Oven, Range, Water Softener Owned
Window Features
Insulated Windows
Cooling
Ceiling Fans, Central Air
Heating
Forced Air, Propane, Wood
Sewer
Septic Tank
Construction
Year Built
Year Built: 1962
Home type
Single Family Residence
Architectural Style
Cape Cod
Construction Materials
Wood Siding
Foundation Details
Basement
Utilities & Energy
Fireplace Features
Living Room, Other Locations, Recreation Room, Wood Burning
Utilities
Phone Connected
Parking Features
Attached, Concrete, Detached, Garage Door Opener, See Remarks, Tandem
Basement
Full, Partially Finished, Walk Out Access
Laundry Features
In Basement, Main Level, Washer Hookup
Association Amenities
Boat Dock, Other
Water Source
Well
Other Features
Patio And Porch Features
Deck
Community Features
Other
Lot Features
Sprinklers, Wooded
Price History
| Date | Event | Price |
|---|---|---|
10/29/2026 Source: | Pending | $950,000 $335/sqft |
09/16/2026 Source: | Listed for Sale | $950,000 +171.43% $335/sqft |
10/26/2015 Source: | Sold | $350,000 $123/sqft |

Nearby Homes
Find Homes by Property Features in Allegan, MI
Nearby New Homes For Sale


Based on information from the Board/Association of REALTORS® (alternatively, from the Realcomp II Ltd. MLS) through Nov 04, 2026, 06:45AM. All information provided is deemed reliable, but is not guaranteed to be accurate and should be independently verified. IDX provided courtesy of Realcomp II Ltd. via Andover Real Estate & Houzeo, Copyright 2026 Realcomp II Ltd. Shareholders Any use of search facilities of data on the site, other than by a consumer looking to purchase real estate, is prohibited. IDX information is provided exclusively for consumers' personal, noncommercial use and may not be used for any purpose other than to identify prospective properties consumers may be interested in purchasing. The accuracy of all information, regardless of source, is not guaranteed or warranted. All information should be independently verified. Listing Information presented by local MLS brokerage: Andover Real Estate, local REALTOR®- Scott Rubin - (248)206-3666 . Any use of search facilities of data on the site, other than by a consumer looking to purchase real estate, is prohibited. © 2024 Realcomp II Ltd. MLS. All Rights Reserved.
 Advertising Broker: Andover Real Estate | Andover Real Estate
