Andover RE
Powered by 
- 2
- Overview
- Description
- Property Details
- Location
- HOA Management
- Facts & Features
- Getting Around
- Nearby Homes
 Price Drop: $10K (11/02)
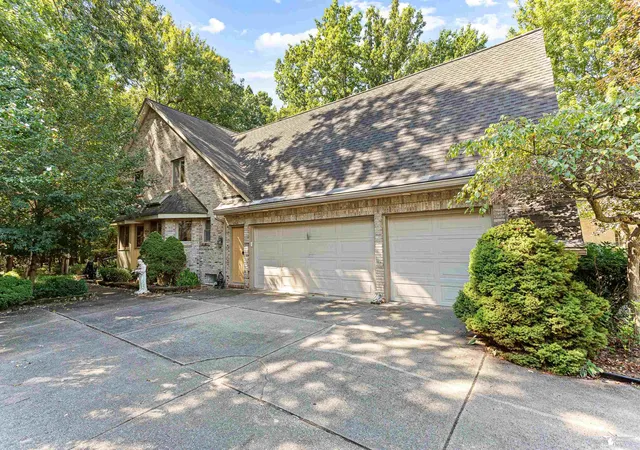

Street View
$524,900
Monthly Est:$2,613
 3 Beds
 3 Baths
2 full baths + 1 half bath
 3,036sqft
2534 Farmdale Dr, Sterling Heights City Macomb, MI 48314
$524,900
$2,613/moEst:
Get Pre-Approved
Single Family Residence
Built in 1991
$33.33/mo HOA
17,859.6 sqft lot
$173/sq.ft
Description
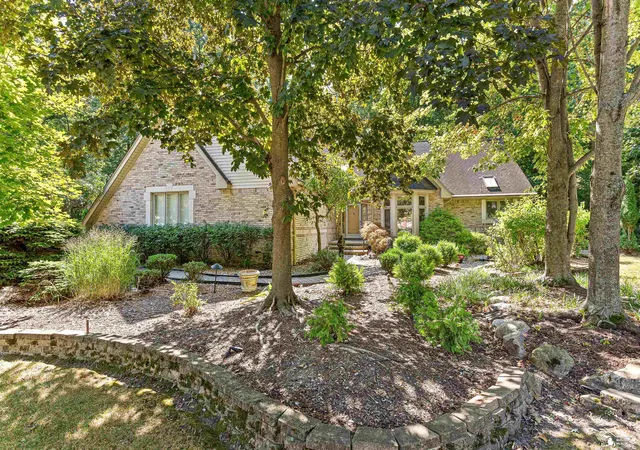
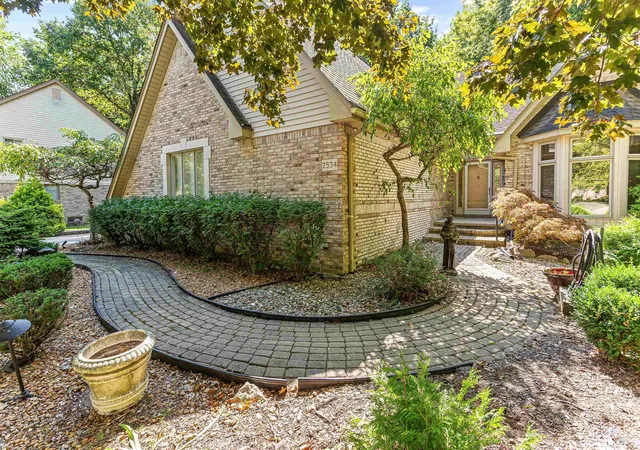
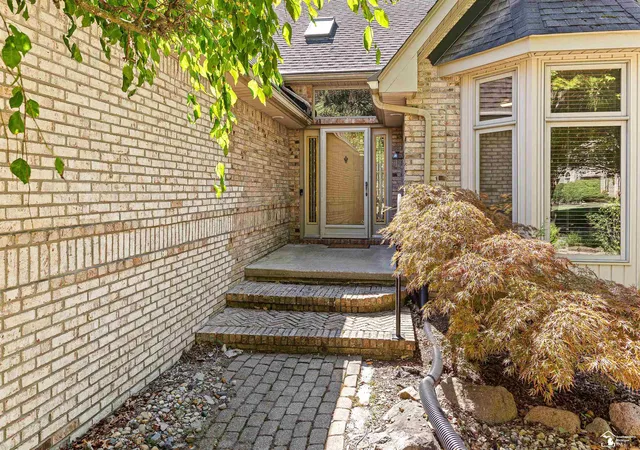
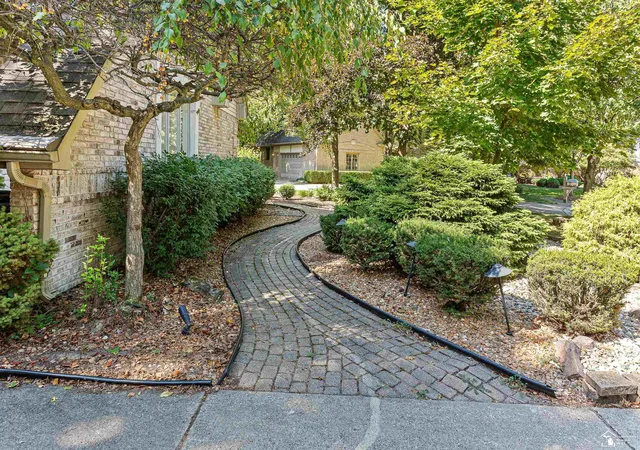
Meticulously maintained by its original owners, this beautiful 3 bed, 2-1/2 bath home sits on nearly 1/2 acre of prime tree-filled grounds. Step through French doors off the foyer into a home office featuring bay windows and vaulted, beamed ceilings. The spacious kitchen features bamboo flooring, custom cabinetry, newer refrigerator, and central island equipped with flat top range and wet sink. Adjacent to the kitchen, the breakfast nook features bamboo flooring and a bump out patio door. The formal dining room flows into an expansive living room featuring vaulted, beamed ceilings along with a cozy fireplace. The master en-suite serves as a true retreat, complete with its own sitting room. The basement features a former full-suite layout framed and plumbed for 1.5 baths, a second kitchen, bar, gym and large living area. Following a previous sump pump failure, the space has been professionally mitigated offering a clean slate ready for your custom flooring and design choices! The sleek laundry room is fully equipped with a newer Maytag washer and dryer set alongside a laundry tub. Car enthusiasts will love the sprawling 3 car garage with loads of built in cabinets. Wooded views highlight the backyard retreat, anchored by a massive stamped concrete patio perfect for entertaining and relaxing!! This is an AS-IS sale. Inspection for informational purposes only. Home priced UNDER assessed value.
- Houzeo last checked: 13 minutes ago
- Listing updated: November 2, 2026 at 5:14 pm
- Listing Provided by: Sherry Venier | Key Realty One LLC in Monroe (734) 606-9763
- Source: Realcomp MLS-MI | MLS#: 57050220235

- Originating MLS: Southeastern Border Association of REALTORS
Property Details
Status
Active Under Contract
Type
Single Family Residence
No. of Stories
-
County
City
Neighborhood
--
Year Built
1991
HOA Fees
$33.33/mo
Finished Area
3,036 sqft
Lot Size
17,859.6 sqft lot
Basement Area
- sqft
MLS Name
Realcomp MLS
MLS Number
57050220235
MLS Status
Keep Showing-Contgcy Appl
Days on Market
66
Cumulative Days on Market
65

Continue Your Journey in App
Find your dream home, receive real-time updates, and many more!
Continue Your Journey in App
Find your dream home, receive real-time updates, and many more!
Location
HOA Management
N/A
HOA Fees
$400/ Annually
Disclaimer: Amenities are based on third-party information and may vary; buyers must independently verify all amenities, as information is deemed reliable but not guaranteed.
Facts & Features
Rooms
Bedrooms & bathrooms
Bedrooms: 3
Bathrooms: 3
Interior
Flooring
Ceramic Tile, Hardwood
Cooling
Central Air
Window Features
Bay Windows, Skylights, Window Treatments
Exterior Features
Outdoor Grill
Sewer
Public Sewer
Interior Features
Cathedral Ceilings, Eat In Kitchen, Entrance Foyer, Walk In Closets
Heating
Forced Air, Natural Gas
Appliances
Dishwasher, Dryer, Microwave, Oven, Refrigerator, Range, Trash Compactor, Washer
Construction
Year Built
Year Built: 1991
Home type
Single Family Residence
Architectural Style
Colonial
Foundation Details
Basement
Construction Materials
Brick, Vinyl Siding
Utilities & Energy
Pool Features
None
Fireplace Features
Gas
Parking Features
Assigned2spaces, Three Car Garage, Attached, Electricityin Garage, Garage Door Opener
Water Source
Public
Basement
Sump Pump
Other Features
Patio And Porch Features
Patio
Lot Features
Cul De Sac, Sprinklers, Many Trees, Wooded
Subdivision Name
Forest Brook Sub #1
Disclosures
Taxes Homestead Exempt
Price History
| Date | Event | Price |
|---|---|---|
11/02/2026 Source: | Contingent (Active Under Contract) | $524,900 $173/sqft |
10/06/2026 Source: | Price Decreased | $524,900 -1.87% $173/sqft |
09/17/2026 Source: | Price Decreased | $534,900 -4.47% $176/sqft |
09/06/2026 Source: | Price Decreased | $559,900 -3.45% $184/sqft |
09/01/2026 Source: | Price Decreased | $579,900 -1.70% $191/sqft |


Show more
Nearby Homes
Find Homes by Property Features in Sterling Heights City Macomb, MI
Nearby New Homes For Sale


Based on information from the Board/Association of REALTORS® (alternatively, from the Realcomp II Ltd. MLS) through Nov 04, 2026, 01:00AM. All information provided is deemed reliable, but is not guaranteed to be accurate and should be independently verified. IDX provided courtesy of Realcomp II Ltd. via Andover Real Estate & Houzeo, Copyright 2026 Realcomp II Ltd. Shareholders Any use of search facilities of data on the site, other than by a consumer looking to purchase real estate, is prohibited. IDX information is provided exclusively for consumers' personal, noncommercial use and may not be used for any purpose other than to identify prospective properties consumers may be interested in purchasing. The accuracy of all information, regardless of source, is not guaranteed or warranted. All information should be independently verified. Listing Information presented by local MLS brokerage: Andover Real Estate, local REALTOR®- Scott Rubin - (248)206-3666 . Any use of search facilities of data on the site, other than by a consumer looking to purchase real estate, is prohibited. © 2024 Realcomp II Ltd. MLS. All Rights Reserved.
 Advertising Broker: Andover Real Estate | Andover Real Estate
