- Overview
- Description
- Property Details
- Location
- Facts & Features
- Getting Around
- Nearby Homes



$589,900
Monthly Est:$2,936
 3 Beds
 3 Baths
2 full baths + 1 half bath
 2,712sqft
2534 S Robinson Dr, Robinson, TX 76706
$589,900
$2,936/moEst:
Get Pre-Approved
Single Family Residence
Built in 1976
$-- HOA
12.95 acres lot
$218/sq.ft
Description
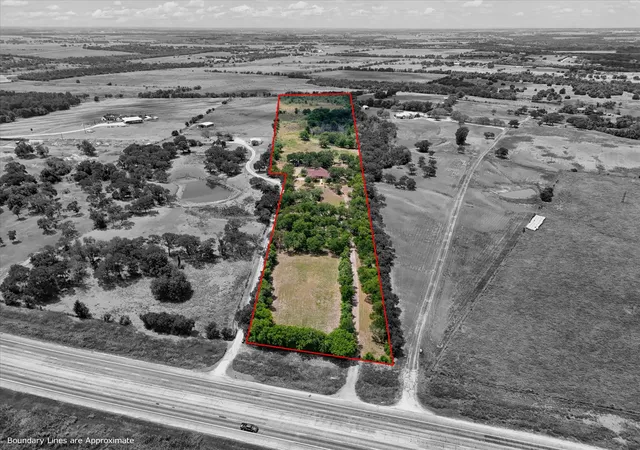
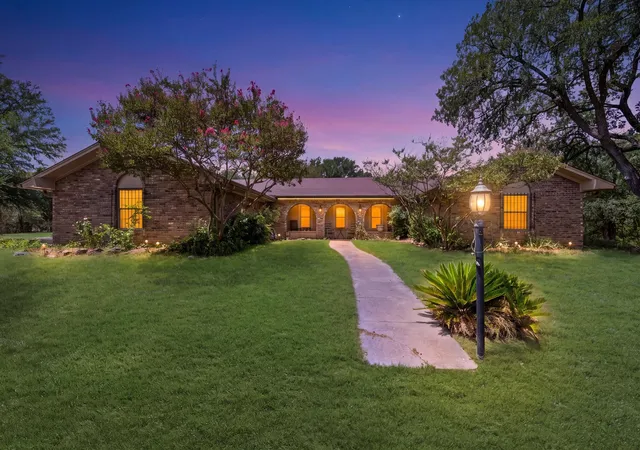
Perched atop a scenic hill & surrounded by towering mature oak trees, this private gated home offers breathtaking views & almost 13 acres of peaceful country living in highly sought-after Robinson ISD. As you wind up the drive, you'll appreciate the privacy & serenity that make this property feel like your own secluded escape, while still being just minutes from Waco's shopping, dining & conveniences.
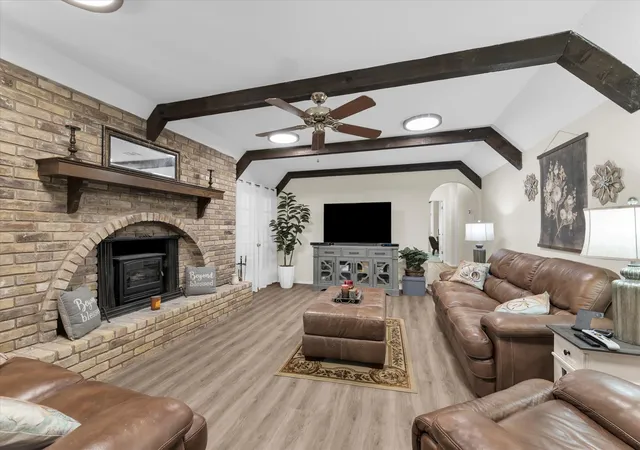
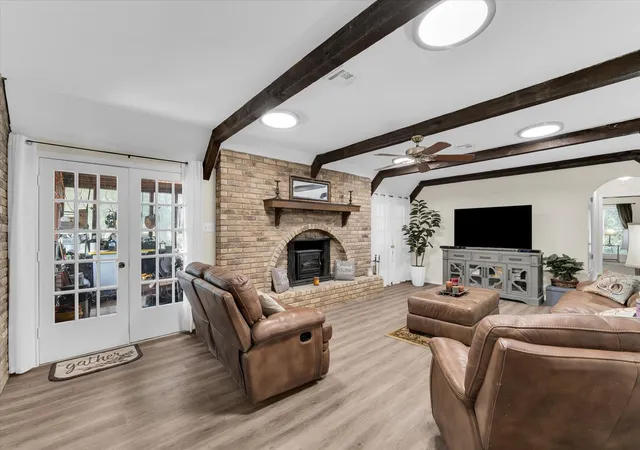
This well-maintained 3 bed, 2.5 bath home welcomes you with 2 spacious living areas designed for everyday comfort & entertaining. The inviting family room features soaring beamed ceilings, a stunning floor-to-ceiling brick fireplace with a wood-burning insert & large windows that fill the home with natural light while showcasing the surrounding landscape.
The spacious kitchen offers abundant cabinetry, granite countertops, a center island, commercial-style gas range with vent hood, generous prep space & a breakfast area overlooking the property. A separate dining room provides the perfect setting for family dinners & gatherings.
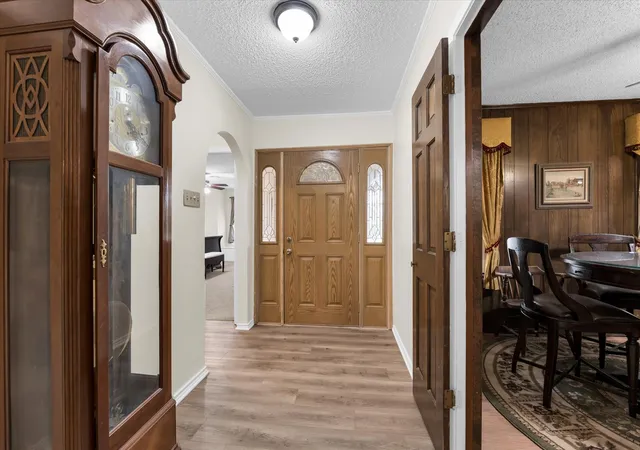
The primary suite offers a peaceful retreat with a beautiful bath, while two additional bedrooms provide flexibility for family, guests or a home office.
Outside, you'll find everything you're looking for. Relax by the above-ground pool, unwind beneath the gazebo, fish in the tank, or enjoy watching wildlife beneath the canopy of mature oak trees. The property offers a beautiful mix of open pasture & wooded privacy, perfect for horses, livestock, gardening, recreation, or simply enjoying the outdoors.
Additional highlights:
gated entrance
circular driveway
attached garage
scenic hilltop setting
mature oak trees, tank
above-ground pool
gazebo
Whether you're looking for a place to raise a family, enjoy country living, or escape the hustle & bustle, this exceptional property offers space, privacy & lifestyle you've been dreaming of. Priced to sell, this is an incredible opportunity to own your own piece of Central Texas.
- Houzeo last checked: 8 minutes ago
- Listing updated: October 5, 2026 at 8:26 pm
- Listing Provided by: Patricia Meadows | Graceland Real Estate (254) 772-7788
- Source: NTREIS MLS-TX | MLS#: 21346491

Property Details
Status
Active
Type
Single Family Residence
No. of Stories
1
County
City
Neighborhood
--
Year Built
1976
HOA Fees
-
Finished Area
2,712 sqft
Lot Size
12.95 acres lot
Basement Area
- sqft
MLS Name
NTREIS MLS
MLS Number
21346491
MLS Status
Active
Cumulative Days on Market
66

Continue Your Journey in App
Find your dream home, receive real-time updates, and many more!
Download App
Continue Your Journey in App
Find your dream home, receive real-time updates, and many more!
Location
Facts & Features
Rooms
Bedrooms & bathrooms
Bedrooms: 3
Bathrooms: 3
DiningRoom
Level: First
Area: 154.00 Square Feet
Dimensions: 14 x 11
FamilyRoom
Level: First
Area: 360.00 Square Feet
Dimensions: 24 x 15
LivingRoom
Level: First
Area: 450.00 Square Feet
Dimensions: 30 x 15
UtilityRoom
Level: First
Area: 98.00 Square Feet
Dimensions: 14 x 7
Kitchen
Level: First
Area: 210.00 Square Feet
Dimensions: 15 x 14
PrimaryBathroom
Level: First
Area: 28.00 Square Feet
Dimensions: 7 x 4
PrimaryBedroom
Level: First
Area: 255.00 Square Feet
Dimensions: 17 x 15
Interior
Sewer
Septic Tank
Interior Features
Wet Bar, Built In Features, Decorative Designer Lighting Fixtures, Granite Counters, Kitchen Island
Cooling
Central Air
Flooring
Carpet, Ceramic Tile, Hardwood
Heating
Propane
Exterior Features
Garden, Private Entrance, Private Yard, Rain Gutters
Appliances
Dishwasher, Gas Range, Vented Exhaust Fan
Construction
Year Built
Year Built: 1976
Home type
Single Family Residence
Property Condition
Resale
Roof
Composition
Architectural Style
Detached
Foundation Details
Slab
Construction Materials
Brick
Utilities & Energy
Laundry Features
Washer Hookup, Dryer Hookup, Electric Dryer Hookup, Laundry In Utility Room
Water Source
Public
Utilities
Electricity Available, Electricity Connected, Propane, Septic Available, Water Available
Pool Features
Above Ground, Outdoor Pool, Pool
Fireplace Features
Living Room, Masonry, Wood Burning
Parking Features
Additional Parking, Concrete, Door Multi, Driveway, Electric Gate, Garage, Garage Door Opener, Paved, Private, Garage Faces Side, Unpaved
Other Features
Subdivision Name
Galindo I
Vegetation
Grassed, Wooded
Lot Features
Acreage, Many Trees
Patio And Porch Features
Covered, Deck, Front Porch
Price History
| Date | Event | Price |
|---|---|---|
09/29/2026 Source: | Price Decreased | $589,900 -1.68% $218/sqft |
08/24/2026 Source: | Price Decreased | $599,999 -12.41% $221/sqft |
07/31/2026 Source: | Price Increased | $685,000 +9.60% $253/sqft |
07/31/2026 Source: | Listed for Sale | $625,000 $230/sqft |

Nearby Homes




Find Homes by Property Features in Robinson, TX

Based on information from the North Texas Real Estate Information Systems, Inc., through Oct 10, 2026, 08:30PM. Information is provided exclusively for consumers’ personal, non-commercial use. It may not be used for any purpose other than to identify prospective properties consumers may be interested in purchasing. Data is deemed reliable but is not guaranteed accurate. This website may not include listings or property addresses of sellers who have directed their listing brokers to withhold their listing or their property address from display on the Internet. ©2026 North Texas Real Estate Information Systems, Inc. All Rights Reserved.
 Advertising Broker: Michelle Brecker | Pathway To Home Realty