- Overview
- Description
- Property Details
- Location
- HOA Management
- Facts & Features
- Getting Around
- Nearby Homes

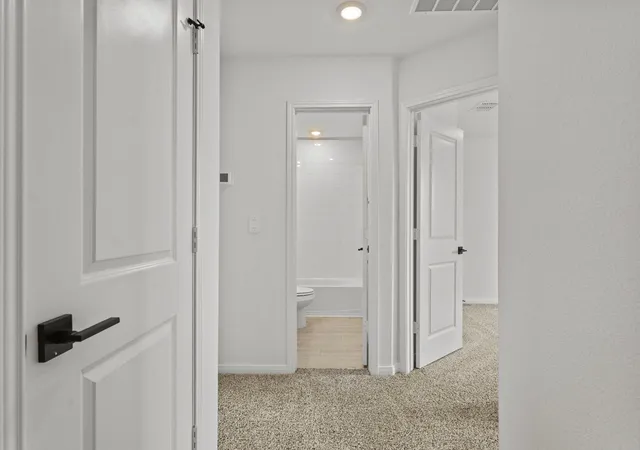


$299,000
Monthly Est:$1,488
 3 Beds
 3 Baths
2 full baths + 1 half bath
 1,363sqft
2535 Violet Theo Ln, Round Rock, TX 78665
$299,000
$1,488/moEst:
Get Pre-Approved
Single Family Residence
Built in 2026
$112/mo HOA
2,565.68 sqft lot
$219/sq.ft
Description
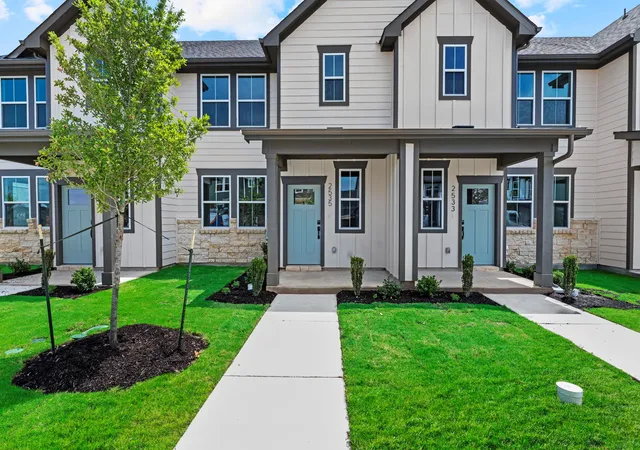
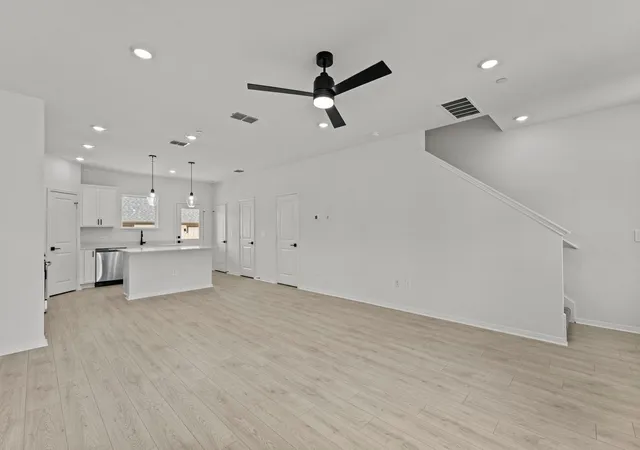
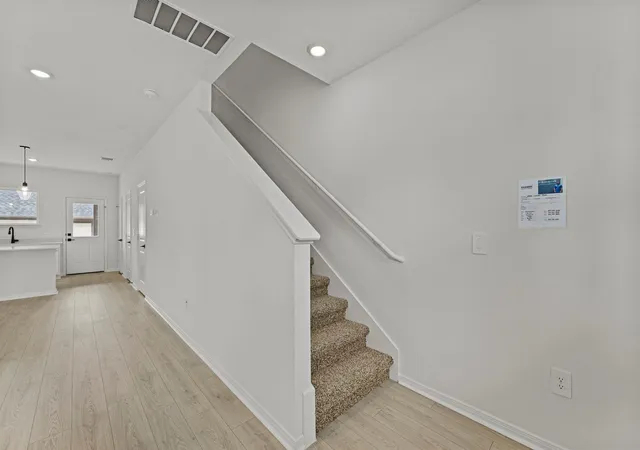
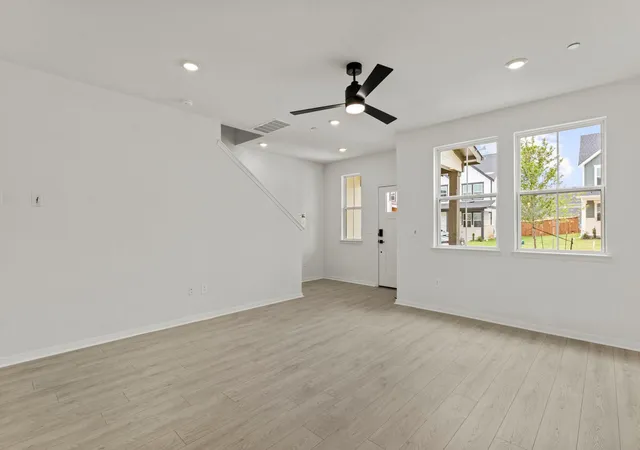
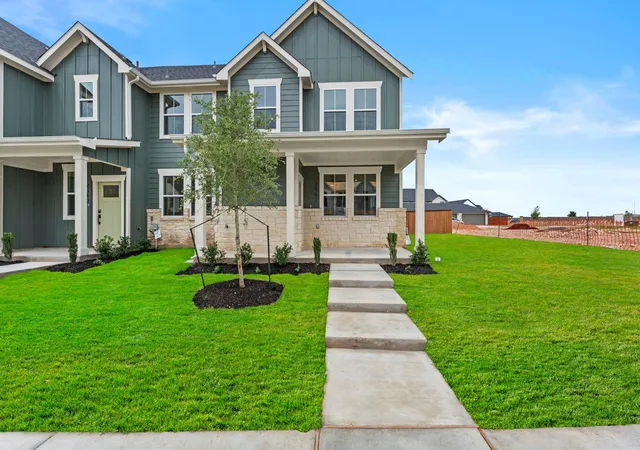
*5% lender incentive offered with the use of the seller's in-house lender! Incentive may be used towards buyer closing costs and/or rate buy-down, subject to lender approval and buyer qualification. Imagine stepping into The Wicklow, a masterfully designed two-story sanctuary in the heart of Round Rock's premier Avery Centre community. This home isn't just a place to live, it's where your modern lifestyle finally finds its perfect match. Inside this 3-bedroom, 2.5-bathroom home, you'll find 1,363 square feet of comfortable living space. The living area is an open concept, where your kitchen, living, and dining areas blend seamlessly into a space perfect for everyday living and entertaining. To enhance your comfort, this home features foam insulation in the walls to help reduce noise, providing a quieter and more peaceful environment. At the heart of the home, a gourmet kitchen makes a statement with elegant "picture frame" cabinets, quartz countertops, and stainless steel appliances. Designed for the modern host, the open-concept layout keeps you connected to guests in the living and dining areas. The main level also features a discrete powder room, while the back door leads to a private covered patio and a detached garage for your convenience. Retreat to a second floor designed for ultimate relaxation. Each bedroom is a cozy sanctuary, featuring carpeting and generous closet space, perfect for guest rooms, a quiet home office, or a creative studio. The primary suite serves as a private spa-like escape, boasting an ensuite bath with a double vanity and a spacious walk-in shower, ensuring your morning routine is both seamless and sophisticated.
- Houzeo last checked: 4 hours ago
- Listing updated: October 9, 2026 at 12:48 pm
- Listing Provided by: Christopher Marti (210) 970-7116 | Keller Williams City-View (210) 696-9996
- Source: Unlock MLS-TX | MLS#: 9995861

Property Details
Status
Active
Type
Single Family Residence
No. of Stories
-
County
City
Neighborhood
--
Year Built
2026
HOA Fees
$112/mo
Finished Area
1,363 sqft
Lot Size
2,565.68 sqft lot
Basement Area
- sqft
MLS Name
Unlock MLS
MLS Number
9995861
MLS Status
Active
Days on Market
132

Continue Your Journey in App
Find your dream home, receive real-time updates, and many more!
Download App
Continue Your Journey in App
Find your dream home, receive real-time updates, and many more!
Location
HOA Management
Goodwin & Company
HOA Fees
$336.25/ Quarterly
Amenities
 Amenities and services may be covered by one or multiple associations and service providers.
 See Remarks
Disclaimer: Amenities are based on third-party information and may vary; buyers must independently verify all amenities, as information is deemed reliable but not guaranteed.
Facts & Features
Rooms
Bedrooms & bathrooms
Bedrooms: 3
Bathrooms: 3
Interior
Window Features
None
Appliances
Dishwasher, Disposal, Microwave, Free Standing Electric Range
Interior Features
Ceiling Fan(s), Kitchen Island
Flooring
Carpet, Vinyl
Sewer
See Remarks
Heating
Ceiling
Cooling
Central Air
Exterior Features
Private Yard
Construction
Year Built
Year Built: 2026
Home type
Single Family Residence
Property Condition
New Construction
Construction Materials
Cement Siding, Vinyl Siding
Foundation Details
Slab
Roof
Composition
Utilities & Energy
Water Source
Public
Pool Features
None
Security Features
See Remarks
Parking Features
Garage
Utilities
Electricity Available, Water Available
Other Features
Lot Features
See Remarks
Patio And Porch Features
Covered
Subdivision Name
Avery Centre East Ph 1 Secs 4
Disclosures
See Remarks
Community Features
See Remarks
Price History
| Date | Event | Price |
|---|---|---|
10/09/2026 Source: | Price Decreased | $299,000 -1.97% $219/sqft |
06/26/2026 Source: | Listed for Sale | $305,000 $224/sqft |

Nearby Homes

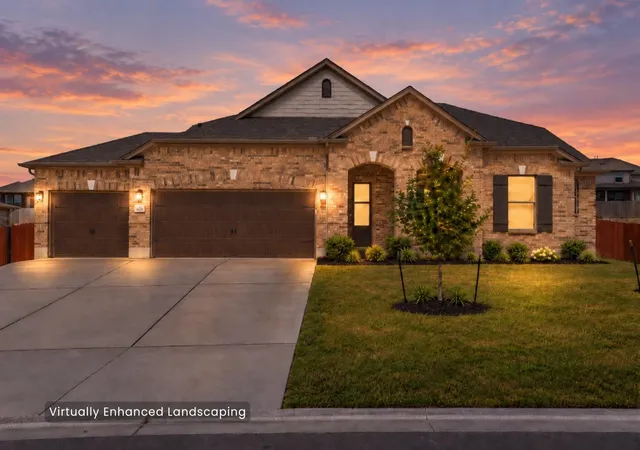
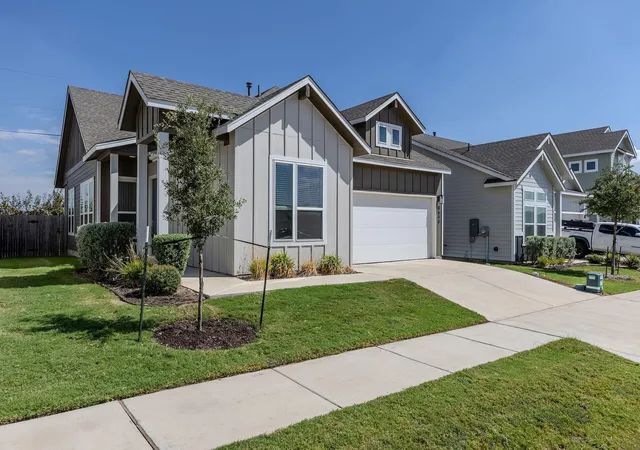
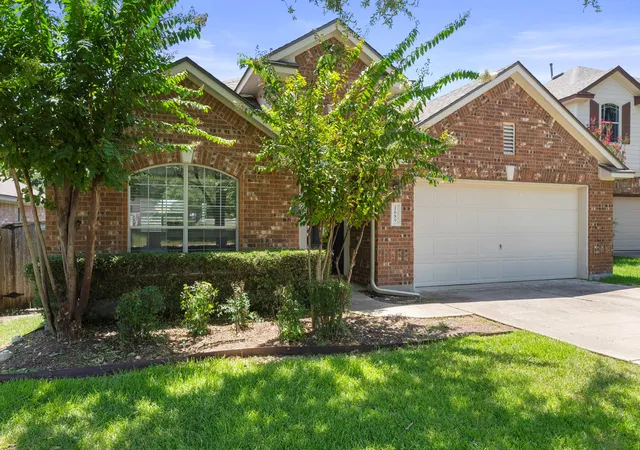
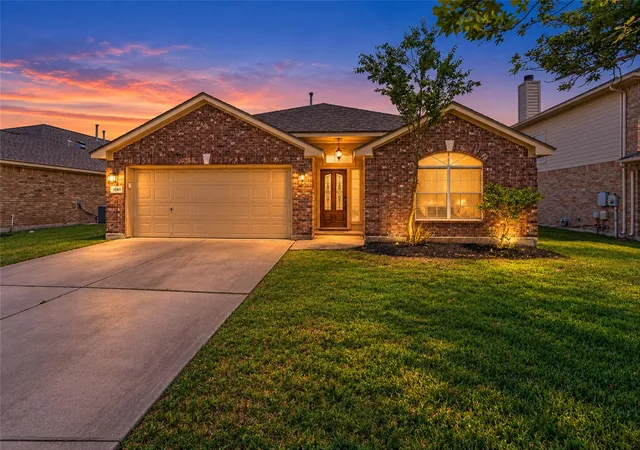
Find Homes by Property Features in Round Rock, TX
Nearby New Homes For Sale

Based on information submitted to the MLS GRID from Unlock MLS through Oct 09, 2026, 02:31PM. All information provided is deemed reliable but is not guaranteed and should be independently verified. Unlock MLS and its affiliates provide the MLS and all content therein “AS IS” and without any warranty, express or implied. All data is obtained from various sources and may not have been verified by broker or MLS GRID. Supplied Open House Information is subject to change without notice. All information should be independently reviewed and verified for accuracy. Properties may or may not be listed by the office/agent presenting the information. The information being provided is for consumers’ personal, non-commercial use. It may not be used for any purpose other than to identify prospective properties consumers may be interested in purchasing. © 2026 Unlock MLS. All Rights Reserved.
 Advertising Broker: Michelle Brecker | Pathway To Home Realty