- Overview
- Description
- Property Details
- Location
- HOA Management
- Facts & Features
- Getting Around
- Nearby Homes



$550,000
Monthly Est:$2,738
 3 Beds
 2 Baths
2 full baths
 2,368sqft
25352 Doredo Dr, Punta Gorda, FL 33955
$550,000
$2,738/moEst:
Get Pre-Approved
Single Family Residence
Built in 2006
$11.67/mo HOA
9,616 sqft lot
$232/sq.ft
Description
SELLER IS WILLING TO HELP WITH BUYERS CLOSING COSTS. COME TAKE A LOOK. HUSBAND PASSED AWAY AND WIFE IS CASHING OUT, WILL CONSIDER ALL OFFERS. HOME IS IN MOVE IN CONDITION. PRICED UNDER MARKET FOR QUICK SALE. THIS HOME IS NOT A FIXER UPPER. CLICK THIS LINK ABOVE on virtual tour button
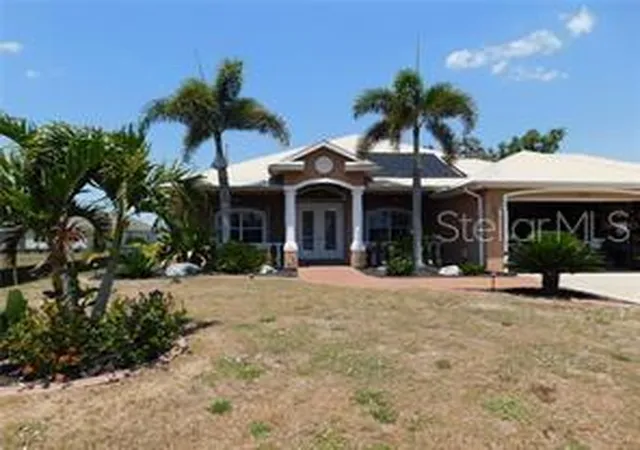
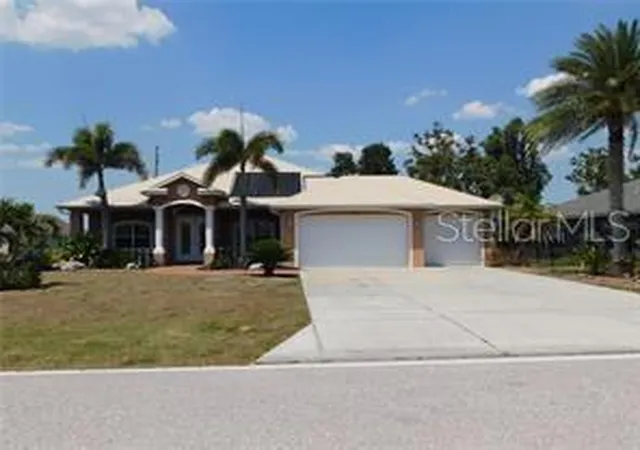
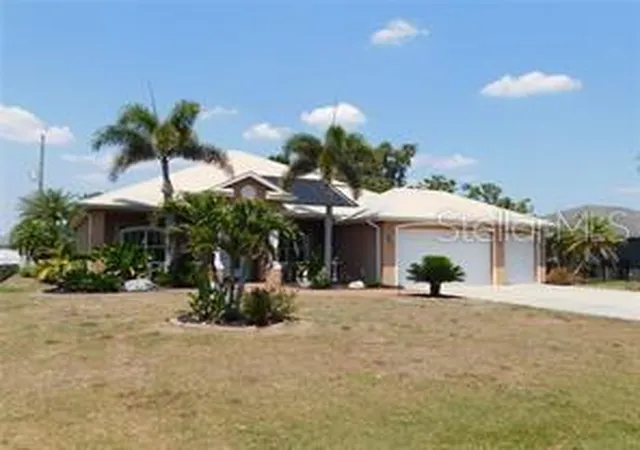
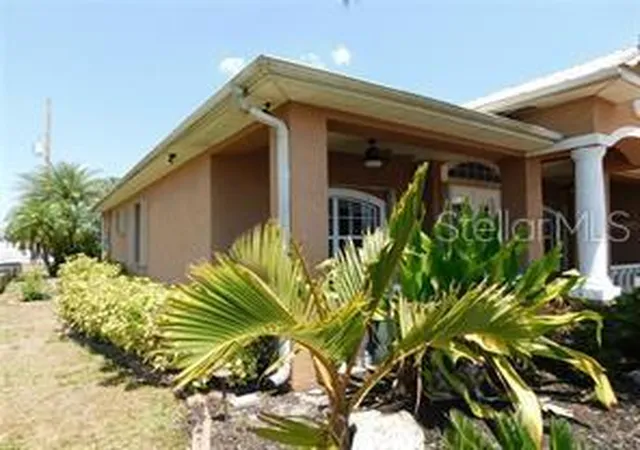
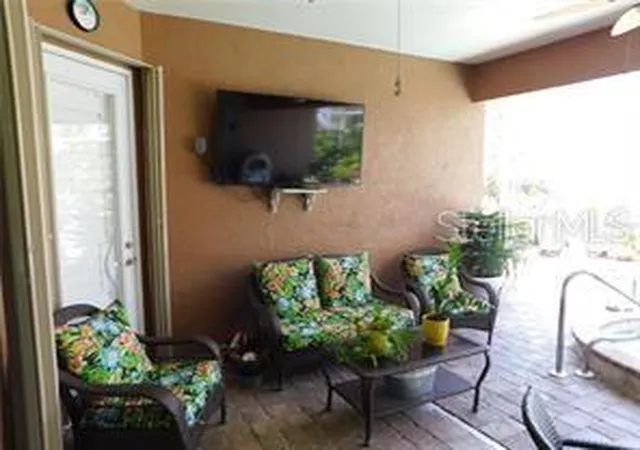
This beautiful home has an open floor plan with high ceilings, a gourmet kitchen has wood cabinets, granite countertops, dual wall ovens, glass stovetop, stainless steel appliances, walk in pantry and a large island with breakfast bar. Has a dinette area and formal dining room. The master bedroom with two large walk-in closets and a door that leads to lanai to the heated saltwater pool and spa. New A/C for master bedroom. Use the bonus room as a home office, craft room or a den. Open your 9-foot slider onto the lanai and walk out to your tropical paradise. This home has accordion shutters as hurricane protection for all windows and doors, custom plantation shutters, 8-foot doors throughout the home, laundry room with utility sink, linen closet and cabinets. The large 3 car garage has multiple shelves for more storage. Burnt Store Village offers a playground and gazebo by the lake with picnic tables. Nearby is a 27-hole executive golf course. What a stunning home and is a must see.
- Houzeo last checked: 10 minutes ago
- Listing updated: September 1, 2026 at 7:41 pm
- Listing Provided by: Gregory Uzzle (727) 992-5133 | TROPIC SHORES REALTY LLC (352) 684-7371
- Source: Stellar MLS-FL as distributed by MLS GRID | MLS#: W7887641

Property Details
Status
Active
Type
Single Family Residence
No. of Stories
1
County
City
Neighborhood
--
Year Built
2006
HOA Fees
$11.67/mo
Finished Area
2,368 sqft
Lot Size
9,616 sqft lot
Basement Area
- sqft
MLS Name
Stellar MLS
MLS Number
W7887641
MLS Status
Active
Days on Market
108
Cumulative Days on Market
30

Continue Your Journey in App
Find your dream home, receive real-time updates, and many more!
Continue Your Journey in App
Find your dream home, receive real-time updates, and many more!
Location
HOA Management
Manager
HOA Fees
$140/ Annually
Disclaimer: Amenities are based on third-party information and may vary; buyers must independently verify all amenities, as information is deemed reliable but not guaranteed.
Facts & Features
Rooms
Bedrooms & bathrooms
Bedrooms: 3
Bathrooms: 2
Living Room
Level: First
Area: 336.00 Square Feet
Dimensions: 16x21
Dining Room
Level: First
Area: 120.00 Square Feet
Dimensions: 10x12
Kitchen
Level: First
Area: 242.25 Square Feet
Dimensions: 12.75x19
Primary Bedroom
Level: First
Area: 252.00 Square Feet
Dimensions: 14x18
Primary Bathroom
Level: First
Area: 154.00 Square Feet
Dimensions: 11x14
Bedroom 2
Level: First
Bedroom 3
Level: First
Bonus Room
Level: First
Area: 140.00 Square Feet
Dimensions: 10x14
Foyer
Level: First
Area: 84.00 Square Feet
Dimensions: 7x12
Laundry
Level: First
Area: 72.00 Square Feet
Dimensions: 6x12
Balcony/Porch/Lanai
Level: First
Area: 375.00 Square Feet
Dimensions: 15x25
Interior
Sewer
Public Sewer
Cooling
Central Air
Interior Features
Cathedral Ceiling(s), Ceiling Fans(s), Eat In Kitchen, High Ceilings, Open Floorplan, Solid Surface Counters, Solid Wood Cabinets, Tray Ceiling(s), Walk In Closet(s), Window Treatments
Heating
Central
Flooring
Carpet, Ceramic Tile, Wood
Appliances
Convection Oven, Cooktop, Dishwasher, Disposal, Electric Water Heater, Ice Maker, Microwave, Range Hood, Refrigerator
Construction
Year Built
Year Built: 2006
Home type
Single Family Residence
Foundation Details
Slab
Property Condition
Completed
Construction Materials
Block
Roof
Metal
Utilities & Energy
Pool Features
Gunite, Heated, In Ground, Salt Water, Screen Enclosure, Solar Heat
Parking Features
Garage Door Opener, Golf Cart Garage, Golf Cart Parking, Ground Level, Oversized, Workshop In Garage
Laundry Features
Electric Dryer Hookup, Inside, Washer Hookup
Utilities
Cable Connected, Electricity Connected, Sewer Connected, Water Connected
Water Source
Public
Other Features
Lot Features
Cleared, In County, Landscaped, Near Golf Course, Near Marina, Paved
Subdivision Name
Punta Gorda Isles 16
Patio And Porch Features
Enclosed, Rear Porch, Screened
Price History
| Date | Event | Price |
|---|---|---|
08/18/2026 Source: | Price Decreased | $550,000 -5.98% $232/sqft |
08/02/2026 Source: | Listed for Sale | $585,000 $247/sqft |
07/18/2026 Source: | Coming Soon | $585,000 -15.16% $247/sqft |
06/18/2025 Source: | Listing Removed | $689,500 -1.43% $291/sqft |
04/29/2025 Source: | Listed for Sale | $699,500 +29.42% $295/sqft |

Show more
Nearby Homes

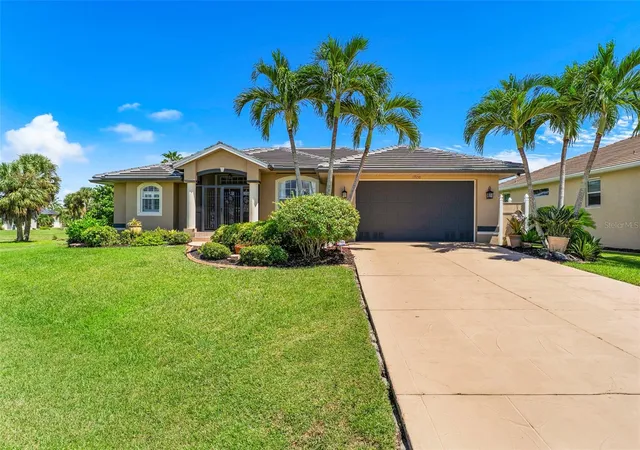
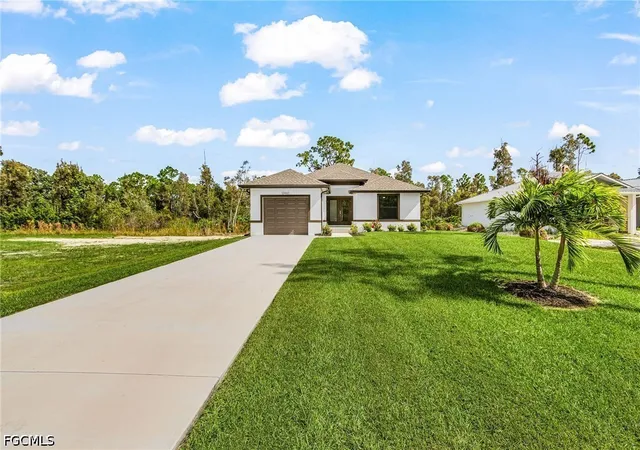
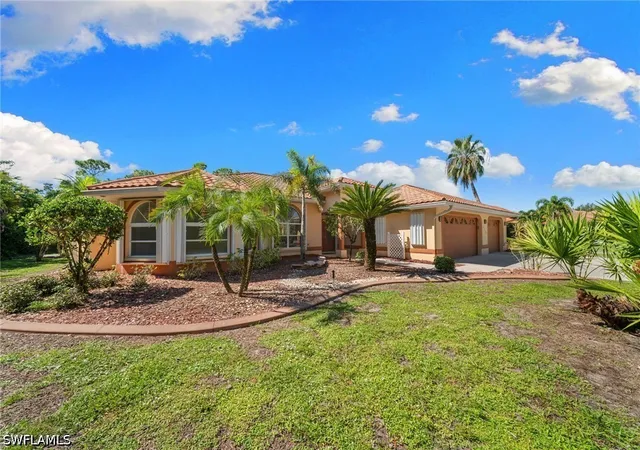
Find Homes by Property Features in Punta Gorda, FL
Nearby New Homes For Sale

Based on information from Stellar MLS® through Nov 04, 2026, 09:00AM as submitted to and distributed by MLS GRID. All data is obtained from various sources and may not have been verified by the broker or MLS GRID. Supplied Open House Information is subject to change without notice. All information should be independently reviewed and verified for accuracy. Properties may or may not be listed by the office/agent presenting the information. IDX information is provided exclusively for consumers’ personal non-commercial use. It may not be used for any purpose other than to identify prospective properties consumers may be interested in purchasing. The data is deemed reliable but is not guaranteed by MLS GRID. The use of the MLS GRID Data may be subject to an end-user license agreement prescribed by the Member Participant’s applicable MLS, if any, and as amended from time to time. © 2026 Stellar MLS. All Rights Reserved.
 Advertising Broker: Fred McGill | Simple Showing, Inc
