Savvy Avenue
Powered by 
- 0
- 5
- Overview
- Description
- Property Details
- Location
- Facts & Features
- Getting Around
- Nearby Homes
 No HOA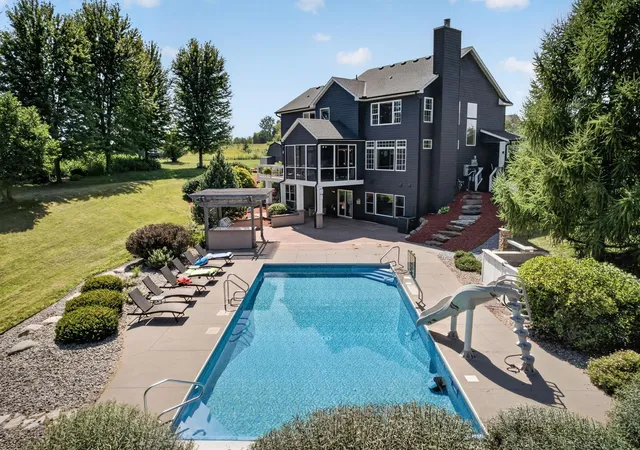

Street View
$1,174,900
Monthly Est:$5,848
 6 Beds
 5 Baths
2 full baths + 1 half bath
 4,700sqft
25365 Newport Ave, New Prague, MN 56071
$1,174,900
$5,848/moEst:
Get Pre-Approved
Single Family Residence
Built in 2007
$-- HOA
28.5 acres lot
$250/sq.ft
Description
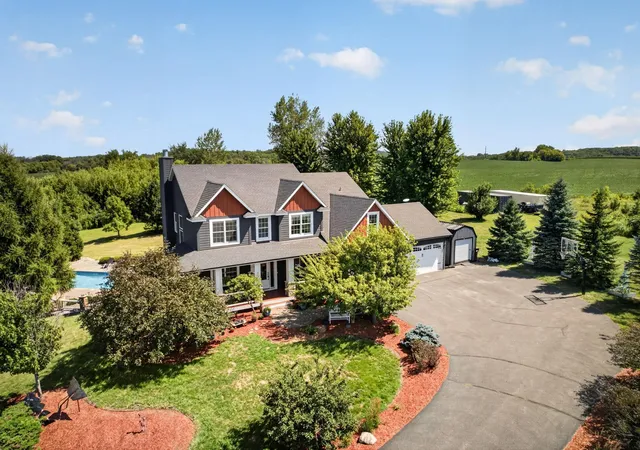
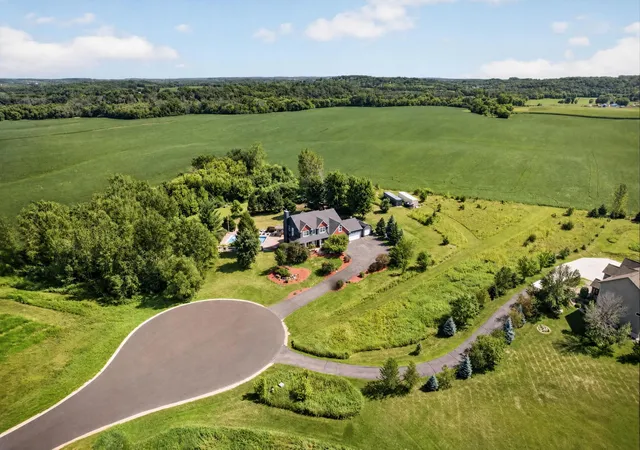
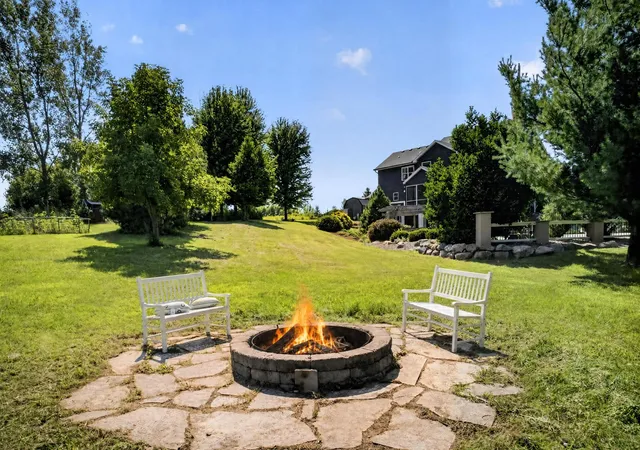
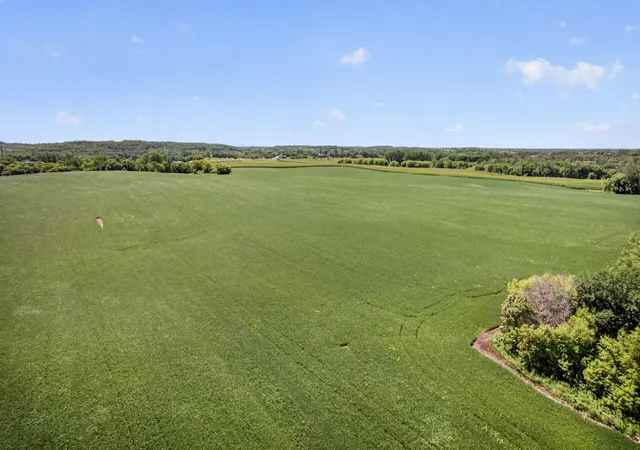
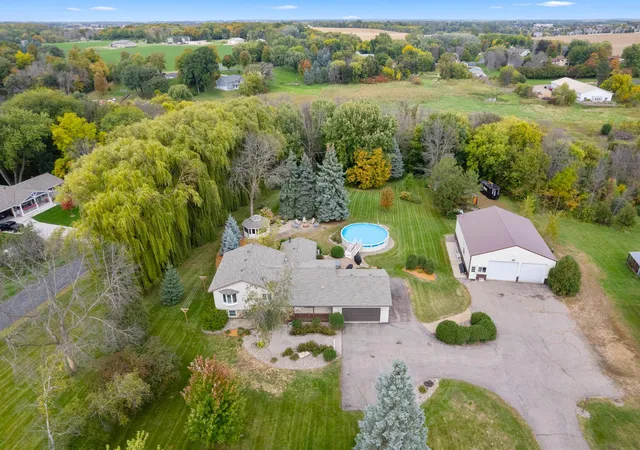
If paradise exists, this is it! The perfect BIG acreage at the end of a paved cul-de-sac road and close enough to town for convenience, yet far enough away to never want to leave. Almost 30 acres with a beautiful tree grove buffer providing excellent privacy for your personal oasis: in-ground pool, outdoor kitchen with pergola, covered patio, screened porch with fireplace & large deck - all places to relax & entertain. HUGE attached 4 stall heated garage and separate shed + several options for the outbuilding of your dreams to be built. Spacious home, well layed out with architectural features, style and function in mind. Wraparound front porch leads you in to a spacious home with tons of built-in cabinets & wainscoting & coffered ceiling woodwork. Butler pantry and HUGE walk in food pantry in the kitchen. Laundry on main and on the upper level. 5 bedrooms upstairs including a private owner's suite PLUS what is affectionately called the "bunk room" - a fun bonus room/bedroom perfect for sleepovers and hangouts. Ensuite bath and a Jack & Jill bath serve the other upper level bedrooms. The sprawling walkout basement has a full wet bar, 3-sided fireplace, theatre area and pool bathroom plus guest bedroom. This home literally has it all: Chicken coop, shooting range & more. Situated with out-of-your-garage access to snowmobile trails its built for fun in the summer and winter. Big maintenance items already handled: exterior freshly painted, new pool liner and cover, new AC and more. This listing consists of 2 PIDs and there can be discussion about selling them separately (home sits on 2.6 acres) or adding a 3rd parcel which is a 5-acre build-ready plot. The field acreage is leased to a local farmer for extra income if desired. The dream awaits, but don't wait long!
- Houzeo last checked: 11 hours ago
- Listing updated: August 29, 2026 at 7:44 pm
- Listing Provided by: Joe Mueller (612) 276-2336 | RE/MAX Results (952) 431-2400
- Source: Northstar MLS-MN | MLS#: 7123440

Property Details
Status
Pending
Type
Single Family Residence
No. of Stories
-
County
City
Neighborhood
--
Year Built
2007
HOA Fees
-
Finished Area
4,700 sqft
Lot Size
28.5 acres lot
Basement Area
- sqft
MLS Name
Northstar MLS
MLS Number
7123440
Days on Market
63
Cumulative Days on Market
22

Continue Your Journey in App
Find your dream home, receive real-time updates, and many more!
Download App
Continue Your Journey in App
Find your dream home, receive real-time updates, and many more!
Location
Facts & Features
Rooms
Bedrooms & bathrooms
Bedrooms: 6
Bathrooms: 5
Bar/Wet Bar Room
Level: Lower
Area: 90.00 Square Feet
Dimensions: 9'5x10'7
Bathroom
Level: Lower
Area: 66.00 Square Feet
Dimensions: 6'6x11'2
Bathroom
Level: Upper
Area: 56.00 Square Feet
Dimensions: 8'4x7'7
Bathroom
Level: Upper
Area: 64.00 Square Feet
Dimensions: 8'5x8'8
Bathroom
Level: Main
Area: 21.00 Square Feet
Dimensions: 7'1x3'10
Bonus Room
Level: Main
Area: 36.00 Square Feet
Dimensions: 6'7x6'11
Bonus Room
Level: Upper
Area: 65.00 Square Feet
Dimensions: 13'7x5'4
Dining Room
Level: Main
Area: 132.00 Square Feet
Dimensions: 12'2x11'9
Bedroom 5
Level: Upper
Area: 247.00 Square Feet
Dimensions: 13'7x19'9
Bedroom
Level: Upper
Area: 252.00 Square Feet
Dimensions: 18'8x14'10
Bedroom 4
Level: Upper
Area: 154.00 Square Feet
Dimensions: 11'2x14'10
Foyer
Level: Main
Area: 324.00 Square Feet
Dimensions: 18'11x18
Garage
Level: Main
Area: 950.00 Square Feet
Dimensions: 38'7x25'2
Kitchen
Level: Main
Area: 176.00 Square Feet
Dimensions: 11'11x16'6
Laundry
Level: Main
Area: 56.00 Square Feet
Dimensions: 7'1x8'7
Laundry
Level: Upper
Area: 54.00 Square Feet
Dimensions: 9'5x6
Living Room
Level: Main
Area: 252.00 Square Feet
Dimensions: 18'7x14'10
Primary Bathroom
Level: Upper
Area: 135.00 Square Feet
Dimensions: 15'8x9'6
Office
Level: Main
Area: 100.00 Square Feet
Dimensions: 10'11x10'3
Pantry (Walk-In)
Level: Main
Area: 48.00 Square Feet
Dimensions: 6'5x8
Recreation Room
Level: Lower
Area: 902.00 Square Feet
Dimensions: 41'9x22'3
Screened Porch
Level: Main
Area: 195.00 Square Feet
Dimensions: 15'7x13'6
Bedroom 2
Level: Upper
Area: 168.00 Square Feet
Dimensions: 12'1x14'10
Bedroom 6
Level: Lower
Area: 140.00 Square Feet
Dimensions: 10'8x14'10
Bedroom 3
Level: Upper
Area: 110.00 Square Feet
Dimensions: 10'11x11'2
Utility Room
Level: Lower
Area: 200.00 Square Feet
Dimensions: 20'4x10'2
Walk-In Closet
Level: Upper
Area: 84.00 Square Feet
Dimensions: 12'3x7'5
Walk-In Closet
Level: Upper
Area: 48.00 Square Feet
Dimensions: 8'4x6'11
Walk-In Closet
Level: Upper
Area: 24.00 Square Feet
Dimensions: 4'9x6'4
Walk-In Closet
Level: Upper
Area: 30.00 Square Feet
Dimensions: 5'2x6'4
Walk-In Closet
Level: Upper
Area: 32.00 Square Feet
Dimensions: 8'5x4'11
Interior
Appliances
Air To Air Exchanger, Dishwasher, Exhaust Fan, Microwave, Range, Refrigerator, Water Softener Owned
Exterior Features
Stone, Cement Board
Sewer
Private Sewer
Cooling
Central Air
Heating
Baseboard, Forced Air, Fireplace(s), In Floor Heating
Construction
Year Built
Year Built: 2007
Home type
Single Family Residence
Roof
Asphalt, Pitched
Foundation Details
Block
Utilities & Energy
Basement
Daylight/lookout Windows, Drain Tiled, Finished, Full, Sump Pump, Walkout
Fireplace Features
Family Room, Gas, Living Room, Other, Wood Burning
Pool Features
Below Ground, Heated, Outdoor
Laundry Features
Laundry Room, Main Level, Upper Level
Parking Features
Attached Garage, Asphalt, Garage Door Opener, Heated Garage, Insulated Garage
Water Source
Well
Other Features
Lot Features
Irregular Lot, Tree Coverage Light
Price History
| Date | Event | Price |
|---|---|---|
08/29/2026 Source: | Pending | $1,174,900 +70.30% $250/sqft |
07/14/2022 Source: | Sold | $689,900 -1.30% $147/sqft |
04/09/2021 Source: | Listing Removed | $699,000 +10.97% $149/sqft |
04/09/2021 Source: | Price Increased | $629,900 +3.28% $134/sqft |
04/08/2021 Source: | Sold | $609,900 $130/sqft |

Getting Around 25365 Newport Ave
Bike Score®

Somewhat Bikeable
19/100
Walk Score®

Car-Dependent
0/100
Data provided by Redfin
Nearby Homes
Find Homes by Property Features in New Prague, MN
Nearby New Homes For Sale

Based on information submitted to the MLS GRID from the REGIONAL MULTIPLE LISTING SERVICE OF MINNESOTA, INC through Oct 09, 2026, 02:31PM. IDX information is provided exclusively for consumers’ personal, non-commercial use. It may not be used for any purpose other than to identify prospective properties consumers may be interested in purchasing. The data is deemed reliable but is not guaranteed by MLS GRID. The use of the MLS GRID Data may be subject to an end-user license agreement prescribed by the Member Participant’s applicable MLS, if any and as amended from time to time. All data is obtained from various sources and may not have been verified by the broker or MLS GRID. Supplied Open House Information is subject to change without notice. All information should be independently reviewed and verified for accuracy. Properties may or may not be listed by the office/agent presenting the information.
Information deemed reliable but not guaranteed. The property data presented reflects information otherwise available from public records. The real estate broker participating in MLS and providing this information may not have represented the buyer or seller in some or all of the transactions. Listings courtesy of Northstar MLS as distributed by MLS GRID. © 2026 Regional Multiple Listing Service of Minnesota, Inc. All Rights Reserved.
 Advertising Broker: Moe Mossa (Savvy Avenue) (612) 490-1268 | Savvy Avenue, LLC