- Overview
- Description
- Property Details
- Location
- Facts & Features
- Getting Around
- Nearby Homes



$330,000
Monthly Est:$1,643
 3 Beds
 2 Baths
2 full baths
 2,011sqft
2538 Hawk Dr, Mesquite, TX 75181
$330,000
$1,643/moEst:
Get Pre-Approved
Single Family Residence
Built in 1988
$-- HOA
0.17 acre lot
$164/sq.ft
Description
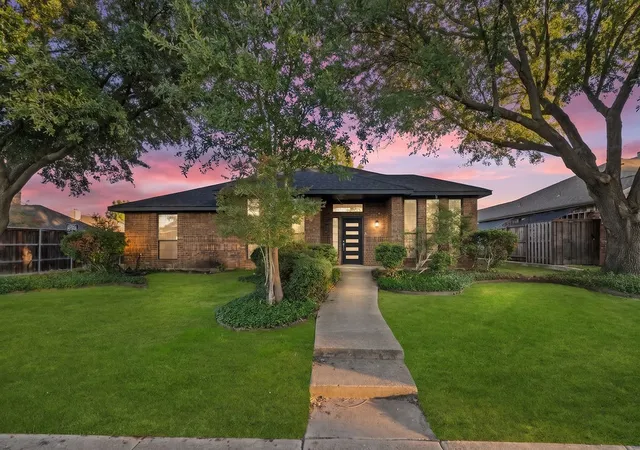
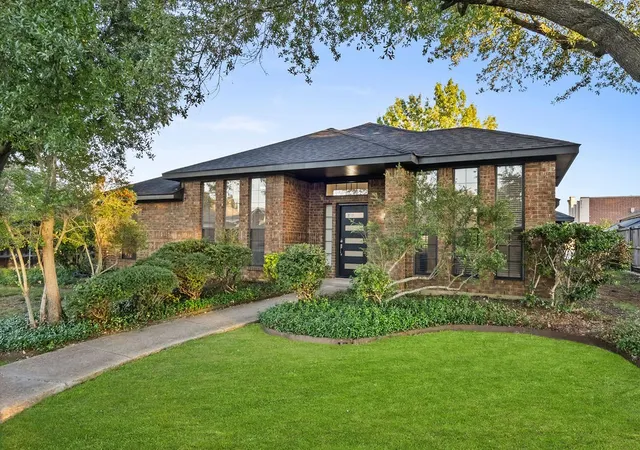
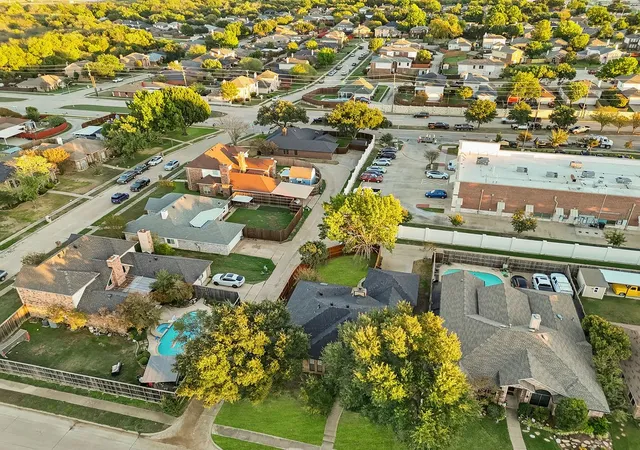
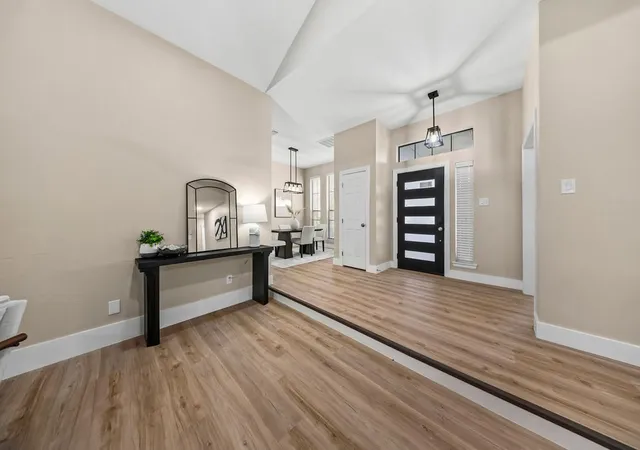
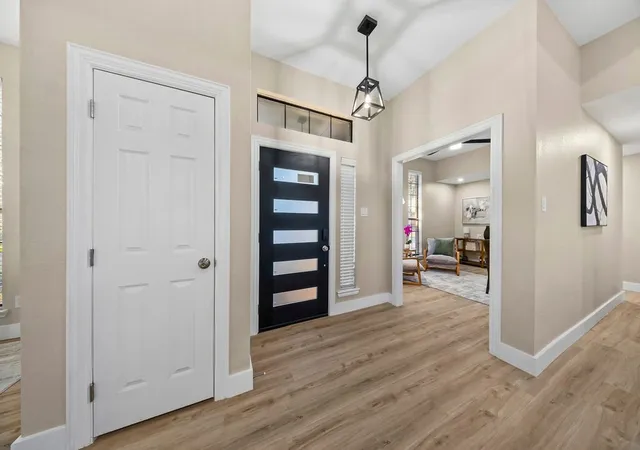
Stunning Fully Remodeled High-End Gem in Mesquite: Like New Inside & Out! Welcome to 2538 Hawk Dr, a masterfully reimagined residence that blends modern luxury with true peace of mind. No detail was spared in this top-tier renovation. From the brand-new roof overhead to the freshly painted interior and exterior, this turnkey home feels and functions like new construction. Inside, durable Luxury Vinyl Plank flooring flows through an open, airy layout, and a dedicated private office gives you the ideal quiet space to work from home. The chef's kitchen is the showstopper, with Calacatta quartz countertops, an elegant herringbone tile backsplash, and custom real wood cabinetry with soft-close hardware. The owner's suite is a true sanctuary, with a rare private sitting area that's perfect for a reading nook or nursery. The spa-like primary bath has a deep jetted soaking tub and a high-end vanity with soft-close drawers, and the main guest bath matches that same level of finish. Outside, enjoy ultimate privacy in a spacious backyard fully enclosed by a brand-new 8-foot stained cedar fence. Premium Features Include: Structural peace of mind: brand-new roof and fresh paint inside and out. Chef's dream kitchen: Calacatta quartz, herringbone backsplash, custom real wood soft-close cabinetry. Luxury flooring: high-end Luxury Vinyl Plank throughout the main living areas. Dedicated home office: a private, quiet space for productivity. Owner's retreat: spacious primary bedroom with a private sitting area. Spa-like baths: jetted soaking tub and soft-close vanities, with matching finishes in the guest bath. Outdoor oasis: fully enclosed yard with a new premium cedar fence. Clean, contemporary, and completely move-in ready. Schedule your showing today before this Mesquite masterpiece is gone!
- Houzeo last checked: 0 minutes ago
- Listing updated: November 7, 2026 at 6:05 pm
- Listing Provided by: Cristina Vargas | Monument Realty (214) 705-7827
- Source: NTREIS MLS-TX | MLS#: 21429366

Property Details
Status
Active
Type
Single Family Residence
No. of Stories
1
County
City
Neighborhood
--
Year Built
1988
HOA Fees
-
Finished Area
2,011 sqft
Lot Size
0.17 acre lot
Basement Area
- sqft
MLS Name
NTREIS MLS
MLS Number
21429366
MLS Status
Active
Cumulative Days on Market
2
Open House

Continue Your Journey in App
Find your dream home, receive real-time updates, and many more!
Continue Your Journey in App
Find your dream home, receive real-time updates, and many more!
Location
Facts & Features
Rooms
Bedrooms & bathrooms
Bedrooms: 3
Bathrooms: 2
FullBath
Level: First
Area: 0.00 Square Feet
Dimensions: 0 x 0
PrimaryBathroom
Level: First
Area: 0.00 Square Feet
Dimensions: 0 x 0
Bedroom
Level: First
Area: 0.00 Square Feet
Dimensions: 0 x 0
Bedroom
Level: First
Area: 0.00 Square Feet
Dimensions: 0 x 0
PrimaryBedroom
Level: First
Area: 0.00 Square Feet
Dimensions: 0 x 0
Laundry
Level: First
Area: 0.00 Square Feet
Dimensions: 0 x 0
DiningRoom
Level: First
Area: 0.00 Square Feet
Dimensions: 0 x 0
BreakfastRoomNook
Level: First
Area: 0.00 Square Feet
Dimensions: 0 x 0
Kitchen
Level: First
Area: 0.00 Square Feet
Dimensions: 0 x 0
Office
Level: First
Area: 0.00 Square Feet
Dimensions: 0 x 0
LivingRoom
Level: First
Area: 0.00 Square Feet
Dimensions: 0 x 0
Interior
Heating
Central, Natural Gas
Sewer
Public Sewer
Cooling
Central Air, Electric
Appliances
Dishwasher, Disposal, Gas Range, Gas Water Heater, Microwave
Exterior Features
Private Yard
Flooring
Carpet, Luxury Vinyl Plank, Tile
Interior Features
Wet Bar, Built In Features, Decorative Designer Lighting Fixtures, Double Vanity, High Speed Internet, Cable Tv, Vaulted Ceilings, Walk In Closets
Construction
Year Built
Year Built: 1988
Home type
Single Family Residence
Property Condition
Resale
Foundation Details
Pillar Post Pier
Architectural Style
Traditional, Detached
Roof
Composition
Construction Materials
Brick
Utilities & Energy
Fireplace Features
Gas, Living Room, Masonry
Parking Features
Alley Access, Driveway, Garage, Garage Door Opener, Garage Faces Rear
Security Features
Smoke Detectors
Pool Features
None
Water Source
Public
Utilities
Sewer Available, Water Available, Cable Available
Other Features
Lot Features
Landscaped, Subdivision, Few Trees
Patio And Porch Features
Patio
Subdivision Name
Creek Crossing Estates
Price History
| Date | Event | Price |
|---|---|---|
11/05/2026 Source: | Listed for Sale | $330,000 $164/sqft |

Nearby Homes
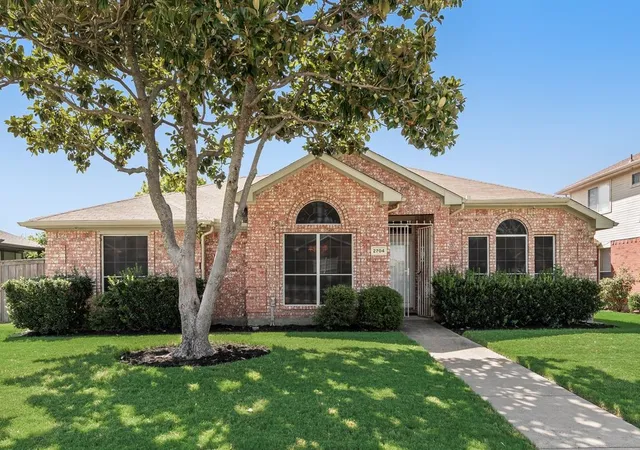
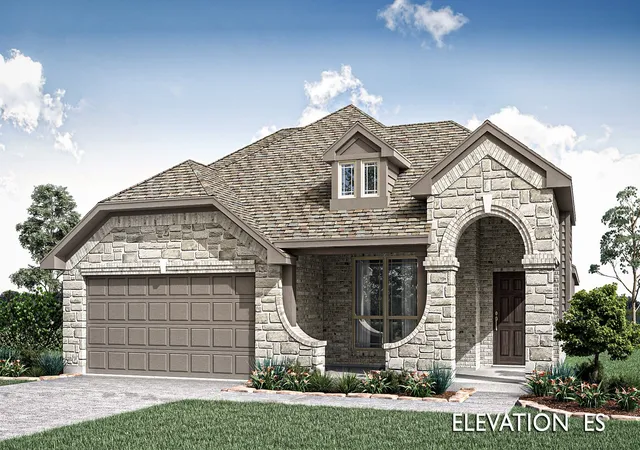
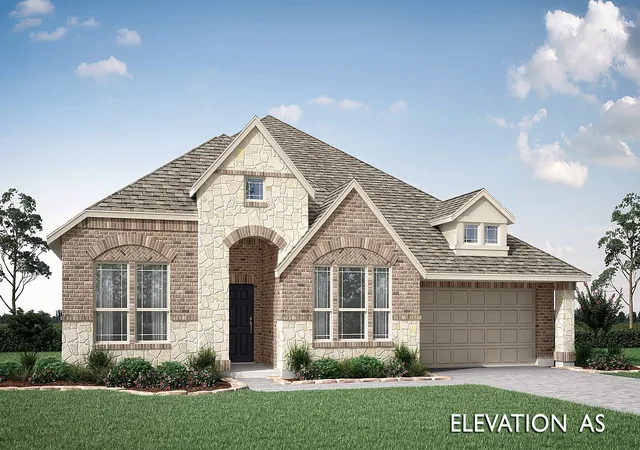
Find Homes by Property Features in Mesquite, TX
Nearby New Homes For Sale

Based on information from the North Texas Real Estate Information Systems, Inc., through Nov 07, 2026, 07:30PM. Information is provided exclusively for consumers’ personal, non-commercial use. It may not be used for any purpose other than to identify prospective properties consumers may be interested in purchasing. Data is deemed reliable but is not guaranteed accurate. This website may not include listings or property addresses of sellers who have directed their listing brokers to withhold their listing or their property address from display on the Internet. ©2026 North Texas Real Estate Information Systems, Inc. All Rights Reserved.
 Advertising Broker: Michelle Brecker | Pathway To Home Realty
