- Overview
- Description
- Property Details
- Location
- Facts & Features
- Getting Around
- Nearby Homes


$375,000
Monthly Est:$1,867
 3 Beds
 3 Baths
2 full baths + 1 half bath
 2,235sqft
2539 Bengal Rd, North Charleston, SC 29406
$375,000
$1,867/moEst:
Get Pre-Approved
Single Family Residence
Built in 1968
$-- HOA
0.31 acre lot
$168/sq.ft
Description
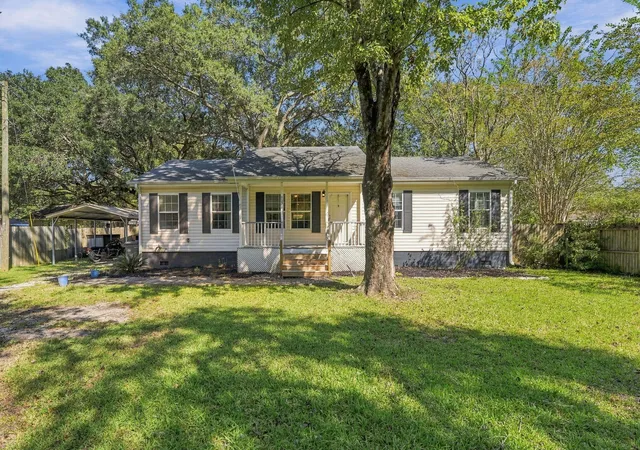
Seller will offer a credit to replace carpet, with an acceptable offer, in the amount of $5,000. Situated on a spacious corner lot surrounded by mature trees, azaleas, and established landscaping, this beautifully maintained home offers both privacy and timeless appeal. A welcoming foyer opens to warm hardwood floors that flow throughout the living room, dining room, hallway, and all three bedrooms.The updated kitchen is sure to impress with cabinetry professionally refinished in 2026, granite countertops, a stylish backsplash, tile flooring, and updated stainless steel appliances. Adjacent to the kitchen, a charming breakfast nook with a bay window provides the perfect spot to enjoy morning coffee. The family room features a vaulted, wood-beamed ceilingenhanced by a Solatube skylight. Just beyond, a step-down leads to an expansive rec room or flex space surrounded by a wall of windows, creating a bright and inviting atmosphere. A mini-split system and convenient half bath make this versatile area ideal for entertaining, hobbies, a home office, or recreation room.
The primary suite offers a walk-in closet and ample space for a king-size bed. The primary ensuite features an oversized vanity with the charming original pendant lights. Two additional bedrooms feature generous closet space and share a well-preserved bathroom showcasing original tile in excellent condition.
Above the garage, a finished room over the garage (FROG) is accessed by stairs off the laundry room, providing additional flexible living or storage space. There is abundant walk-in eaves storage space in the FROG as well.
Outdoor living is equally impressive, featuring a two-car garage with extra room for storage or tools; a covered patio perfect for entertaining; and a large workshop/shed (15'x15') with shelving. Combining functional living spaces, thoughtful updates, and exceptional outdoor amenities, this property is a wonderful place to call home!
- Houzeo last checked: 12 hours ago
- Listing updated: October 27, 2026 at 5:39 pm
- Listing Provided by: Kimberly Roberts | Dunes Properties of Charleston Inc
- Source: CHS Regional MLS | MLS#: 26018219

Property Details
Status
Active
Type
Single Family Residence
No. of Stories
1
County
City
Neighborhood
--
Year Built
1968
HOA Fees
-
Finished Area
2,235 sqft
Lot Size
0.31 acre lot
Basement Area
- sqft
MLS Name
CHS Regional MLS
MLS Number
26018219
MLS Status
Active
Days on Market
132

Continue Your Journey in App
Find your dream home, receive real-time updates, and many more!
Continue Your Journey in App
Find your dream home, receive real-time updates, and many more!
Location
Facts & Features
Rooms
Bedrooms & bathrooms
Bedrooms: 3
Bathrooms: 3
Interior
Sewer
Public Sewer
Cooling
Central Air
Heating
Natural Gas, Central
Interior Features
Ceiling Blown, Ceiling Cathedral/vaulted, See Remarks, Ceiling Fan(s), Eat In Kitchen, Family, Formal Living, Entrance Foyer, Frog Attached, Other, Separate Dining
Exterior Features
Rain Gutters
Window Features
Some Thermal Wnd/doors, Window Treatments, Skylight(s)
Flooring
Ceramic Tile, Carpet, Wood
Construction
Year Built
Year Built: 1968
Home type
Single Family Residence
Roof
Architectural
Foundation Details
Crawl Space
Architectural Style
Ranch
Construction Materials
Brick Veneer
Utilities & Energy
Water Source
Public
Utilities
Charleston Water Service, Dominion Energy
Laundry Features
Washer Hookup, Electric Dryer Hookup, Laundry Room
Parking Features
Attached, 2 Car Garage, Garage Door Opener
Other Features
Subdivision Name
Northwood Estates
Community Features
Trash
Lot Features
Corner Lot, Level, 0 .5 Acre
Patio And Porch Features
Covered
Price History
| Date | Event | Price |
|---|---|---|
10/27/2026 Source: | Price Decreased | $375,000 -1.32% $168/sqft |
07/24/2026 Source: | Price Decreased | $380,000 -2.56% $170/sqft |
07/10/2026 Source: | Listed for Sale | $390,000 +110.81% $174/sqft |
02/09/2026 Source: | Sold | $185,000 $83/sqft |

Nearby Homes

Find Homes by Property Features in North Charleston, SC
Nearby New Homes For Sale

This representation is based in whole or in part on information supplied by the Charleston Trident Association of REALTORS® or its Multiple Listing Service through Nov 02, 2026, 02:15PM. Information is provided exclusively for personal, non-commercial use, and may not be used for any purpose other than to identify prospective properties consumers may be interested in purchasing.This website may not include listings or property addresses of sellers who have directed their listing brokers to withhold their listing or their property address from display on the Internet. All information deemed reliable but not guaranteed. Charleston Trident Multiple Listing Service, Inc. makes no representation or warranty regarding the accuracy of the data. ©2026 Charleston Trident MLS CTMLS. All rights reserved.
 Advertising Broker: Nicholas Huscroft | Chosen Realty
