- Overview
- Description
- Property Details
- Location
- Facts & Features
- Getting Around
- Nearby Homes




Listed by: Joey Sweatt | A Notch Above Real Estate LLC (603) 538-9922
$265,000
Monthly Est:$1,319
 5 Beds
 1 Bath
1 full bath
 1,578sqft
254 Christian Hl, Canaan, VT 05903
$265,000
$1,319/moEst:
Get Pre-Approved
Single Family Residence
Built in 1920
$-- HOA
39,204 sqft lot
$168/sq.ft
Description
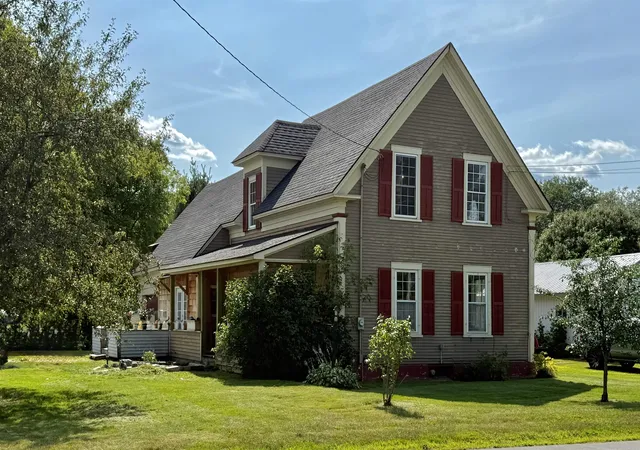
Welcome to 254 Christian Hill in Canaan, Vermont, a beautifully maintained and recently updated 5-bedroom home offering the perfect combination of space, charm, and convenience in the heart of the Northeast Kingdom of Vermont.
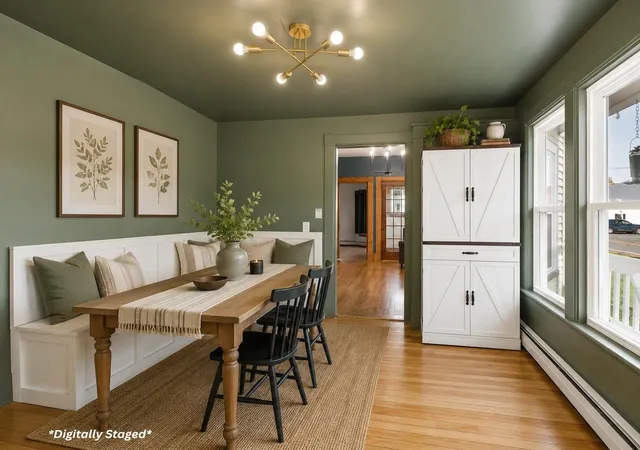
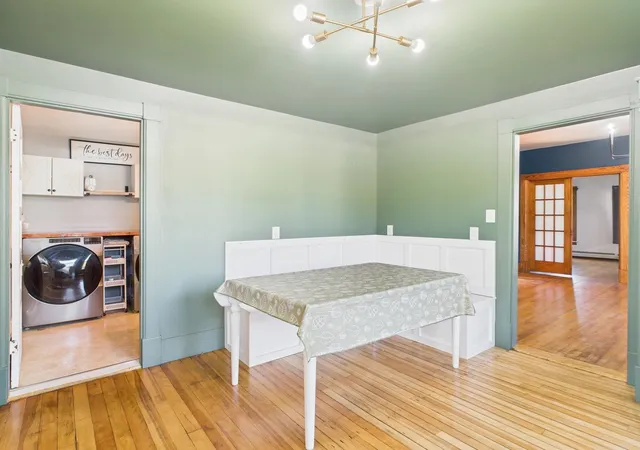
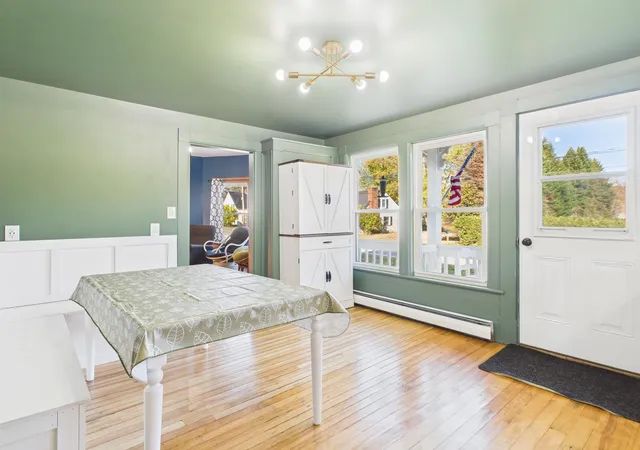
This spacious home features a warm and inviting layout designed for comfortable everyday living. The first floor includes a functional kitchen, dining room, cozy living room, two bedrooms, a full bathroom with laundry, and a convenient mudroom entry. Upstairs, you’ll find three additional bedrooms along with a stunning open landing area that adds character and flexibility to the home, making it ideal for a reading nook, office space, or sitting area.
The interior of the home is absolutely gorgeous and has seen many recent updates, blending modern improvements with timeless charm and creating a truly move-in-ready property.
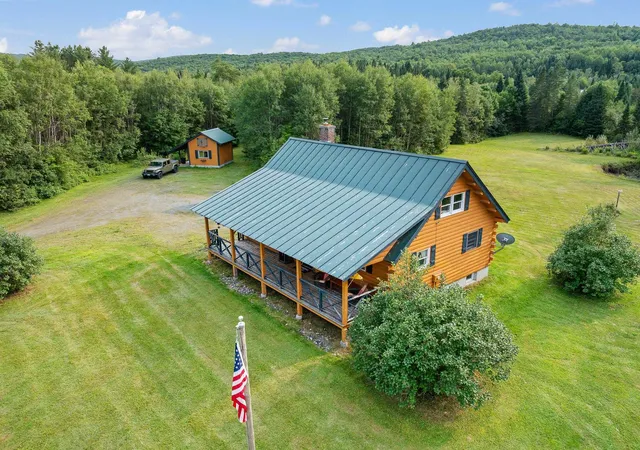
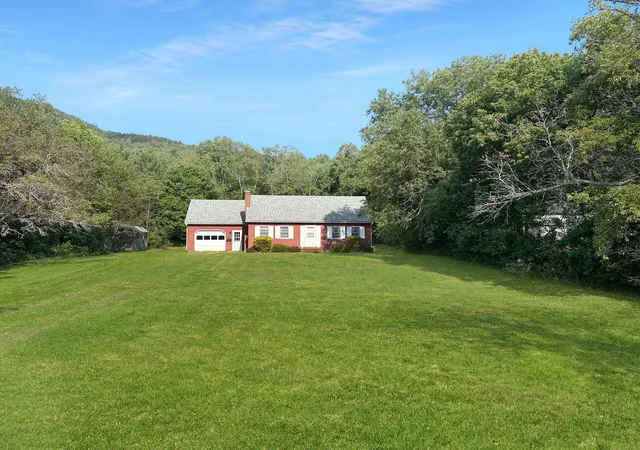
Outside, the property continues to impress with a large open lawn offering plenty of room for entertaining, gardening, recreation, or simply enjoying the peaceful surroundings. Relax on either of the two covered front porches or the covered back porch, perfect for enjoying Vermont’s beautiful seasons.
Additional outdoor features include a detached 2-car garage, storage shed, chicken coop, playground area, and a charming tree house/playhouse that adds to the property’s appeal for families and outdoor enthusiasts alike.
Conveniently located within walking distance to downtown Canaan, local schools, ballfields, playgrounds, and community amenities, this property offers the small-town lifestyle buyers are searching for while still providing privacy and space.
If you’ve been looking for a spacious and updated home in Canaan VT or the Northeast Kingdom, this property is a must-see.
- Houzeo last checked: 12 hours ago
- Listing updated: October 7, 2026 at 1:41 pm
- Source: NEREN/Prime MLS-NH | MLS#: 5088999

Property Details
Status
Active Under Contract
Type
Single Family Residence
No. of Stories
-
County
City
Neighborhood
--
Year Built
1920
HOA Fees
-
Finished Area
1,578 sqft
Lot Size
39,204 sqft lot
Basement Area
- sqft
MLS Name
NEREN/Prime MLS
MLS Number
5088999
MLS Status
(31) Under Contract - Active Under Contract
Days on Market
172

Continue Your Journey in App
Find your dream home, receive real-time updates, and many more!
Continue Your Journey in App
Find your dream home, receive real-time updates, and many more!
Location
Facts & Features
Rooms
Bedrooms & bathrooms
Bedrooms: 5
Bathroom: 1
Interior
Sewer
Public
Heating
Baseboard, Hot Water, Radiant
Exterior Features
Building, Other See Remarks, Outbuilding, Covered Porch, Shed, Storage
Interior Features
Ceiling Fan(s), Dining Area, Kitchen/dining, Laundry Hook Ups, Natural Light, Natural Woodwork, Indoor Storage, 1st Floor Laundry
Cooling
None
Construction
Year Built
Year Built: 1920
Home type
Single Family Residence
Foundation Details
Brick/mortar, Stone
Architectural Style
Farmhouse
Property Condition
Existing
Roof
Shingle
Construction Materials
Wood Frame
Utilities & Energy
Water Source
Public
Utilities
Cable Available, Phone Available
Basement
Bulkhead, Climate Controlled, Concrete Floor, Exterior Entry, Full, Interior Entry, Storage Space, Basement Stairs, Interior Stairs, Unfinished
Parking Features
Driveway, Garage
Electric
200+ Amp Service, Circuit Breakers
Other Features
Lot Features
Level, Major Road Frontage, Open Lot, In Town, Near Snowmobile Trails, Neighborhood
Price History
| Date | Event | Price |
|---|---|---|
08/19/2026 Source: | Contingent (Active Under Contract) | $265,000 $168/sqft |
08/19/2026 Source: | Listed for Sale | $265,000 -6.36% $168/sqft |
06/29/2026 Source: | Price Decreased | $283,000 -5.03% $179/sqft |
06/08/2026 Source: | Price Decreased | $298,000 -8.02% $189/sqft |
05/28/2026 Source: | Listed for Sale | $324,000 $205/sqft |

Nearby Homes



Find Homes by Property Features in Canaan, VT


Based on information from PrimeMLS Inc. through Nov 02, 2026, 02:16PM. This display of listings may or may not be the entire Compilation from the PrimeMLS database, and PrimeMLS does not guarantee the accuracy of such information. The listing broker's offer of compensation is made only to other real estate licensees who are participant members of PrimeMLS. This information is deemed reliable, but not guaranteed. The data relating to real estate displayed on this display comes in part from the IDX Program of PrimeMLS. The information being provided is for consumers' personal, non- commercial use and may not be used for any purpose other than to identify prospective properties consumers may be interested in purchasing. Data last updated Nov 02, 2026, 02:16PM. © 2026 PrimeMLS, Inc. All Rights Reserved.
 Advertising Broker: Derek Greene | The Greene Realty Group
