Realty Solution
Powered by 
- 22
- Overview
- Description
- Property Details
- Location
- HOA Management
- Facts & Features
- Getting Around
- Nearby Homes
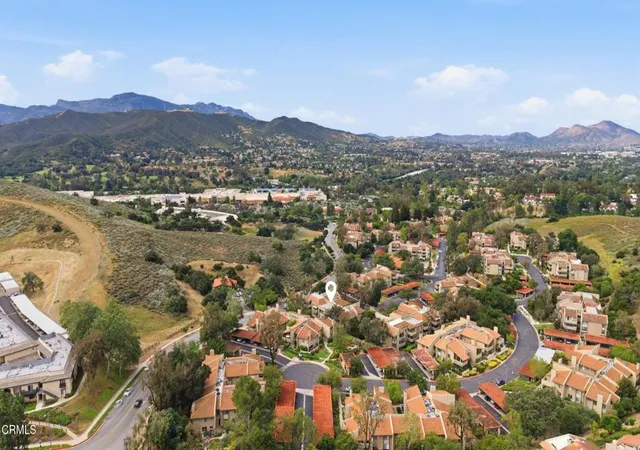

Street View
Listed by: Kimberly Cruz (805) 814-2706 DRE #02147934 | Century 21 Masters (805) 204-0210
$350,000
Monthly Est:$1,742
 1 Bed
 1 Bath
1 full bath
 704sqft
254 Sequoia Ct #33, Thousand Oaks, CA 91360
$350,000
$1,742/moEst:
Get Pre-Approved
Condominium
Built in 1978
$600/mo HOA
2,613 sqft lot
$497/sq.ft
Description
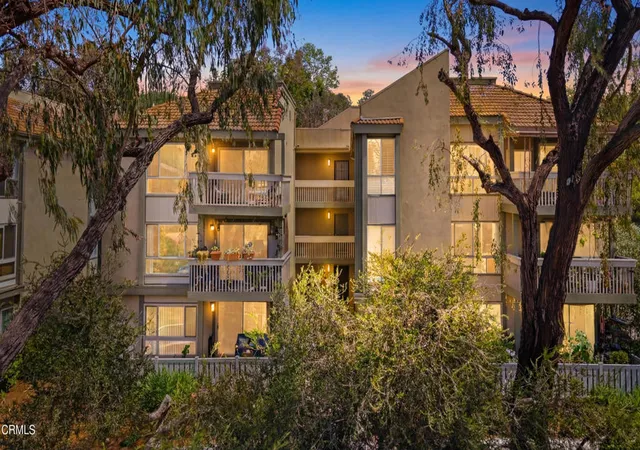
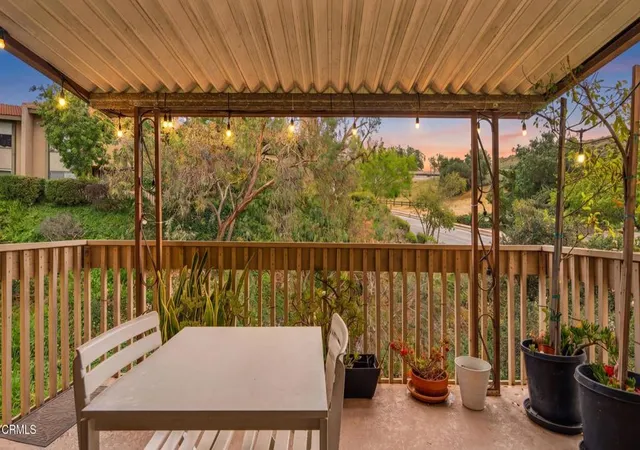
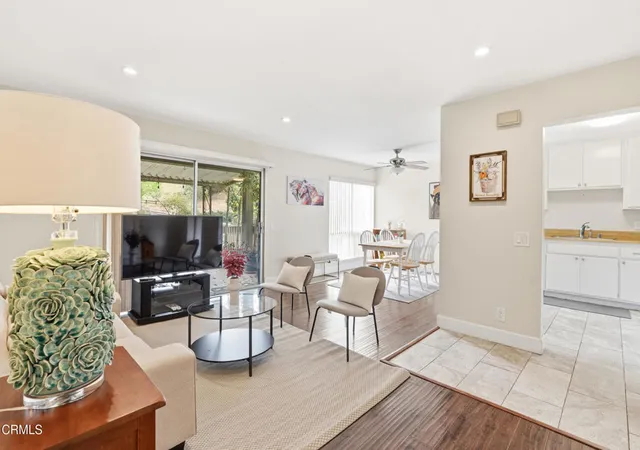
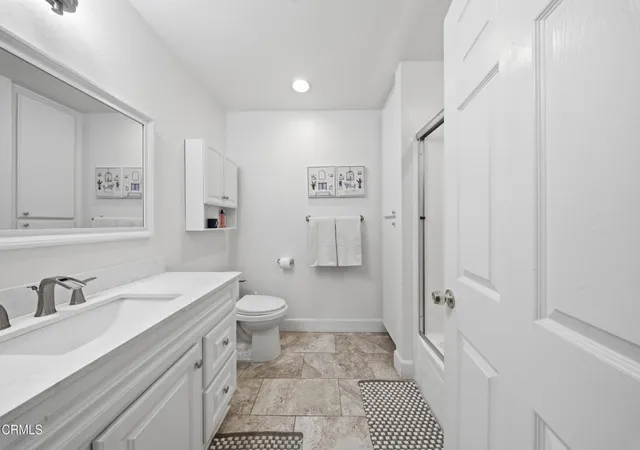
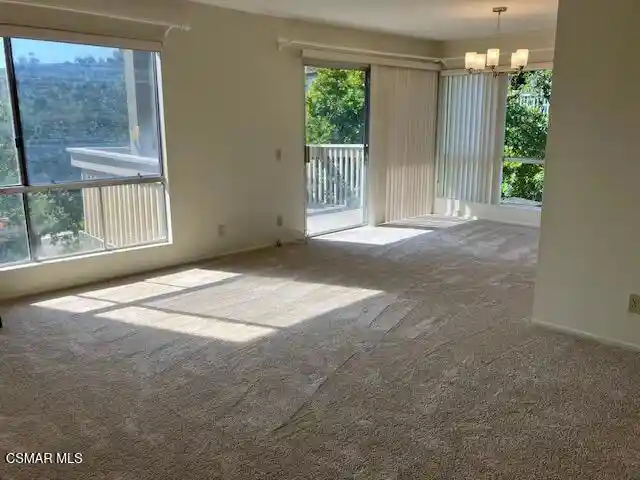
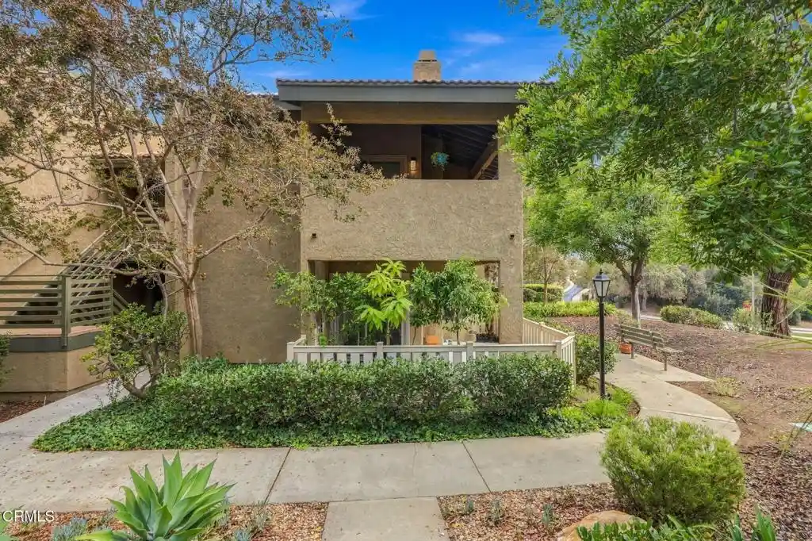
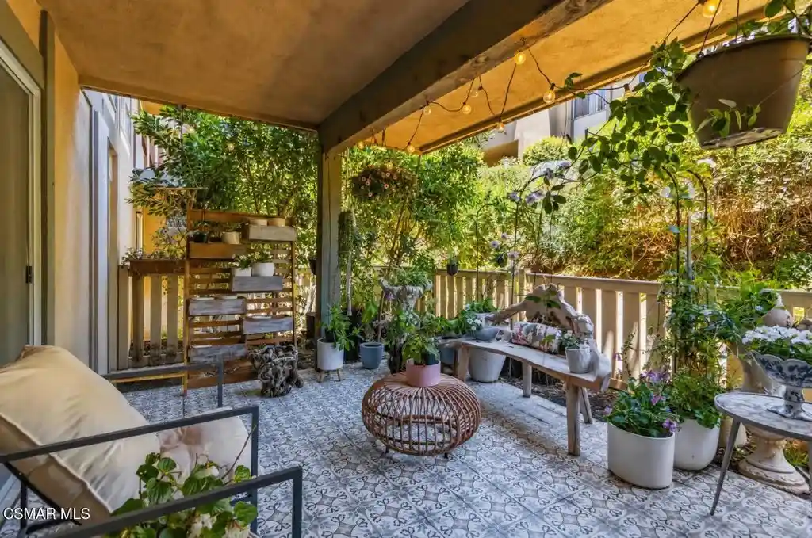
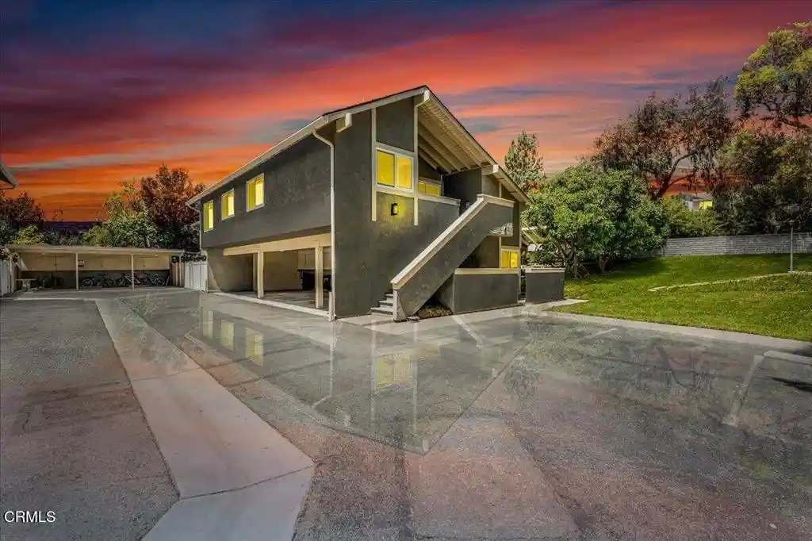
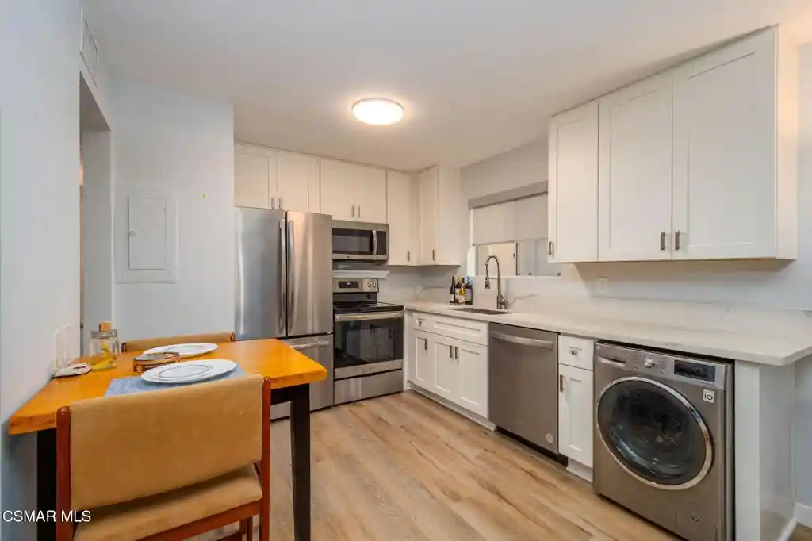
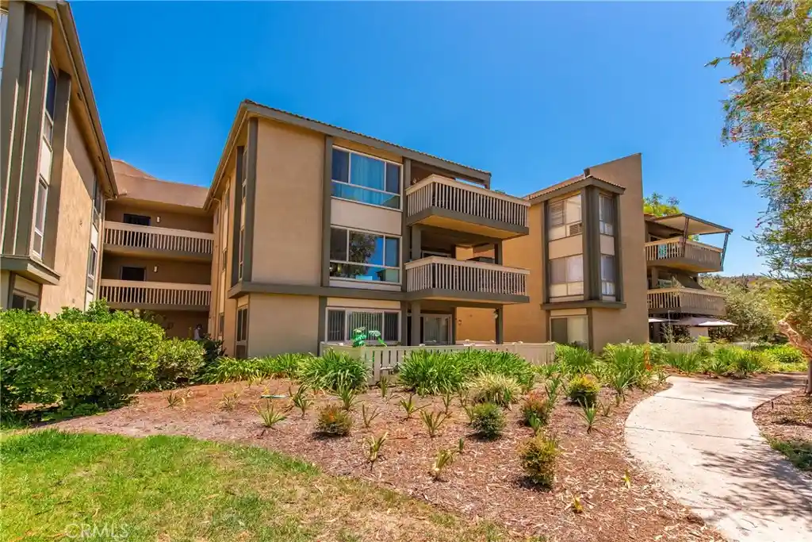
Penthouse single story condo with elevator access! No neighbors above you! Your peaceful resort style living awaits in this beautifully updated 55+ single story penthouse condo in the heart of Thousand Oaks. This 1 bedroom, 1 bath condo offers easy living with quick elevator access to the third floor. Step inside to discover rich brown wood-like flooring flowing throughout an open and inviting floor plan. Natural light pours in through two large windows showcasing tranquil views, bringing the outdoors in. Relax on your private balcony and take in the crisp air, serene views, and the soothing sounds of nature as your soundtrack. The updated bathroom is thoughtfully designed with a new vanity, modern fixtures, upgraded mirror, and a sleek sliding glass tub door. The bedroom offers both comfort and functionality with a mirrored closet door and a fresh, modern lighting fixture that enhances the space. The large window in the primary fills the space with natural light, inviting you to wake with the sun while enjoying peaceful views and added privacy. End your day with a golden-hour stroll through the scenic trails in your backyard! Enjoy resort-style living with HOA amenities including a clubhouse, sparkling pool, fitness center, library, and a BBQ area. This 55+ community offers a low-maintenance lifestyle in a highly desirable location close to The Oaks Mall with exceptional shopping and dining. Easy access to the 101 Freeway with LA 40 miles away. Embrace the beauty of nature and the ease of 55+ living--your dream lifestyle starts here!
- Houzeo last checked: 1 hour ago
- Listing updated: September 29, 2026 at 10:41 pm
- Source: California Regional MLS-CA | MLS#: V1-35650

This condo is in:
 Hot Tub / Spa
 Billiards Room
 Clubhouse
 Fire Pit / Outdoor Fireplace
 Game Room
 Party / Banquet Room
 Fitness Center
 Sport Court
 Resident Storage
 Barbecue Area
Property Details
Status
Active
Type
Condominium
No. of Stories
1
County
City
Neighborhood
--
Year Built
1978
HOA Fees
$600/mo
Finished Area
704 sqft
Lot Size
2,613 sqft lot
Basement Area
- sqft
MLS Name
California Regional MLS
MLS Number
V1-35650
MLS Status
Active
Days on Market
205
Cumulative Days on Market
36

Continue Your Journey in App
Find your dream home, receive real-time updates, and many more!
Continue Your Journey in App
Find your dream home, receive real-time updates, and many more!
Location
HOA Management
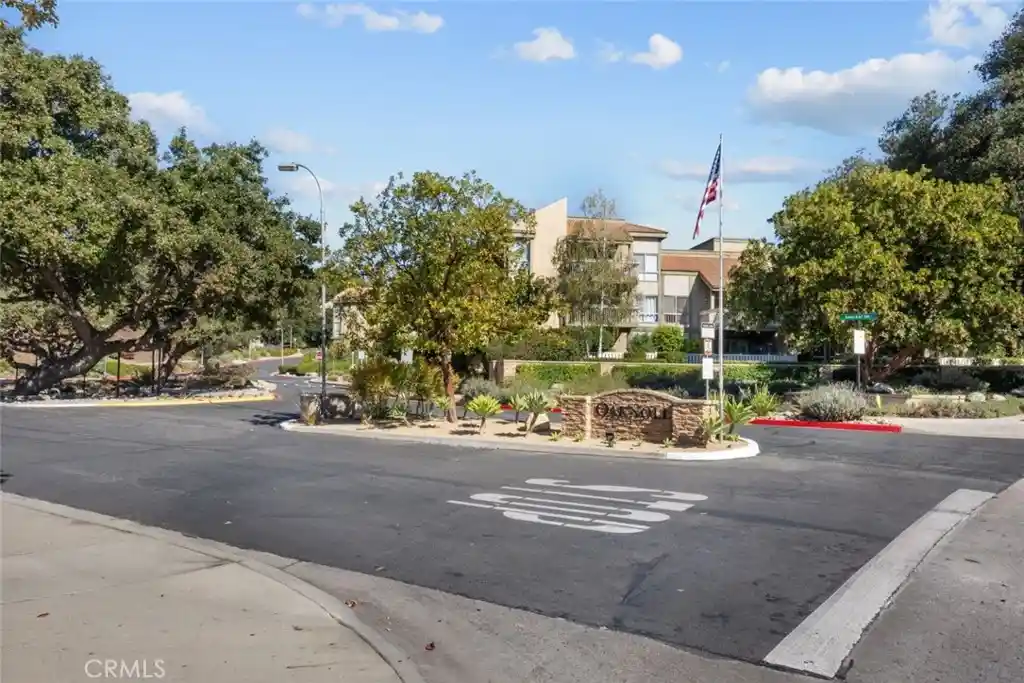
Oakknoll Villas
HOA Fees
$600/ Monthly
Amenities
 Amenities and services may be covered by one or multiple associations and service providers.
 Club House
 Pool
 Gym
 Spa
 Maintenance
 Barbecue
Management
Disclaimer: Amenities are based on third-party information and may vary; buyers must independently verify all amenities, as information is deemed reliable but not guaranteed.
Facts & Features
Rooms
Bedrooms & bathrooms
Bedroom: 1
Bathroom: 1
Interior
Appliances
Dishwasher, Electric Range
Cooling
Central Air
Flooring
Laminate, Tile
Sewer
Public Sewer
Interior Features
Separate Formal Dining Room
Heating
Central
Utilities & Energy
Parking Features
Assigned, Carport
Fireplace Features
None
Laundry Features
Common Area
Association Amenities
Clubhouse, Fitness Center, Maintenance Grounds, Management, Barbecue, Pool, Spa Hot Tub
Pool Features
Association
Water Source
Public
Other Features
Patio And Porch Features
Patio
Community Features
Biking, Curbs, Hiking, Park, Street Lights, Sidewalks
Subdivision Name
Oaknoll Villas 314
Lot Features
Sprinklers None
Price History
| Date | Event | Price |
|---|---|---|
04/11/2026 Source: | Off Market | $350,000 $497/sqft |
04/11/2026 Source: | Listed for Sale | $350,000 $497/sqft |
04/06/2026 Source: | Coming Soon | $350,000 +15117.39% $497/sqft |
11/15/2024 Source: | Price Increased | $2,300 +1.10% $3/sqft |
01/23/2024 Source: | Price Increased | $2,275 +3.41% $3/sqft |

Show more
Nearby Homes
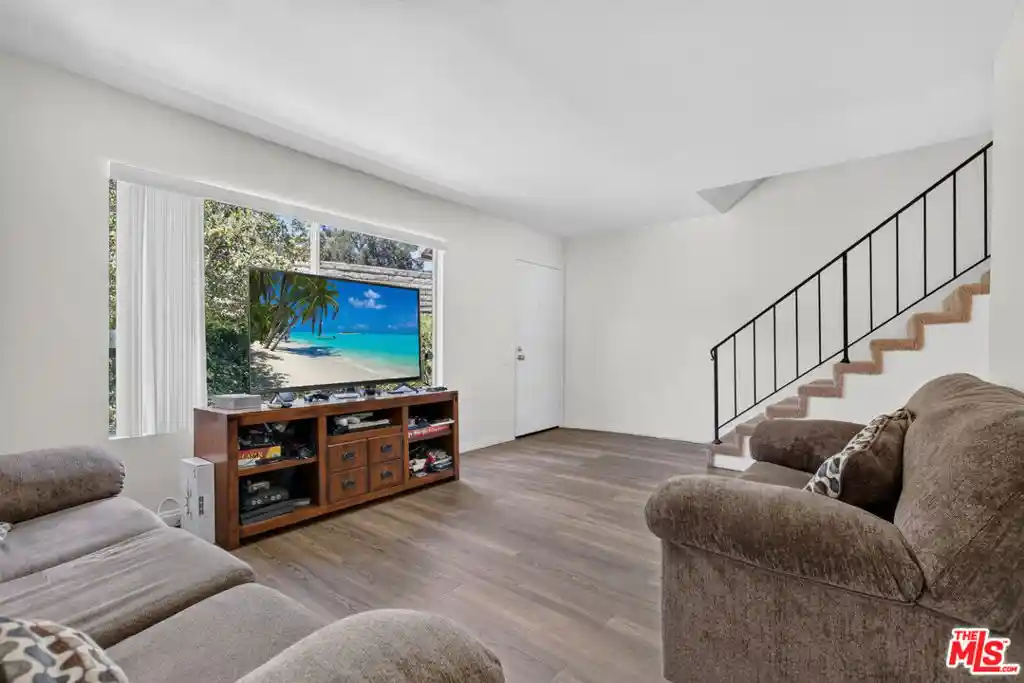

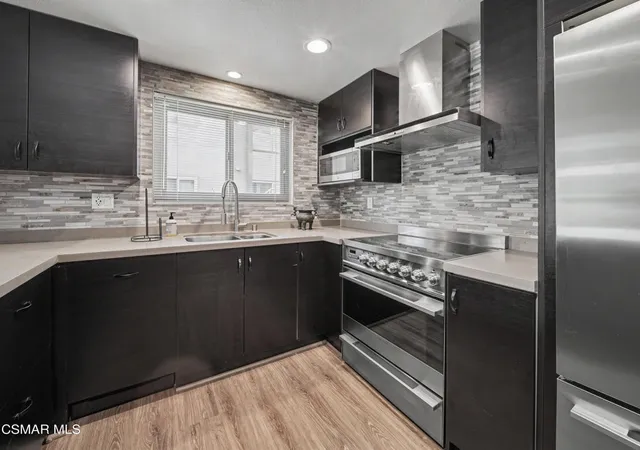

Find Homes by Property Features in Thousand Oaks, CA


Based on information from California Regional Multiple Listing Service, Inc. as of Nov 04, 2026, 12:45PM and /or other sources. All data, including all measurements and calculations of area, is obtained from various sources and has not been, and will not be, verified by broker or MLS. All information should be independently reviewed and verified for accuracy. Properties may or may not be listed by the office/agent presenting the information. Information being provided is for consumers’ personal, non-commercial use and may not be used for any purpose other than to identify prospective properties consumers may be interested in purchasing. This website may not include listings or property addresses of sellers who have directed their listing brokers to withhold their listing or their property address from display on the Internet. © 2026 California Regional Multiple Listing Service. All Rights Reserved.
 Advertising Broker: William Johnson DRE #01463271 | William Johnson Brokerage
