- Overview
- Description
- Property Details
- Location
- Facts & Features
- Getting Around
- Nearby Homes


Street View
$449,900
Monthly Est:$2,239
 3 Beds
 2 Baths
2 full baths
 1,658sqft
254 Thompson Rd, Madisonville, TN 37354
$449,900
$2,239/moEst:
Get Pre-Approved
Single Family Residence
Built in 2025
$-- HOA
0.79 acre lot
$271/sq.ft
Description
Welcome home to this beautifully crafted new construction featuring a full size walkout basement that once the buyer finishes would add an additional 1600 SqFt to the home. The basement offers tremendous flexibility for a workshop, home gym, recreation room, storage, hobby space, or future living area and is already stubbed for a bathroom making the process even easier. This home is the perfect blend of modern design and everyday comfort. Step inside to an inviting open-concept floor plan highlighted by a stunning vaulted ceiling in the living room, creating a bright and spacious gathering area.
The kitchen is designed to impress with quartz countertops, soft-close cabinetry, and plenty of workspace for cooking and entertaining. Durable luxury vinyl plank flooring flows throughout the main living areas, offering both style and easy maintenance.
The private primary suite is a true retreat, complete with separate his-and-hers closets, a spa-inspired bathroom featuring a soaking tub, a tiled walk-in shower, and thoughtful finishes throughout.
Enjoy outdoor living on the oversized back deck overlooking your backyard, while the full unfinished basement offers endless possibilities for storage, a workshop, or future expansion.
Location is where this home truly shines. Enjoy the peace and affordability of small-town East Tennessee while remaining less than an hour from Knoxville, giving you convenient access to major employers, the University of Tennessee, premier shopping, dining, entertainment, healthcare, and McGhee Tyson Airport. Whether you're commuting for work or planning a night out, Knoxville is close enough to enjoy without sacrificing the quiet lifestyle of home.
Outdoor enthusiasts will love being less than an hour from the Cherokee National Forest, where thousands of acres of protected wilderness offer hiking, camping, fishing, waterfalls, scenic mountain drives, and endless opportunities to explore year-round. You're also less than 30 minutes from Tellico Lake, making boating, fishing, kayaking, and waterfront recreation an easy part of everyday life.
Don't miss your opportunity to own this exceptional new home--schedule your private showing today!
- Houzeo last checked: 7 minutes ago
- Listing updated: October 1, 2026 at 1:01 pm
- Listing Provided by: Joshua Watson | Steelwater Realty
- Source: East Tennessee REALTORS® MLS-TN | MLS#: 1345952

Property Details
Status
Active
Type
Single Family Residence
No. of Stories
-
County
City
Neighborhood
--
Year Built
2025
HOA Fees
-
Finished Area
1,658 sqft
Lot Size
0.79 acre lot
Basement Area
- sqft
MLS Name
East Tennessee REALTORS® MLS
MLS Number
1345952
MLS Status
Active
Days on Market
101

Continue Your Journey in App
Find your dream home, receive real-time updates, and many more!
Download App
Continue Your Journey in App
Find your dream home, receive real-time updates, and many more!
Location
Facts & Features
Rooms
Bedrooms & bathrooms
Bedrooms: 3
Bathrooms: 2
Interior
Sewer
Septic Tank, Perc Test On File
Interior Features
Walk In Closet(s), Kitchen Island, Pantry, Breakfast Bar
Window Features
Windows Insulated
Cooling
Central Cooling
Flooring
Laminate
Heating
Central, Electric
Appliances
Dishwasher, Disposal, Microwave, Range, Self Cleaning Oven
Construction
Year Built
Year Built: 2025
Home type
Single Family Residence
Architectural Style
Traditional
Construction Materials
Vinyl Siding, Frame
Utilities & Energy
Water Source
Public
Basement
Partially Finished, Plumbed, Roughed In
Security Features
Smoke Detector
Fireplace Features
None
Parking Features
Garage Door Opener, Attached
Other Features
Subdivision Name
Mc Henry Hills
Lot Features
Other, Level, Rolling Slope
Patio And Porch Features
Porch Covered, Patio, Deck
Price History
| Date | Event | Price |
|---|---|---|
10/01/2026 Source: | Price Decreased | $449,900 -5.76% $271/sqft |
09/08/2026 Source: | Price Increased | $477,400 +6.11% $288/sqft |
07/02/2026 Source: | Listed for Sale | $449,900 -6.25% $271/sqft |
06/28/2026 Source: | Pending | $479,900 +3.23% $289/sqft |
01/21/2026 Source: | Off Market | $464,900 -2.11% $280/sqft |

Show more
Nearby Homes


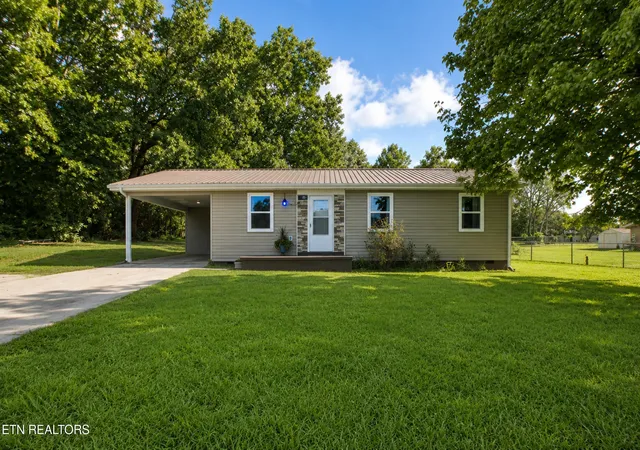
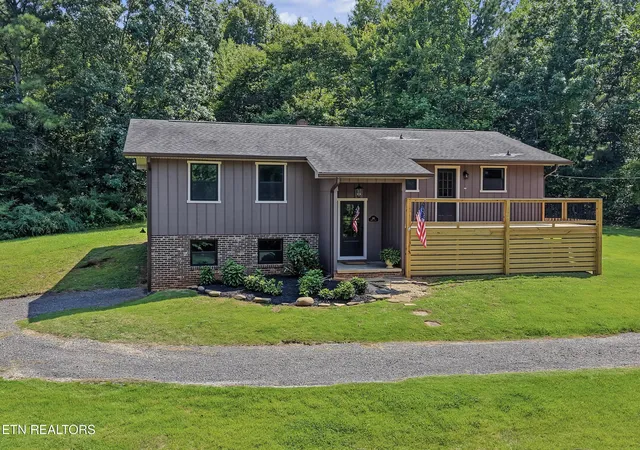

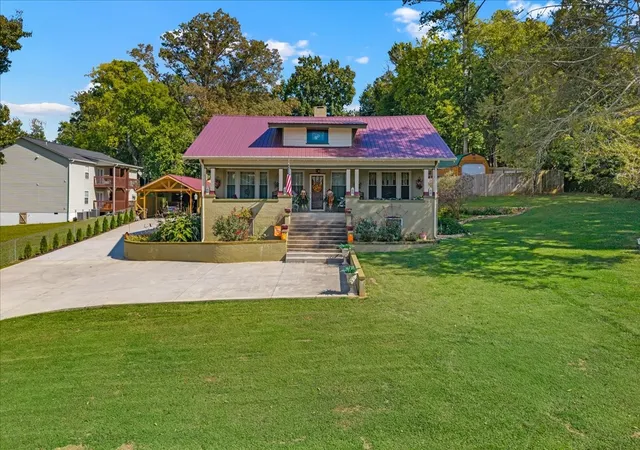


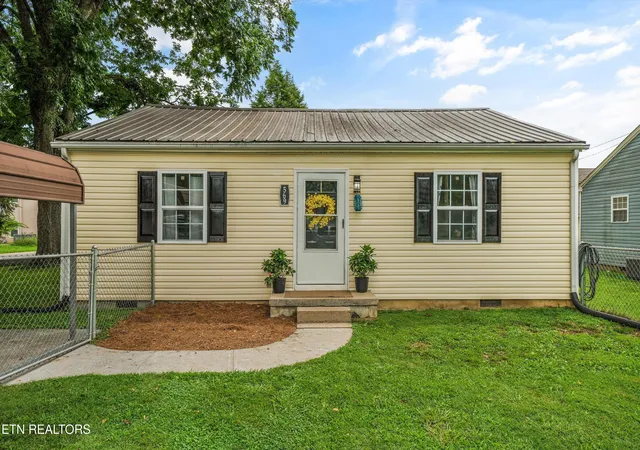

Find Homes by Property Features in Madisonville, TN
Nearby New Homes For Sale

Based on information from the Knoxville Area Association of REALTORS MLS through Oct 11, 2026, 09:45AM. Information is provided exclusively for consumers’ personal, non-commercial use. It may not be used for any purpose other than to identify prospective properties that consumers may be interested in purchasing. The data is deemed reliable but is not guaranteed accurate by the MLS. This website may not include listings or property addresses of sellers who have directed their listing brokers to withhold their listing or their property address from display on the Internet. © 2026 Knoxville Area Association of REALTORS® MLS. All Rights Reserved. Angela Fowler Real Estate, LLC | 423.320.4620 | afowler@catt.com Mailing Address: 452 Kailors Cove Cir, Ringgold, GA 30736
 Advertising Broker: Angela Fowler | Angela Fowler Real Estate, LLC.