Andover RE
Powered by 
- 19
- Overview
- Description
- Property Details
- Location
- HOA Management
- Facts & Features
- Getting Around
- Nearby Homes
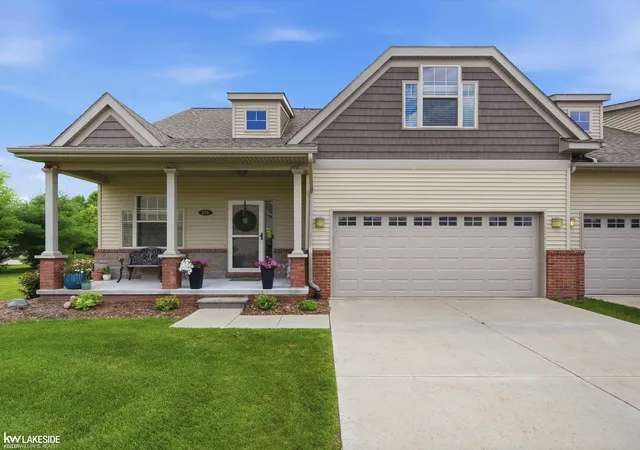

Street View
$515,000
Monthly Est:$2,563
 3 Beds
 4 Baths
3 full baths + 1 half bath
 3,155sqft
254 Victoria Dr, Dexter, MI 48130
$515,000
$2,563/moEst:
Get Pre-Approved
Condominium
Built in 2016
$255/mo HOA
-- sqft lot
$163/sq.ft
Description
**Open House for 7/18 & 7/19 is CANCELLED** Originally designed as the builder's model, this exceptional end-unit condominium showcases premium craftsmanship, thoughtful design, and extensive custom upgrades throughout. Perfectly positioned on one of the community's premier southwest-facing lots, the home is filled with natural light while overlooking beautifully landscaped green space. From the moment you step inside, you'll appreciate the engineered hardwood flooring, extensive crown molding, custom millwork, elegant wainscoting, full window casings, designer lighting, and custom blinds and drapery that elevate every space. The open-concept layout is ideal for everyday living and entertaining, featuring a spacious living room that flows seamlessly into the beautifully appointed kitchen complete with white shaker cabinetry, granite countertops, subway tile backsplash, stainless steel appliances, oversized center island with stone accents, and generous dining area. Enjoy morning coffee on the welcoming covered front porch or private rear patio. The primary suite offers a spacious walk-in closet and a beautifully remodeled en-suite bath featuring a frameless European frosted glass shower enclosure, oversized custom tile shower with a ceiling-mounted rain shower head, double vanity, and premium finishes. A stylish main-floor guest bath is accented with custom wainscoting and granite countertops. Convenient first-floor laundry includes custom cabinetry, utility sink, and stackable washer and dryer. The upper level provides a spacious third bedroom or bonus suite with its own private full bath, making it ideal for guests, a home office, or flex space. A staircase featuring wrought-iron spindles adds timeless architectural detail. The finished basement expands the living space with luxury vinyl plank flooring, custom trim, sliding barn doors, a half bath with plumbing in place for a future shower, recreation room, and exceptional storage. Additional highlights include a two-car attached garage, hot water tank (2024),
- Houzeo last checked: 13 minutes ago
- Listing updated: July 18, 2026 at 1:54 pm
- Listing Provided by: Savannah Habba | Keller Williams Realty Lakeside (586) 532-0500
- Source: Realcomp MLS-MI | MLS#: 58050215194

- Originating MLS: MiRealSource
This condo is in:
 Grounds Maintenance
Property Details
Status
Pending
Type
Condominium
No. of Stories
-
County
City
Neighborhood
--
Year Built
2016
HOA Fees
$255/mo
Finished Area
3,155 sqft
Lot Size
-- sqft lot
Basement Area
- sqft
MLS Name
Realcomp MLS
MLS Number
58050215194
MLS Status
Pending
Days on Market
104

Continue Your Journey in App
Find your dream home, receive real-time updates, and many more!
Continue Your Journey in App
Find your dream home, receive real-time updates, and many more!
Location
HOA Management
N/A
HOA Fees
$255/ Monthly
Amenities
 Amenities and services may be covered by one or multiple associations and service providers.
 Maintenance
 Snow Removal
Disclaimer: Amenities are based on third-party information and may vary; buyers must independently verify all amenities, as information is deemed reliable but not guaranteed.
Facts & Features
Rooms
Bedrooms & bathrooms
Bedrooms: 3
Bathrooms: 4
Interior
Flooring
Ceramic Tile, Hardwood
Heating
Forced Air, Natural Gas
Interior Features
Walk In Closets
Appliances
Dishwasher, Dryer, Microwave, Oven, Refrigerator, Range, Washer
Cooling
Ceiling Fans, Central Air
Sewer
Public Sewer
Construction
Year Built
Year Built: 2016
Home type
Condominium
Construction Materials
Brick, Vinyl Siding
Architectural Style
Ranch
Foundation Details
Basement, Radon Mitigation
Utilities & Energy
Parking Features
Two Car Garage, Attached, Garage, Garage Door Opener
Association Amenities
Maintenance Grounds
Water Source
Public
Pool Features
None
Basement
Finished, Sump Pump
Other Features
Subdivision Name
Victoria Condo At Dexter Crossing
Patio And Porch Features
Patio, Porch
Lot Features
Corner Lot, Sprinklers
Disclosures
Taxes Homestead Exempt
Price History
| Date | Event | Price |
|---|---|---|
08/10/2026 Source: | Sold | $525,000 +1.94% $166/sqft |
07/18/2026 Source: | Pending | $515,000 $163/sqft |
07/16/2026 Source: | Listed for Sale | $515,000 $163/sqft |


Nearby Homes

Find Homes by Property Features in Dexter, MI
Nearby New Homes For Sale


Based on information from the Board/Association of REALTORS® (alternatively, from the Realcomp II Ltd. MLS) through Oct 29, 2026, 09:00PM. All information provided is deemed reliable, but is not guaranteed to be accurate and should be independently verified. IDX provided courtesy of Realcomp II Ltd. via Andover Real Estate & Houzeo, Copyright 2026 Realcomp II Ltd. Shareholders Any use of search facilities of data on the site, other than by a consumer looking to purchase real estate, is prohibited. IDX information is provided exclusively for consumers' personal, noncommercial use and may not be used for any purpose other than to identify prospective properties consumers may be interested in purchasing. The accuracy of all information, regardless of source, is not guaranteed or warranted. All information should be independently verified. Listing Information presented by local MLS brokerage: Andover Real Estate, local REALTOR®- Scott Rubin - (248)206-3666 . Any use of search facilities of data on the site, other than by a consumer looking to purchase real estate, is prohibited. © 2024 Realcomp II Ltd. MLS. All Rights Reserved.
 Advertising Broker: Andover Real Estate | Andover Real Estate
