- Overview
- Description
- Property Details
- Location
- Facts & Features
- Getting Around
- Nearby Homes




$370,000
Monthly Est:$1,842
 2 Beds
 1 Bath
1 full bath
 1,305sqft
254 Wertz Dr, Largo, FL 33771
$370,000
$1,842/moEst:
Get Pre-Approved
Single Family Residence
Built in 1960
$-- HOA
8,080 sqft lot
$284/sq.ft
Description
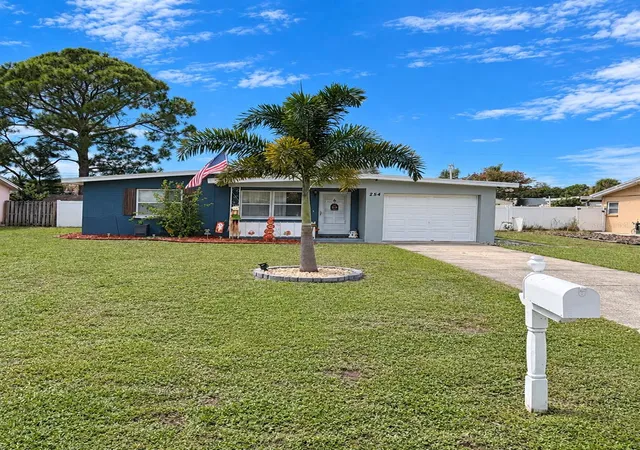
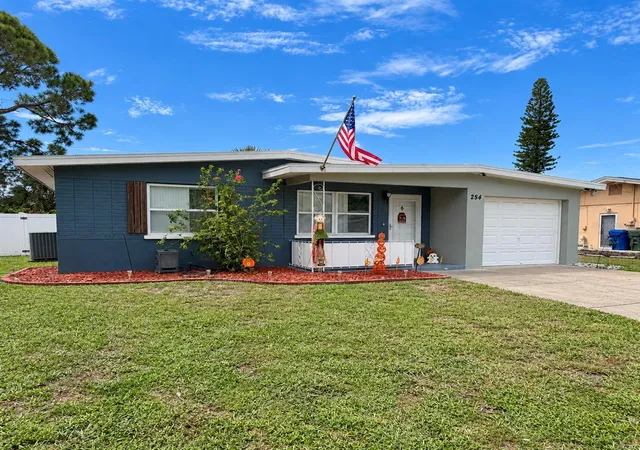
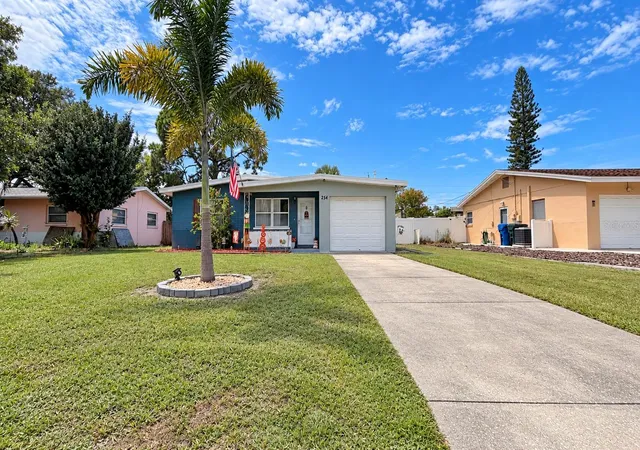
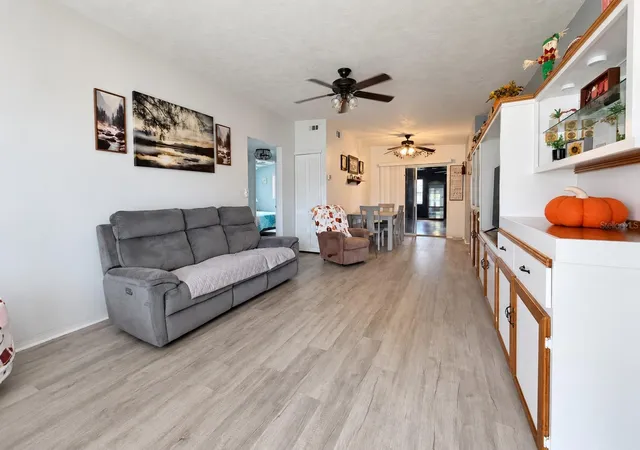
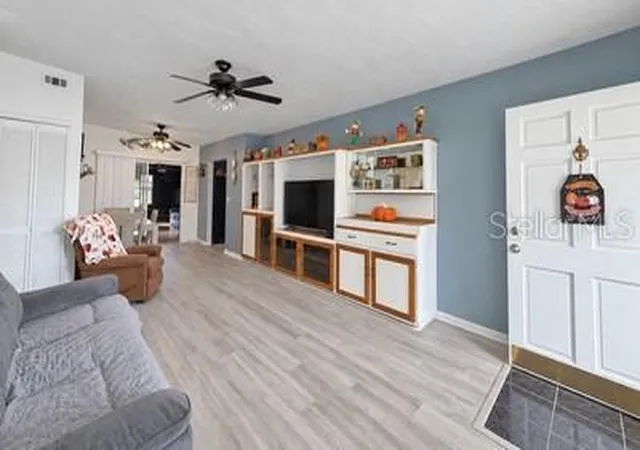
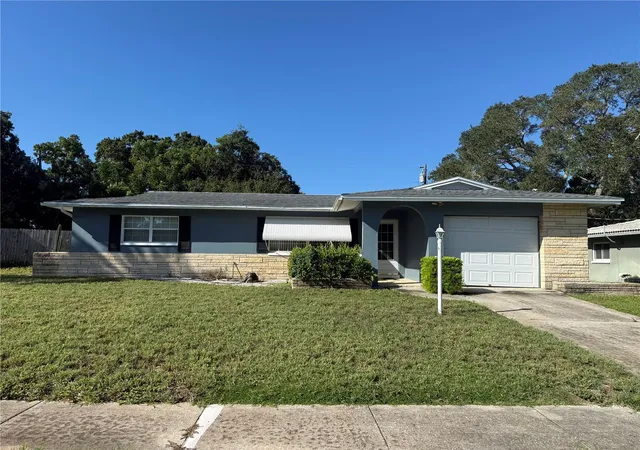
WELCOME HOME! BEAUTIFULLY UPDATED, ENERGY-EFFICIENT & FULL OF EXTRAS! This meticulously maintained 2-bedroom, 1-bath home with over 1,300 sq. ft. and a 1-car garage offers an impressive combination of comfortable living, flexible bonus spaces, outdoor enjoyment, and valuable updates—all tucked away on a quiet dead-end street in the heart of Largo! Step inside to an open and inviting living area featuring soaring vaulted ceilings, NEW luxury vinyl flooring throughout the main living area and bedrooms, and a built-in TV armoire with integrated lighting and surround sound. The spacious bedrooms are conveniently located near the well-appointed bath. The updated kitchen with newer appliances flows into the laundry area and garage, which is currently utilized as additional storage and features its own A/C. At the rear of the home, a separate bonus/media room provides the perfect space for music, hobbies, entertainment, or simply relaxing. A pull-down attic staircase offers additional storage for seasonal items. Sliding glass doors lead to the back porch and terrace area, perfect for outdoor seating or even a future hot tub. The spacious backyard is enclosed with pressure-treated wood fencing and features a fire pit plus an 8' x 10' storage shed for lawn equipment, tools, and more. Energy-conscious buyers will appreciate the solar panel system with transferable warranty, along with a backup battery valued at approximately $10,000. The current solar payment is approximately $236 per month, with an approximate remaining balance of $38,000. According to the seller, average monthly electric bills have typically been only $30-$50, offering the potential for significant monthly energy savings. Buyer to verify solar terms, transfer requirements, balance, warranty, and utility costs. Additional features include newer double-pane windows and a security system with interior and exterior coverage, adding comfort, efficiency, and peace of mind. Enjoy a convenient Largo location just a short walk from the Largo Recreation Center, with shopping, restaurants, parks, entertainment, and Florida's beautiful Gulf beaches all within easy reach. With its NEW flooring, solar energy system, backup battery, fenced backyard, bonus living spaces, abundant storage, and fantastic central location, this home has so much to offer. Schedule your private showing today—this is one you won't want to miss!
- Houzeo last checked: 14 minutes ago
- Listing updated: October 4, 2026 at 6:05 pm
- Listing Provided by: Gina Poore' (727) 481-9600 | RE/MAX ACTION FIRST OF FLORIDA (727) 531-2006
- Source: Stellar MLS-FL | MLS#: TB8549106

Property Details
Status
Active
Type
Single Family Residence
No. of Stories
1
County
City
Neighborhood
--
Year Built
1960
HOA Fees
-
Finished Area
1,305 sqft
Lot Size
8,080 sqft lot
Basement Area
- sqft
MLS Name
Stellar MLS
MLS Number
TB8549106
MLS Status
Active
Days on Market
22
Cumulative Days on Market
18

Continue Your Journey in App
Find your dream home, receive real-time updates, and many more!
Download App
Continue Your Journey in App
Find your dream home, receive real-time updates, and many more!
Location
Facts & Features
Rooms
Bedrooms & bathrooms
Bedrooms: 2
Bathroom: 1
Bonus Room
Level: First
Area: 400.00 Square Feet
Dimensions: 20x20
Dining Room
Level: First
Area: 120.00 Square Feet
Dimensions: 12x10
Kitchen
Level: First
Area: 156.00 Square Feet
Dimensions: 12x13
Primary Bedroom
Level: First
Area: 182.00 Square Feet
Dimensions: 14x13
Bedroom 2
Level: First
Area: 144.00 Square Feet
Dimensions: 12x12
Living Room
Level: First
Area: 240.00 Square Feet
Dimensions: 20x12
Interior
Interior Features
Cathedral Ceiling(s), Ceiling Fans(s), Vaulted Ceiling(s), Window Treatments
Window Features
Blinds, Double Pane Windows, Drapes, Insulated Windows, Thermal Windows, Window Treatments
Appliances
Dishwasher, Disposal, Dryer, Electric Water Heater, Microwave, Range, Range Hood, Refrigerator, Washer
Flooring
Laminate, Linoleum, Luxury Vinyl
Exterior Features
Fire Pit, Lighting, Private Mailbox, Private Yard
Heating
Central, Electric
Cooling
Central Air
Sewer
Public Sewer
Construction
Year Built
Year Built: 1960
Home type
Single Family Residence
Construction Materials
Block, Metal Frame, Stucco, Frame
Foundation Details
Slab
Roof
Built Up, Membrane, Other
Utilities & Energy
Security Features
Security Lights, Security System, Security System Owned, Smoke Detector(s)
Parking Features
Driveway, Oversized
Laundry Features
In Garage
Utilities
Cable Connected, Electricity Connected, Public, Sewer Connected, Underground Utilities, Water Connected
Water Source
Public
Other Features
Patio And Porch Features
Covered, Front Porch, Rear Porch
Vegetation
Mature Landscaping
Lot Features
City Limits, Landscaped, Near Public Transit, Paved
Community Features
Street Lights
Subdivision Name
Wertz Hilltop Estates
Price History
| Date | Event | Price |
|---|---|---|
09/16/2026 Source: | Listed for Sale | $375,000 +1.35% $287/sqft |
09/16/2026 Source: | Price Increased | $370,000 +17.46% $284/sqft |
04/13/2024 Source: | Price Decreased | $315,000 -3.05% $241/sqft |
04/13/2024 Source: | Sold | $324,900 $249/sqft |

Getting Around 254 Wertz Dr
Bike Score®

Somewhat Bikeable
49/100
Walk Score®

Somewhat Walkable
57/100
Transit Score®

Some Transit
34/100
Data provided by Redfin
Nearby Homes
Find Homes by Property Features in Largo, FL

Based on information from Stellar MLS® through Oct 09, 2026, 02:30AM as submitted to and distributed by MLS GRID. All data is obtained from various sources and may not have been verified by the broker or MLS GRID. Supplied Open House Information is subject to change without notice. All information should be independently reviewed and verified for accuracy. Properties may or may not be listed by the office/agent presenting the information. IDX information is provided exclusively for consumers’ personal non-commercial use. It may not be used for any purpose other than to identify prospective properties consumers may be interested in purchasing. The data is deemed reliable but is not guaranteed by MLS GRID. The use of the MLS GRID Data may be subject to an end-user license agreement prescribed by the Member Participant’s applicable MLS, if any, and as amended from time to time. © 2026 Stellar MLS. All Rights Reserved.
 Advertising Broker: Fred McGill | Simple Showing, Inc