- Overview
- Description
- Property Details
- Location
- HOA Management
- Facts & Features
- Getting Around
- Nearby Homes

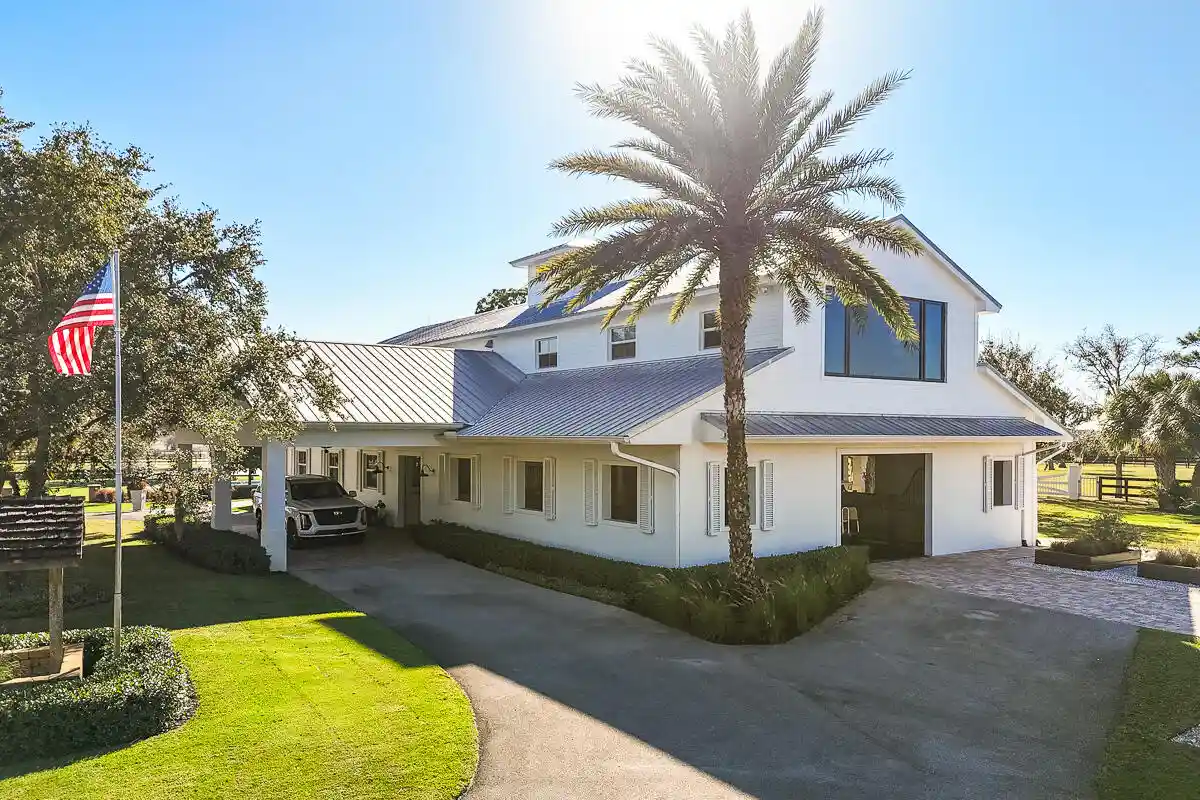


$6,200,000
Monthly Est:$30,860
 3 Beds
 4 Baths
3 full baths + 1 half bath
 4,929sqft
2541 SW Trailside Path, Stuart, FL 34997
$6,200,000
$30,860/moEst:
Get Pre-Approved
Single Family Residence
Built in 2012
$766/mo HOA
20.73 acres lot
$1,258/sq.ft
Description
Private Gated Luxury Equestrian Estate West of Hobe Sound. Minutes to beaches, dining, shopping, I-95, Apogee Golf Club, Atlantic Fields, and The Ranch. Trailside Community is gated and features PVC white fencing for every estate throughout. This estate welcomes you with an Oak-lined long driveway with modern teak gates, keypad entry and scenic views in every direction. This modern farmhouse features a total of 3 Bedrooms, 3.5 baths with open floor plan, gourmet kitchen, gas range, walk-in pantry, bar area, dining room, sitting room, gym with steam shower, outdoor shower, walk-in primary closet, large primary bath, two patios off main living area, all-glass modern living room, and expansive outdoor entertaining areas. Resort-style outdoor amenities include 30x60 pool with built-in bench, fire pit, gas lanterns, pizza oven, brand-new grill, Green Egg, and 500-gallon propane smoker. Exceptional equestrian facilities: regulation irrigated dressage arena with premium footing and drainage, observation area; covered extra-large round pen with synthetic footing and irrigation; fenced bridle and walking path around entire property; large grassy paddocks and fields. CBS construction Barns with Eight 15x15 stalls, Big Ass Fans, fly system, hurricane rolldown shutters, fire system, rubber aisleways, 2 wash/grooming stalls, tack room, feed room, hay room, garden area, and groom apartment with full kitchen. Additional features: regulation Bermuda grass croquet court, clean pond with fountain, fenced dog area, whole-farm 60KW generator, RO pumphouse with thousand-gallon water tanks, large circular porte-cochere driveway with guest parking, separate employee entrance and parking, covered equipment area, fuel tank, multiple storage sheds, and extra-large CBS garage suitable for car/boat/RV storage with living area and gym. A rare turnkey offering combining luxury living and professional equestrian infrastructure.
- Houzeo last checked: 2 minutes ago
- Listing updated: October 19, 2026 at 1:18 pm
- Listing Provided by: Michelle Tucker DRE #3171937, Carolyn Todd (561) 818-2838 DRE #3601352 | Florida Living Realty (772) 546-7006
- Source: Beaches MLS-FL | MLS#: R11160364

Property Details
Status
Pending
Type
Single Family Residence
No. of Stories
2
County
City
Neighborhood
--
Year Built
2012
HOA Fees
$766/mo
Finished Area
4,929 sqft
Lot Size
20.73 acres lot
Basement Area
- sqft
MLS Name
Beaches MLS
MLS Number
R11160364
MLS Status
Pending
Days on Market
274
Cumulative Days on Market
224

Continue Your Journey in App
Find your dream home, receive real-time updates, and many more!
Continue Your Journey in App
Find your dream home, receive real-time updates, and many more!
Location
HOA Management
N/A
HOA Fees
$766/ Monthly
Amenities
 Amenities and services may be covered by one or multiple associations and service providers.
 Insurance
 CommonAreas
Disclaimer: Amenities are based on third-party information and may vary; buyers must independently verify all amenities, as information is deemed reliable but not guaranteed.
Facts & Features
Rooms
Bedrooms & bathrooms
Bedrooms: 3
Bathrooms: 4
UtilityRoom
Level: Main
Area: 225.00 Square Feet
Dimensions: 15 X 15
UtilityRoom
Level: Second
Area: 70.00 Square Feet
Dimensions: 10 X 7
Other
Level: Main
Area: 256.00 Square Feet
Dimensions: 16 X 16
Other
Level: Main
Area: 625.00 Square Feet
Dimensions: 25 X 25
Other
Level: Second
Area: 400.00 Square Feet
Dimensions: 20 X 20
DiningRoom
Level: Second
Area: 280.00 Square Feet
Dimensions: 20 X 14
Den
Level: Second
Area: 360.00 Square Feet
Dimensions: 24 X 15
Bedroom3
Level: Second
Area: 441.00 Square Feet
Dimensions: 21 X 21
Bedroom2
Level: Main
Area: 280.00 Square Feet
Dimensions: 20 X 14
PrimaryBedroom
Level: Second
Area: 286.00 Square Feet
Dimensions: 22 X 13
Kitchen
Level: Second
Area: 624.00 Square Feet
Dimensions: 26 X 24
LivingRoom
Level: Second
Area: 720.00 Square Feet
Dimensions: 30 X 24
Interior
Flooring
Ceramic Tile, Wood
Sewer
Septic Tank
Window Features
Double Hung, Drapes, Metal, Plantation Shutters, Storm Windows
Interior Features
Wet Bar, Built In Features, Breakfast Area, Closet Cabinetry, Cathedral Ceilings, Central Vacuum, Dual Sinks, Eat In Kitchen, Family Dining Room, High Ceilings, Pantry, Separate Shower, Upper Level Primary, Vaulted Ceilings, Bar, Walk In Closets
Appliances
Dryer, Dishwasher, Free Standing Freezer, Disposal, Gas Range, Gas Water Heater, Ice Maker, Microwave, Oven, Refrigerator, Water Heater, Washer
Cooling
Central Air, Ceiling Fans, Electric
Exterior Features
Built In Barbecue, Balcony, Barbecue, Lighting, Outdoor Kitchen, Outdoor Living Area, Outdoor Shower
Heating
Central, Electric
Construction
Year Built
Year Built: 2012
Home type
Single Family Residence
Construction Materials
Cbs Concrete Block Structure, Block, Concrete, Stucco
Property Condition
Resale
Architectural Style
Florida
Roof
Aluminum
Utilities & Energy
Utilities
Cable Available, Water Available
Security Features
Closed Circuit Cameras, Fire Alarm, Fire Sprinkler System, Gated Community, Key Card Entry, Phone Entry, Smoke Detectors
Water Source
Well
Parking Features
Circular Driveway, Covered, Detached, Garage, Rv Access Parking
Pool Features
Automatic Chlorination, Gunite, Heated, In Ground, Pool Equipment, Pool Sweep, Salt Water
Other Features
Subdivision Name
Trailside
Community Features
Home Owners Association, Equestrian Facilities, Gated
Disclosures
Owner Is Listing Agent
Patio And Porch Features
Covered, Open, Patio, Porch, Balcony
Lot Features
Sprinklers Automatic, Sprinkler System
Price History
| Date | Event | Price |
|---|---|---|
09/17/2026 Source: | Pending | $6,200,000 $1,258/sqft |
09/17/2026 Source: | Contingent (Active Under Contract) | $6,200,000 $1,258/sqft |
05/28/2026 Source: #R11160364 | Listed for Sale | $6,200,000 -3.12% $1,258/sqft |
04/15/2026 Source: | Price Decreased | $6,400,000 -1.54% $1,298/sqft |
03/20/2026 Source: | Price Decreased | $6,500,000 -2.99% $1,319/sqft |

Show more
Nearby Homes
Find Homes by Property Features in Stuart, FL
Nearby New Homes For Sale


IDX information is provided exclusively for consumers’ personal, non-commercial use, that it may not be used for any purpose other than to identify prospective properties consumers may be interested in purchasing, and that the data is deemed reliable but is not guaranteed accurate by BeachesMLS. All listings featuring the BMLS logo are provided by BeachesMLS, Inc. This data is not verified for authenticity or accuracy and may not reflect all real estate activity in the market. Based on information © 2026 BeachesMLS, Inc. All Rights Reserved.
 Advertising Broker: Moe Mossa (Savvy Avenue) | Savvy Avenue, LLC
