- Overview
- Description
- Property Details
- Location
- Facts & Features
- Getting Around
- Nearby Homes
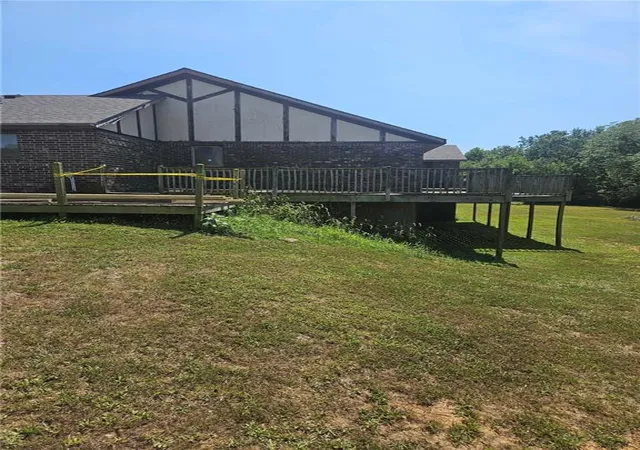

Street View
$450,000
Monthly Est:$2,240
 4 Beds
 3 Baths
2 full baths + 1 half bath
 2,571sqft
25410 High Dr, Excelsior Springs, MO 64024
$450,000
$2,240/moEst:
Get Pre-Approved
Single Family Residence
Built in 1991
$-- HOA
3.17 acres lot
$175/sq.ft
Description
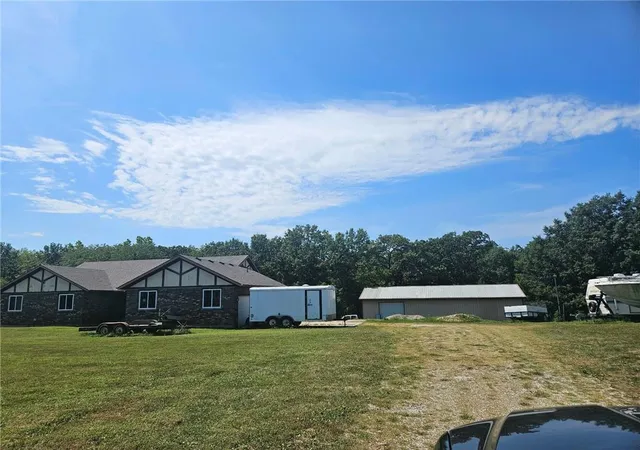
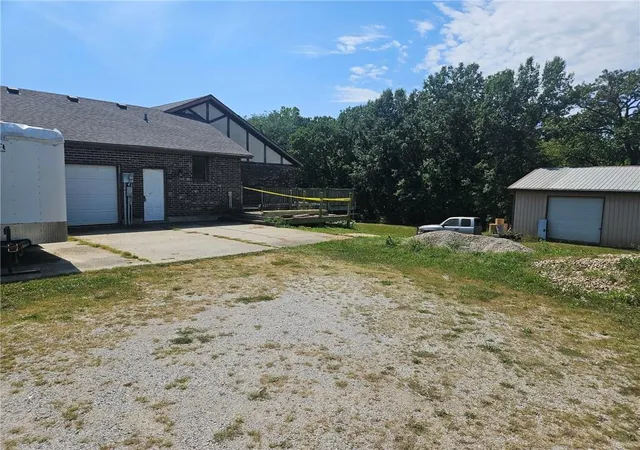
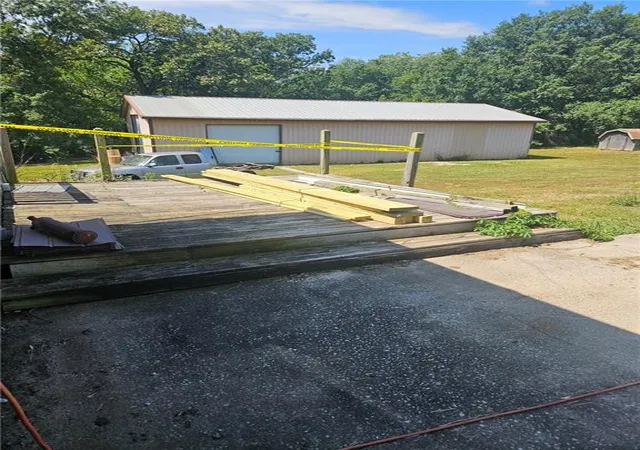
We are back, with 2 new AC units! Come & check it out. Does it need some work? Yes, but do not pass up this amazing opportunity to turn this 1-owner property into the Home of YOUR dreams! This place is huge & has so much potential. Built strong to last! Enter the two-car garage where you may also access the attic or go straight into your huge new kitchen. It is outdated & like the rest, looking for love, but do not overlook the large butler's pantry & half bath. Proceed through the kitchen to your dining room, on the left, or turn right & enter the 1st Livingroom. This space holds so many options, Library, game/family room, home school area, any of which having access through the triple doors to the deck. As we move further through the home, we see the front entryway on the left, with lovely marble tiled floor. On the right, your new 2nd Livingroom, yes, I said two!!! This would make an amazing Theater room. Just add surround sound & a projector with screen & draw the curtains. Maybe add some theater seating and Wha La, no more expensive movie tickets! From here we go down a short hall to the sleeping areas. To the left, there is a standard Bathroom with a tub, and 3 larger bedrooms, all with large windows & spacious closets. To the right is the Primary Bed & Bathroom. Lots of useful space here & a Double door to the deck. From there you will go back to the kitchen & take the door down to the basement. This area is just a tiny bit smaller than the main level, but could be so useful! Stubbed for a 4th bathroom, with several rooms to customize to your liking. As we descend into this area, we turn right into a large room, turn right again and we are in the large laundry area. The room before it would make a great kitchen or Livingroom. Go straight from there into the large open room! Basement could easily be a 2nd living space. This is still a fixer upper, but has gotten 2 new AC units, Mold Remediation & is getting a deck.
Sold As Is, Bring your ideas and offers.
- Houzeo last checked: 0 minutes ago
- Listing updated: September 25, 2026 at 10:20 pm
- Listing Provided by: Jolene Martens (816) 507-1598 | EXP Realty LLC (913) 451-6767
- Source: Heartland MLS-KS | MLS#: 2609873

Property Details
Status
Active
Type
Single Family Residence
No. of Stories
-
County
City
Neighborhood
--
Year Built
1991
HOA Fees
-
Finished Area
2,571 sqft
Lot Size
3.17 acres lot
Basement Area
- sqft
MLS Name
Heartland MLS
MLS Number
2609873
MLS Status
Active
Days on Market
208

Continue Your Journey in App
Find your dream home, receive real-time updates, and many more!
Download App
Continue Your Journey in App
Find your dream home, receive real-time updates, and many more!
Location
Facts & Features
Rooms
Bedrooms & bathrooms
Bedrooms: 4
Bathrooms: 3
Kitchen
Level: Main
Sitting Room
Level: Main
Family Room
Level: Main
Bathroom 1
Level: Main
Half Bath
Level: Main
Bedroom 2
Level: Main
Bedroom 3
Level: Main
Bedroom 4
Level: Main
Primary Bedroom
Level: Main
Basement
Level: Basement
Utility Room
Level: Basement
Laundry
Level: Basement
Primary Bathroom
Level: Main
Interior
Heating
Forced Air, Natural Gas
Flooring
Carpet, Ceramic Floor, Concrete, Tile, Wood
Appliances
Dryer, Washer
Interior Features
Ceiling Fan(s), Central Vacuum, Kitchen Island, Stained Cabinets, Walk In Closet(s)
Cooling
Attic Fan, Electric
Exterior Features
Fixer Up
Window Features
Thermal Windows
Sewer
Lagoon, Septic Tank
Construction
Year Built
Year Built: 1991
Home type
Single Family Residence
Roof
Composition
Construction Materials
Board & Batten Siding, Brick/mortar, Wood Siding
Property Condition
Fixer
Architectural Style
Craftsman
Utilities & Energy
Laundry Features
In Basement, Laundry Room
Basement
Concrete, Egress Window(s), Full, Unfinished, Walk Out Access
Parking Features
Attached
Security Features
Smoke Detector(s)
Water Source
Public
Other Features
Subdivision Name
Park Hills
Patio And Porch Features
Deck
Lot Features
Acreage, Corner Lot, Many Trees
Price History
| Date | Event | Price |
|---|---|---|
06/23/2026 Source: | Listed for Sale | $450,000 $175/sqft |

Nearby Homes
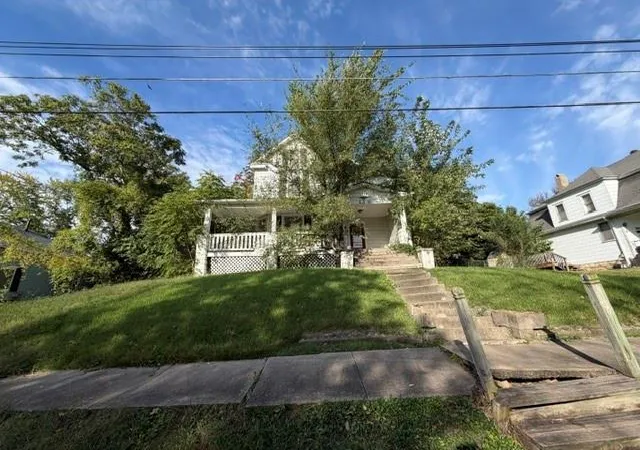
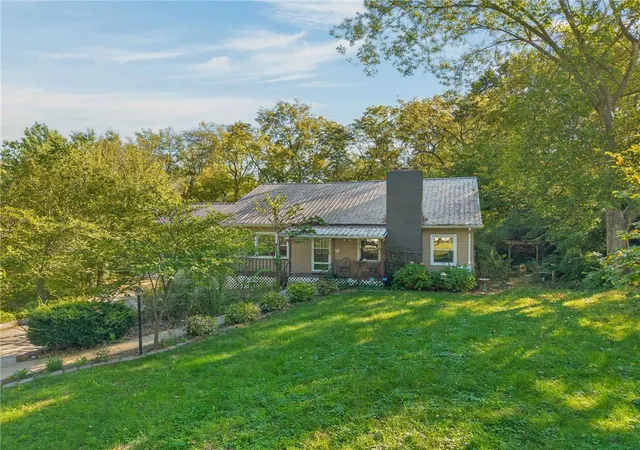
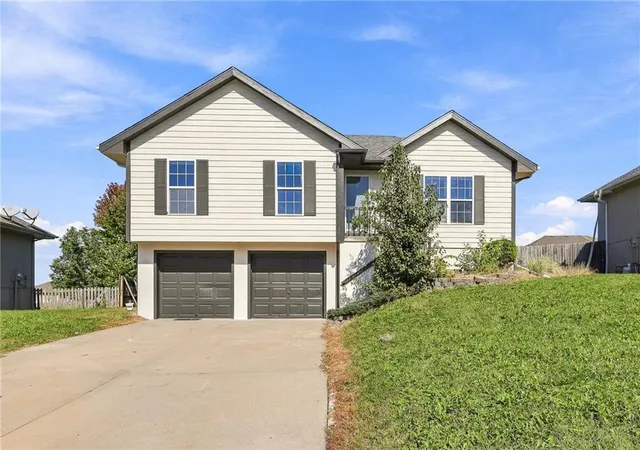
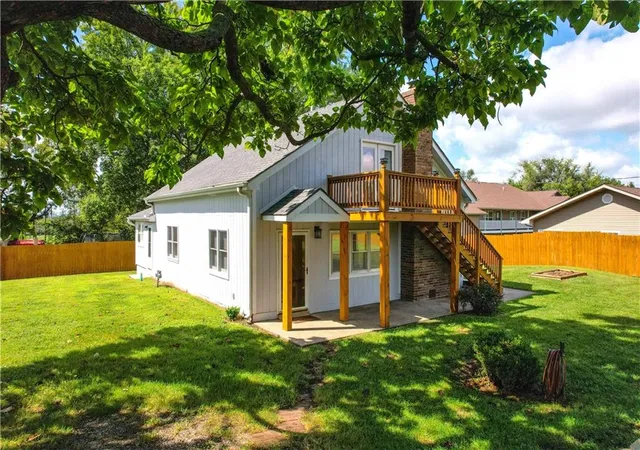
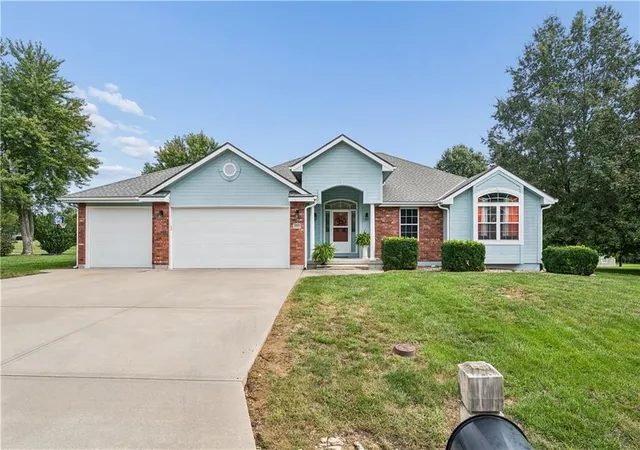
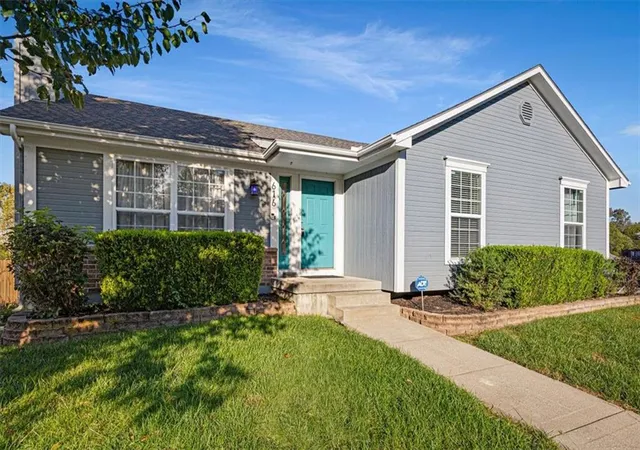
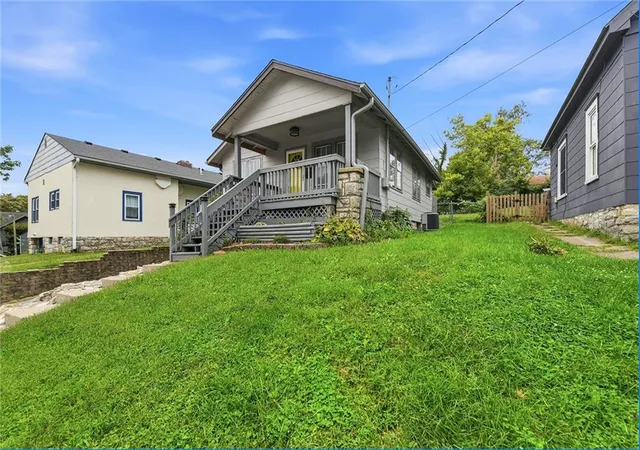
Find Homes by Property Features in Excelsior Springs, MO


Based on information from the Kansas City Regional Association of REALTORS® or Heartland MLS through Oct 21, 2026, 09:32AM. The information displayed on this page is confidential, proprietary, and copyrighted information of Heartland Multiple Listing Service, Inc. (“Heartland MLS”). Heartland MLS does not make any warranty or representation concerning the timeliness or accuracy of the information displayed herein. In consideration for the receipt of the information on this page, the recipient agrees to use the information solely for the private non- commercial purpose of identifying a property in which the recipient has a good faith interest in acquiring. Some IDX listings have been excluded from this website. The data relating to real estate displayed on this website comes in part from the Heartland Multiple Listing Service database compilation. The properties displayed on this website may not be all of the properties in the Heartland MLS database compilation, or all of the properties listed with other brokers participating in the Heartland MLS IDX program. Detailed information about the properties displayed on this website includes the name of the listing company. © 2026 Heartland Multiple Listing Service, Inc. All Rights Reserved.
 Advertising Broker: Nicholas Huscroft | Chosen Realty
