Realty Solution
Powered by 
- 10
- Overview
- Description
- Property Details
- Location
- HOA Management
- Facts & Features
- Getting Around
- Nearby Homes



Listed by: Avery Bryant (209) 753-8327 DRE #02207975, Jacob Kipp DRE #02006367 | Coldwell Banker Twain Harte Re (209) 586-5200
$299,995
Monthly Est:$1,493
 3 Beds
 2 Baths
2 full baths
 1,596sqft
25417 David Dr, Long Barn, CA 95335
$299,995
$1,493/moEst:
Get Pre-Approved
Single Family Residence
Built in 1980
$100/mo HOA
8,124 sqft lot
$188/sq.ft
Description
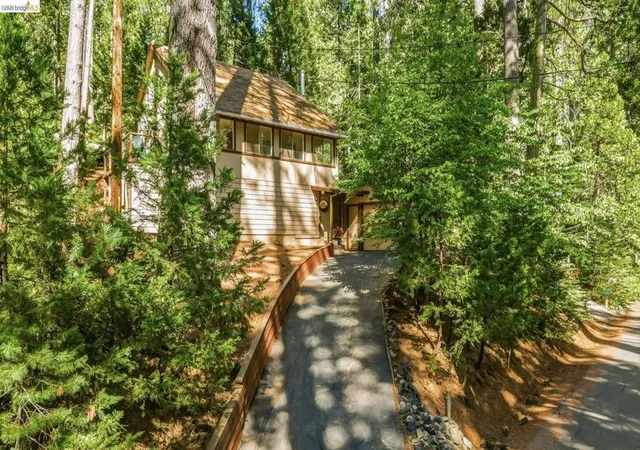
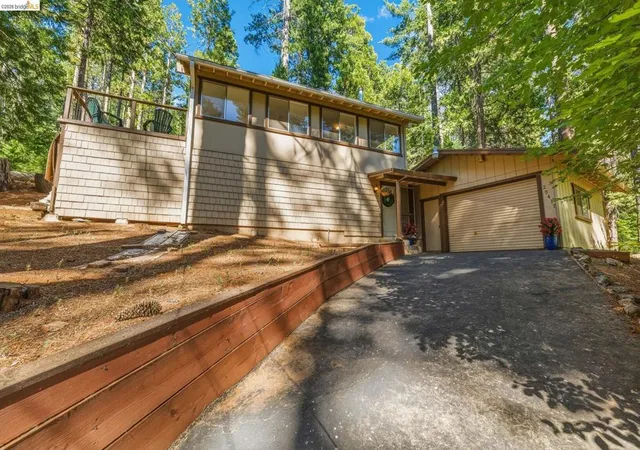
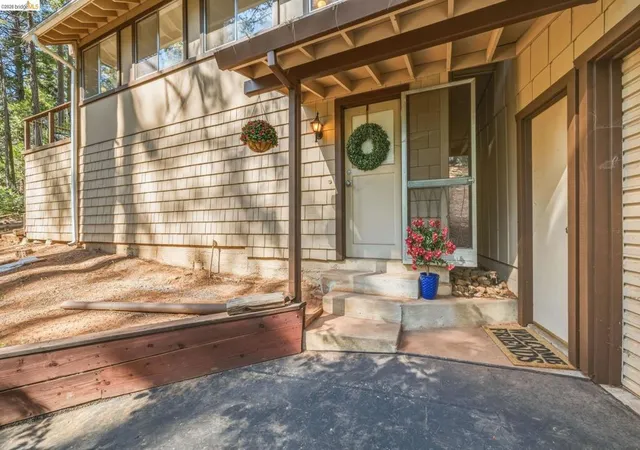
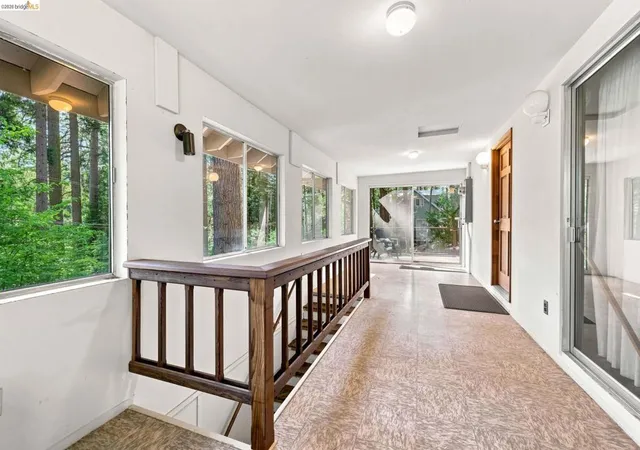
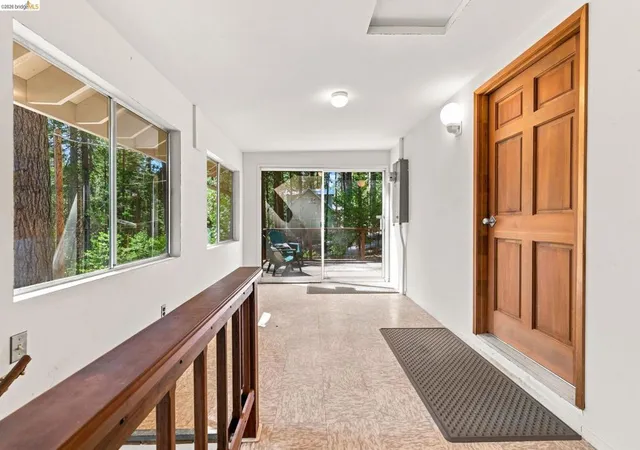
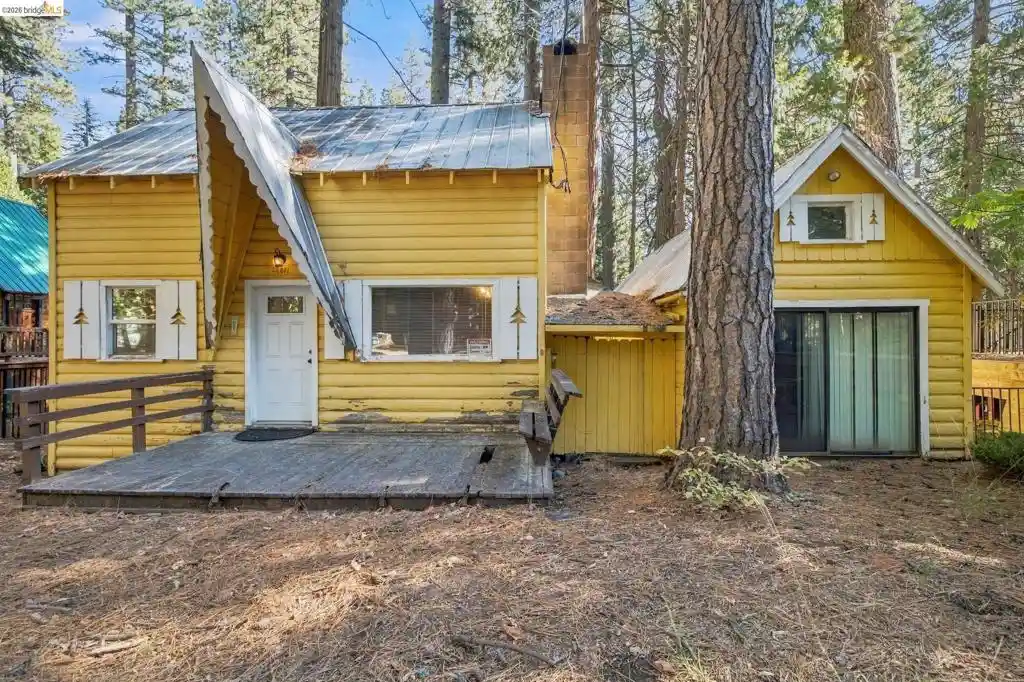
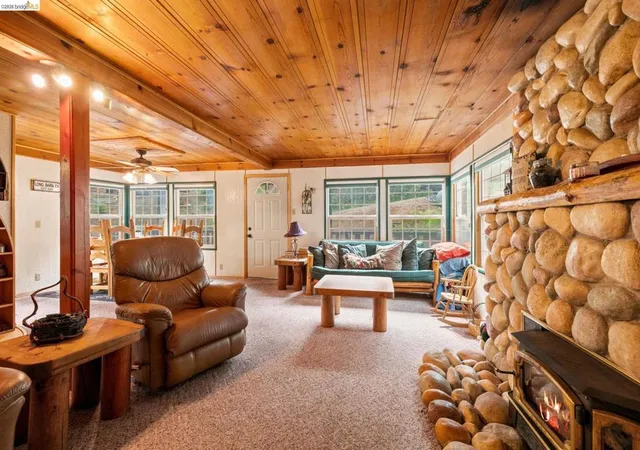
Mountain Living. Gated Community. Private Lake. Endless Charm. Welcome to Sierra Park—where towering pines, fresh mountain air, and an unbeatable lifestyle come together. This lovingly maintained 3-bedroom, 2-bath home offers approximately 1,596 square feet of warm mountain character, incredible storage, and room to make it your own. Step inside to soaring knotty pine ceilings, dramatic exposed wood beams, a cozy wood-burning fireplace, and a built-in dry bar that creates the perfect gathering space. Dual-pane windows fill the home with natural light while bringing the outdoors in. The functional floor plan features an open living and dining area, a full bathroom on the main level, and three spacious bedrooms upstairs with a second full bath. The kitchen is equipped with an oven, dishwasher, trash compactor, and generous cabinetry, making everyday living comfortable and convenient. Need space for hobbies or projects? You’ll love the separate covered utility/workshop, abundant storage throughout the home, and the oversized two-car garage complete with a workbench and 220-volt power. Step outside onto the peaceful deck overlooking the beautifully maintained yard and enjoy the serenity that makes mountain living so special. Life in Sierra Park is unlike anywhere else. Residents enjoy a private lake, clubhouse, playground, dog park, picnic areas, gated entry, road maintenance, snow removal, garbage service, pine needle disposal, and beautifully maintained common areas. Whether you’re searching for a full-time home, weekend escape, or vacation retreat, this community offers the mountain lifestyle you’ve been dreaming of. Move-in ready. Lovingly cared for. Full of character. Ready for its next chapter. Come experience why Sierra Park is one of Tuolumne County’s most treasured mountain communities.
- Houzeo last checked: 8 minutes ago
- Listing updated: September 13, 2026 at 6:04 pm
- Source: California Regional MLS-CA | MLS#: 41142352

Property Details
Status
Active
Type
Single Family Residence
No. of Stories
2
County
City
Neighborhood
--
Year Built
1980
HOA Fees
$100/mo
Finished Area
1,596 sqft
Lot Size
8,124 sqft lot
Basement Area
- sqft
MLS Name
California Regional MLS
MLS Number
41142352
MLS Status
Active
Days on Market
105
Cumulative Days on Market
48

Continue Your Journey in App
Find your dream home, receive real-time updates, and many more!
Continue Your Journey in App
Find your dream home, receive real-time updates, and many more!
Location
HOA Management
N/A
HOA Fees
$1,200/ Annually
Amenities
 Amenities and services may be covered by one or multiple associations and service providers.
 Club House
 Trash Pickup
 Security Guard
 Park Playground
 Other
Disclaimer: Amenities are based on third-party information and may vary; buyers must independently verify all amenities, as information is deemed reliable but not guaranteed.
Facts & Features
Rooms
Bedrooms & bathrooms
Bedrooms: 3
Bathrooms: 2
Interior
Cooling
Whole House Fan
Interior Features
Breakfast Bar
Flooring
Carpet, Laminate, Tile
Heating
Forced Air, Propane
Window Features
Screens
Construction
Year Built
Year Built: 1980
Home type
Single Family Residence
Roof
Shingle
Architectural Style
Craftsman, Traditional
Construction Materials
Concrete, Wood Siding
Utilities & Energy
Fireplace Features
Free Standing, Living Room, Wood Burning
Parking Features
Garage
Association Amenities
Clubhouse, Other, Playground, Security, Trash
Pool Features
None
Other Features
Lot Features
Sloped Up
Patio And Porch Features
Deck
Price History
| Date | Event | Price |
|---|---|---|
08/30/2026 Source: | Price Decreased | $299,995 -2.91% $188/sqft |
07/20/2026 Source: | Listed for Sale | $309,000 $194/sqft |

Nearby Homes


Find Homes by Property Features in Long Barn, CA


Based on information from California Regional Multiple Listing Service, Inc. as of Nov 04, 2026, 05:15AM and /or other sources. All data, including all measurements and calculations of area, is obtained from various sources and has not been, and will not be, verified by broker or MLS. All information should be independently reviewed and verified for accuracy. Properties may or may not be listed by the office/agent presenting the information. Information being provided is for consumers’ personal, non-commercial use and may not be used for any purpose other than to identify prospective properties consumers may be interested in purchasing. This website may not include listings or property addresses of sellers who have directed their listing brokers to withhold their listing or their property address from display on the Internet. © 2026 California Regional Multiple Listing Service. All Rights Reserved.
 Advertising Broker: William Johnson DRE #01463271 | William Johnson Brokerage
