

- Overview
- Description
- Property Details
- Location
- Facts & Features
- Getting Around
- Nearby Homes

$1,090,000
Monthly Est:$5,425
 4 Beds

2 full baths + 1 half bath
 2,158sqft
2542 Bradley Ct, Hempstead, NY 11566
$1,090,000
$5,425/moEst:
Single Family Residence
Built in 1966
$-- HOA
6,182 sqft lot
$505/sq.ft
Description
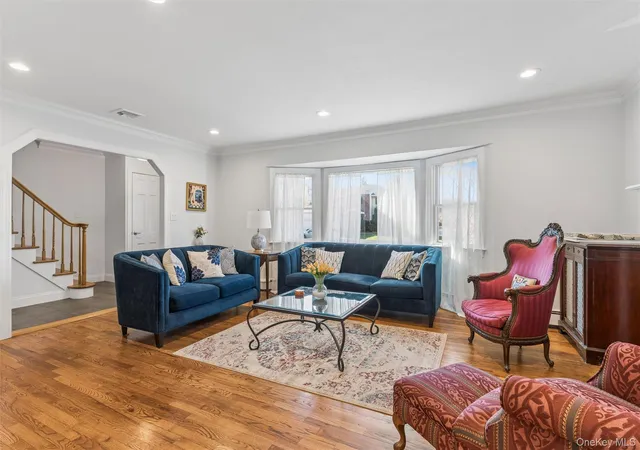
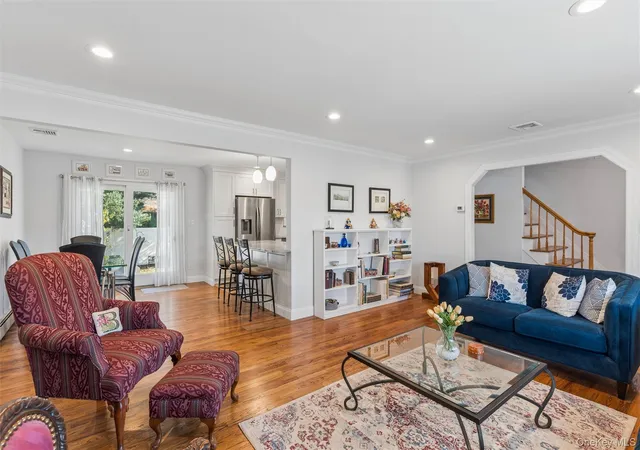
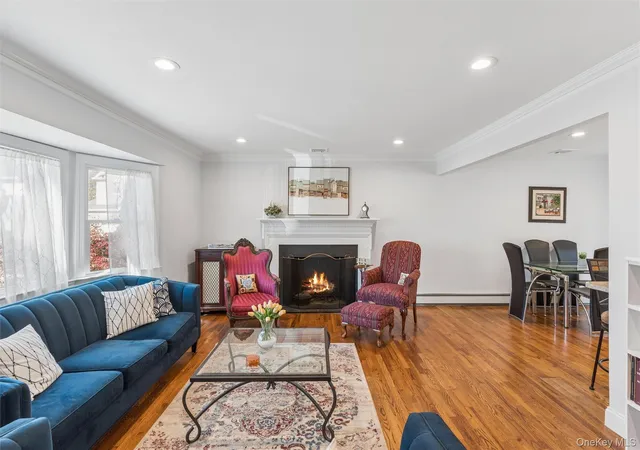
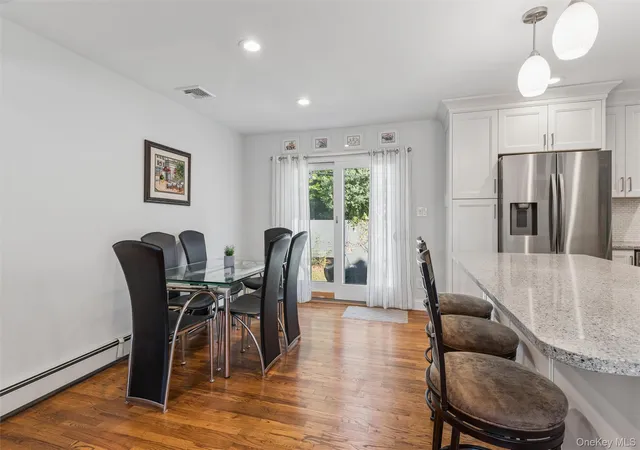
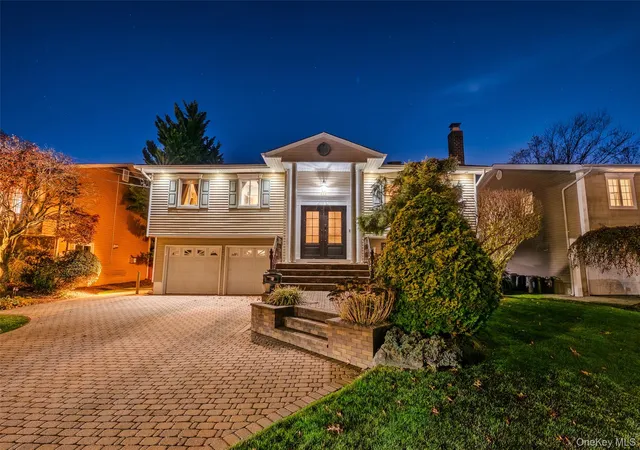
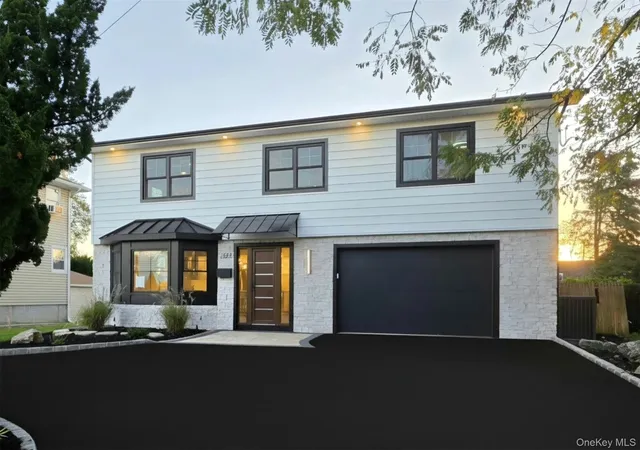
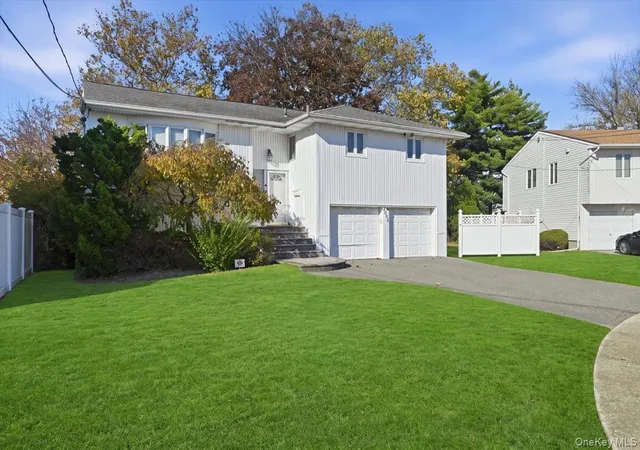
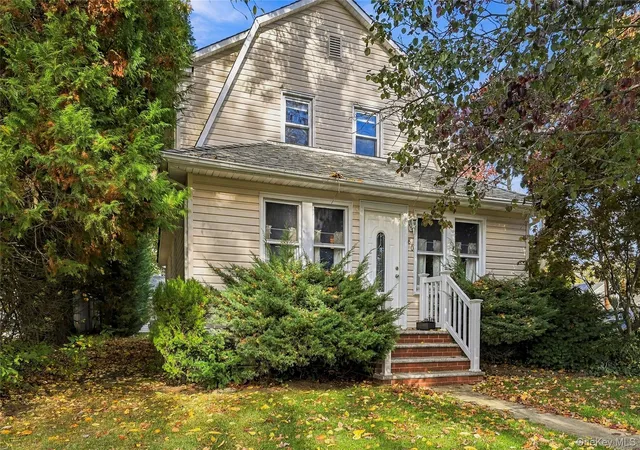
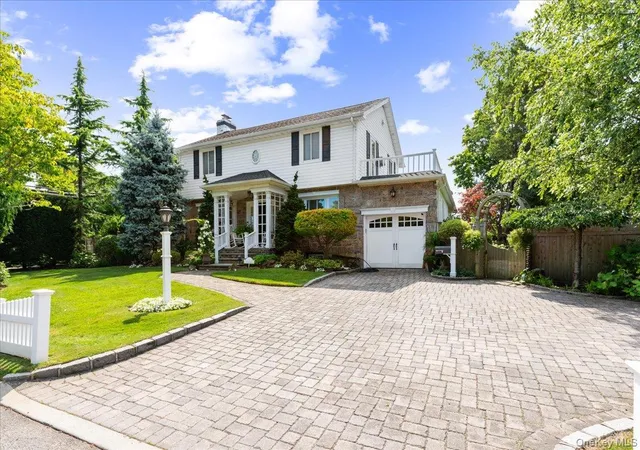
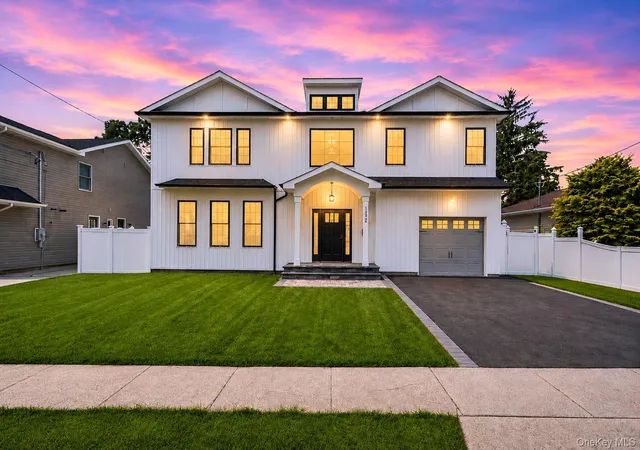
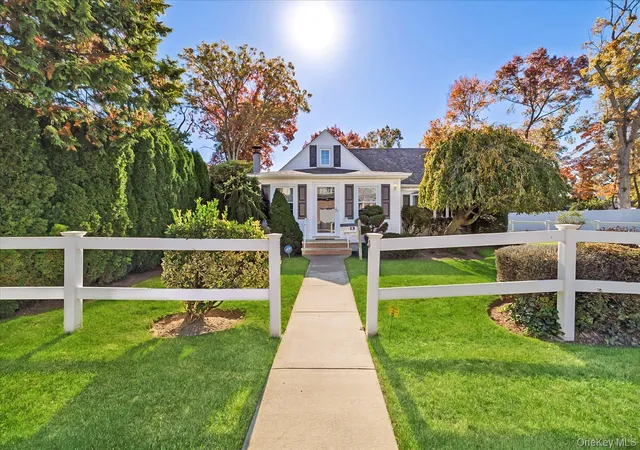
Set on a quiet cul-de-sac in Old Lindenmere Estates, this gracious Colonial offers timeless appeal and inviting spaces for everyday living and entertaining. Gleaming hardwood floors and custom tile add refined detail throughout, while the living room’s fireplace and an expansive den with a second fireplace create warm, elegant gathering spaces.The new chef’s eat-in kitchen is designed for both daily enjoyment and hosting. Upstairs, four bedrooms include a king-sized primary suite with a full ensuite bath and a third fireplace! A full finished basement offers additional flexible living space with a workshop, play area and laundry room.Outdoors, a sweeping fenced yard provides room to relax and entertain. Central air, gas heat and cooking, and a two-car garage add everyday convenience. Enjoy close proximity to Merrick’s shopping, restaurants, transportation, and South Shore beaches.
- Houzeo last checked: 3 minutes ago
- Listing updated: November 19, 2026 at 3:14 pm
- Listing Provided by: Louise F. Pitlake (516) 297-5260 , Seth I. Pitlake SRES | Douglas Elliman Real Estate (516) 623-4500
- Source: OneKey MLS-NY as distributed by MLS GRID | MLS#:

Property Details
Status
Active
Type
Single Family Residence
No. of Stories
-
County
City
Neighborhood
--
Year Built
1966
HOA Fees
-
Finished Area
2,158 sqft
Lot Size
6,182 sqft lot
Basement Area
- sqft
MLS Name
OneKey MLS
MLS Number
1073792
MLS Status
Active
Days on Market
1
Continue Your Journey in App
Find your dream home, receive real-time updates, and many more!
Location
Facts & Features
Rooms
Bedrooms & bathrooms
Bedrooms: 4
Bathrooms: 3
Basement
Level: Basement
Living Room
Level: First
Bedroom 1
Level: Second
Interior
Cooling
Central Air
Sewer
Public Sewer
Appliances
Cooktop, Dishwasher, Dryer, Gas Cooktop, Gas Oven, Microwave, Oven, Range, Refrigerator, Stainless Steel Appliance(s)
Flooring
Combination, Hardwood, Laminate, Tile
Heating
Natural Gas
Interior Features
Crown Molding, Eat In Kitchen, Entrance Foyer, Formal Dining, Open Floorplan, Primary Bathroom, Quartz/quartzite Counters
Construction
Year Built
Year Built: 1966
Home type
Single Family Residence
Architectural Style
Colonial
Property Condition
Updated/remodeled
Construction Materials
Shingle Siding
Utilities & Energy
Basement
Finished, Full
Fireplace Features
Bedroom, Family Room, Living Room, Wood Burning
Utilities
Electricity Connected, Natural Gas Connected, Phone Connected, Sewer Connected, Trash Collection Public
Laundry Features
In Basement
Water Source
Public
Parking Features
Driveway, Garage
Other Features
Subdivision Name
Old Lindenmere Estates
Price History
| Date | Event | Price |
|---|---|---|
11/19/2026 Source: | Listed for Sale | $1,090,000 +327.45% $505/sqft |
08/30/2021 Source: | Price Increased | $255,000 +0.04% $118/sqft |
07/21/2021 Source: | Price Increased | $254,900 +54.48% $118/sqft |
04/16/2021 Source: | Sold | $165,000 $76/sqft |


Find Homes by Property Features in Hempstead, NY


Based on information from OneKey MLS® through Nov 19, 2026, 11:01PM as submitted to and distributed by MLS GRID. All data is obtained from various sources and may not have been verified by broker or MLS GRID. Supplied Open House Information is subject to change without notice. All information should be independently reviewed and verified for accuracy. Properties may or may not be listed by the office/agent presenting the information. IDX information is provided exclusively for consumers’ personal non-commercial use. It may not be used for any purpose other than to identify prospective properties consumers may be interested in purchasing. The data is deemed reliable but is not guaranteed by MLS GRID. The use of the MLS GRID Data may be subject to an end-user license agreement prescribed by the Member Participant’s applicable MLS, if any, and as amended from time to time. © 2026 OneKey MLS. All rights reserved.
 Advertising Broker: Derek Greene | The Greene Realty Group