- Overview
- Description
- Property Details
- Location
- HOA Management
- Facts & Features
- Getting Around
- Nearby Homes



$294,000
Monthly Est:$1,463
 2 Beds
 2 Baths
2 full baths
 --sqft
2542 Crosshill Dr, Crescent Springs, KY 41017
$294,000
$1,463/moEst:
Get Pre-Approved
Condominium
Built in 2023
$190/mo HOA
-- sqft lot
--/sqft
Description
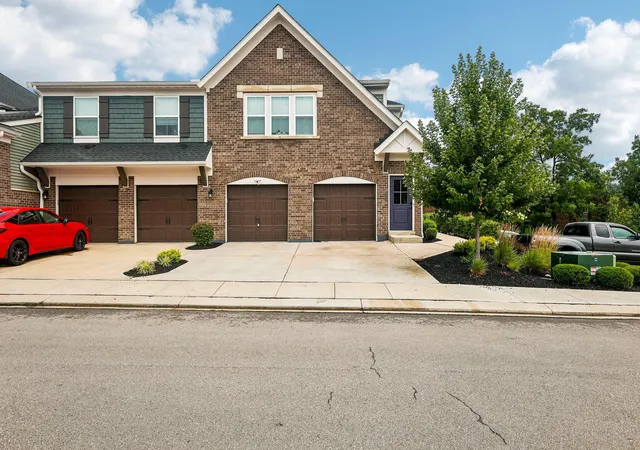
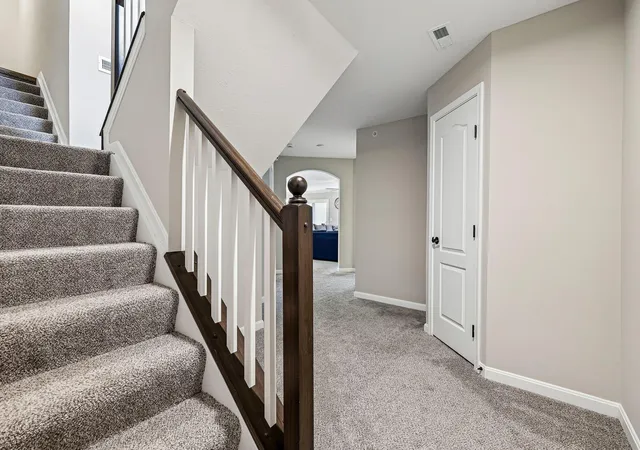
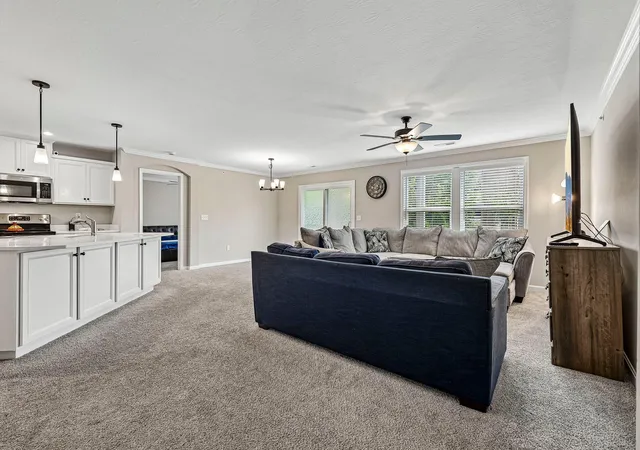
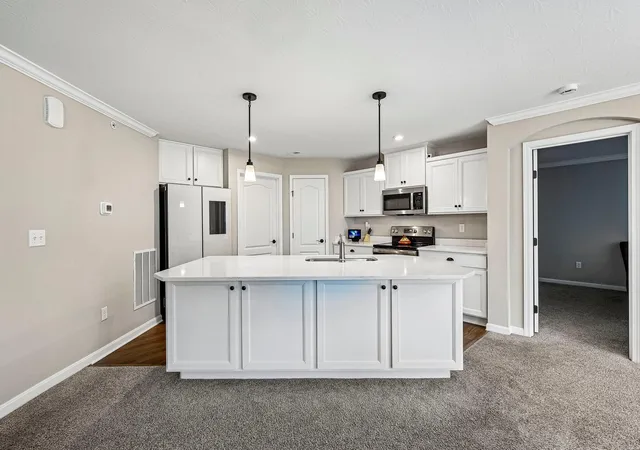
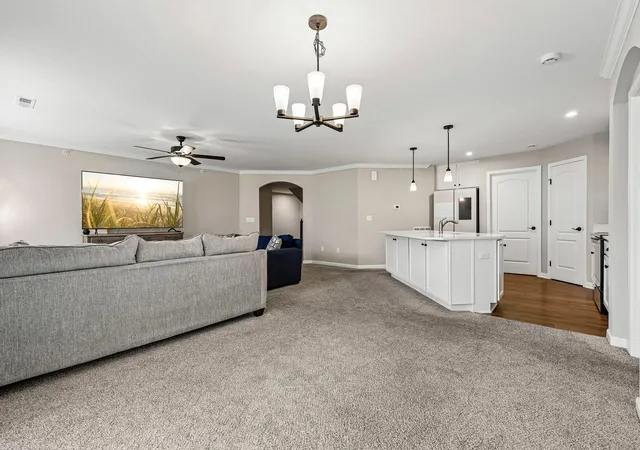
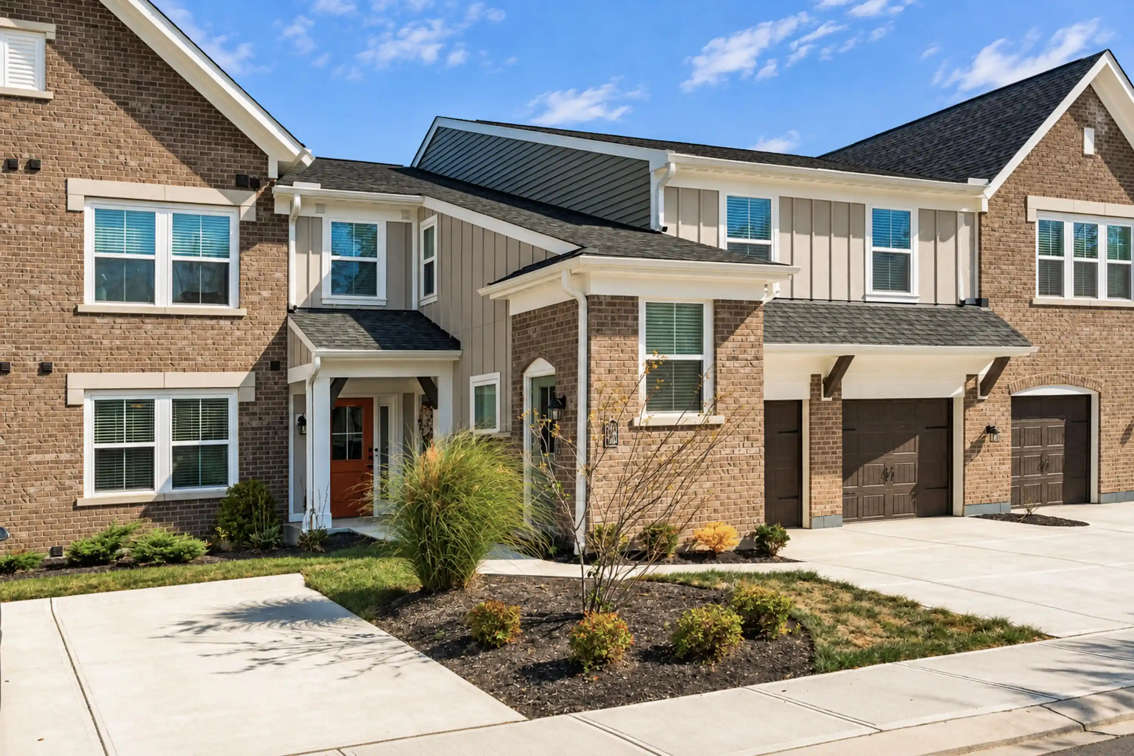
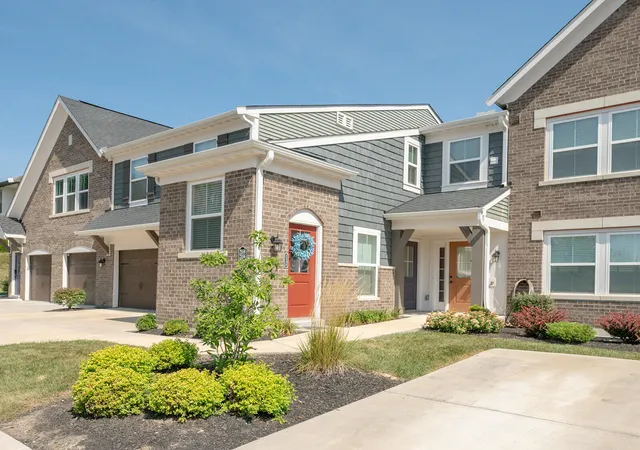
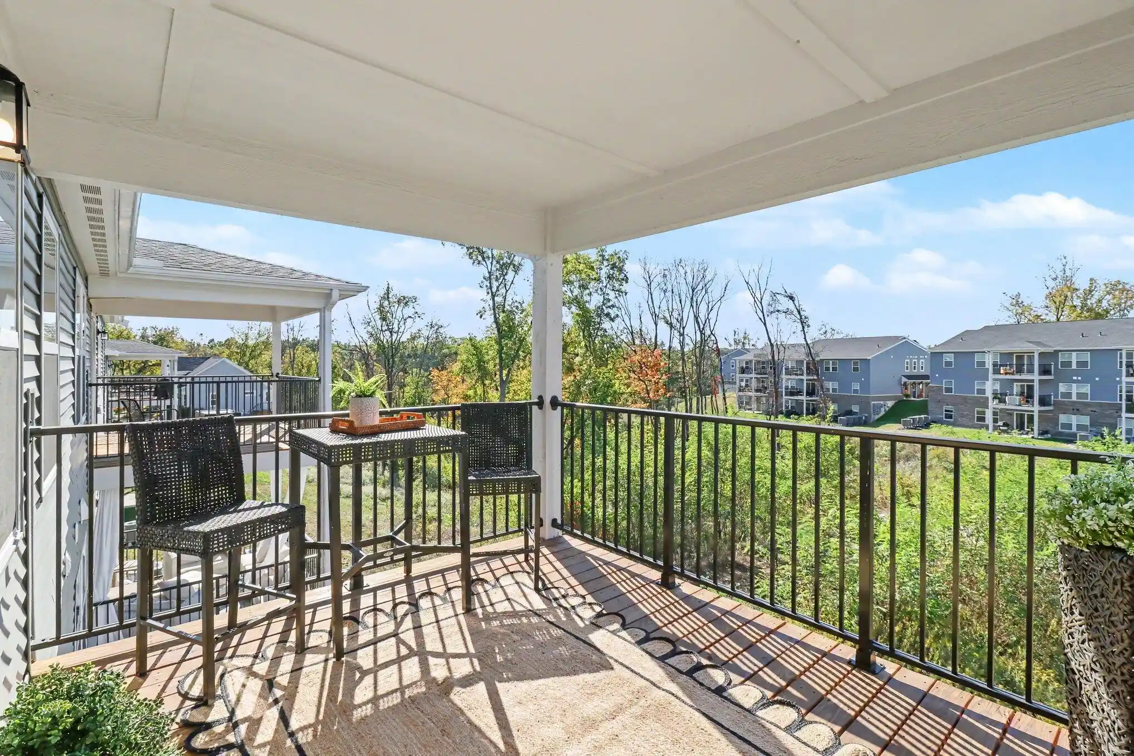
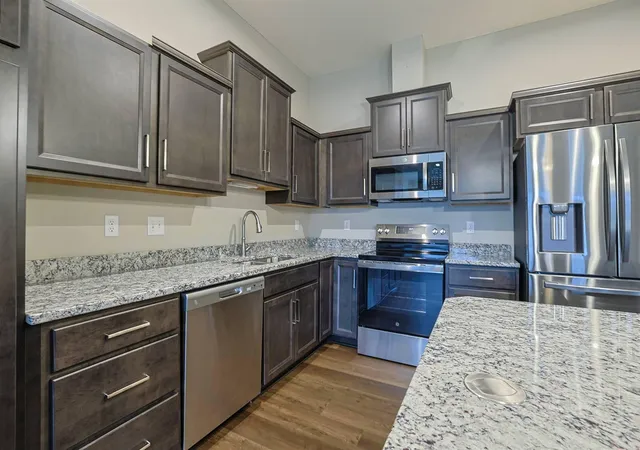
100 percent Financing Available Through KY Housing! FHA & VA Approved! Move-in-ready, low-maintenance living awaits in this stunning Hayward floor plan offering a private entry, and an attached 1-car garage with direct interior access. In practically new condition, this exceptional condo combines the convenience of maintenance-free living with the space and feel of a single-family home. Featuring an open floor plan, neutral décor, ample natural light, arched doorways, cased windows, crown molding, modern lighting, ceiling fans, and recessed lighting, this home is loaded with upgrades throughout. The oversized living room flows seamlessly into the beautifully appointed kitchen featuring an oversized quartz island perfect for meals and entertaining, stainless steel appliances, pendant lighting, and abundant cabinetry. The spacious owner's suite features crown molding, a walk-in closet, and an attached private bath with dual vanities and an oversized separate shower. A private study with wainscoting and glass French doors easily converts into a true third bedroom, guest suite, or home office, offering outstanding flexibility for today's lifestyle. Step outside to your private walkout patio, perfect for relaxing, entertaining, or providing convenient outdoor access for pets. Enjoy a short walk to the community pool, fitness center and clubhouse, adding resort-style amenities to this already exceptional home. Conveniently located just minutes from I-75/I-71, Crestview Hills Town Center, shopping, grocery stores, restaurants, and everyday conveniences, this move-in-ready home delivers low-maintenance ownership, outstanding financing opportunities, resort-style amenities, and modern comfort in one exceptional package.
- Houzeo last checked: 12 minutes ago
- Listing updated: July 24, 2026 at 1:46 pm
- Listing Provided by: Bradley Treas (859) 801-1088 DRE #203389, Amber Brown (859) 414-4660 DRE #217459 | Huff Realty - Florence (859) 525-7900
- Source: Northern Kentucky Multiple Listing Service | MLS#: 644987

This condo is in:
 Clubhouse
 Fitness Center
 Playground
 Swimming Pool
Property Details
Status
Active
Type
Condominium
No. of Stories
-
County
City
Neighborhood
--
Year Built
2023
HOA Fees
$190/mo
Finished Area
- sqft
Lot Size
-- sqft lot
Basement Area
- sqft
MLS Name
Northern Kentucky Multiple Listing Service
MLS Number
644987
MLS Status
Active
Days on Market
100
Cumulative Days on Market
1

Continue Your Journey in App
Find your dream home, receive real-time updates, and many more!
Continue Your Journey in App
Find your dream home, receive real-time updates, and many more!
Location
HOA Management
N/A
HOA Fees
$190/ Monthly
Amenities
 Amenities and services may be covered by one or multiple associations and service providers.
 Pool
 Gym
 Lawn Care
 Snow Removal
 Pest Control
 Maintenance
 Club House
 Park Playground
 Water
 Trash Pickup
 Sewer
 Management
Association Fees
Disclaimer: Amenities are based on third-party information and may vary; buyers must independently verify all amenities, as information is deemed reliable but not guaranteed.
Facts & Features
Rooms
Bedrooms & bathrooms
Bedrooms: 2
Bathrooms: 2
Interior
Appliances
Stainless Steel Appliance(s), Electric Range, Dishwasher, Microwave
Window Features
Insulated Windows, Vinyl Frames
Interior Features
Kitchen Island, Walk In Closet(s), Stone Counters, Pantry, Open Floorplan, Entrance Foyer, Eat In Kitchen, Double Vanity, Crown Molding, Chandelier, Breakfast Bar, Ceiling Fan(s), Multi Panel Doors, Recessed Lighting
Cooling
Central Air
Sewer
Public Sewer
Heating
Heat Pump, Electric
Construction
Year Built
Year Built: 2023
Home type
Condominium
Roof
Shingle
Foundation Details
Poured Concrete
Architectural Style
Traditional
Construction Materials
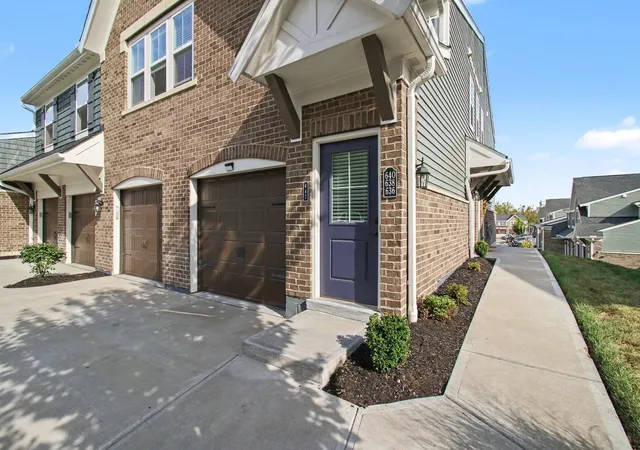
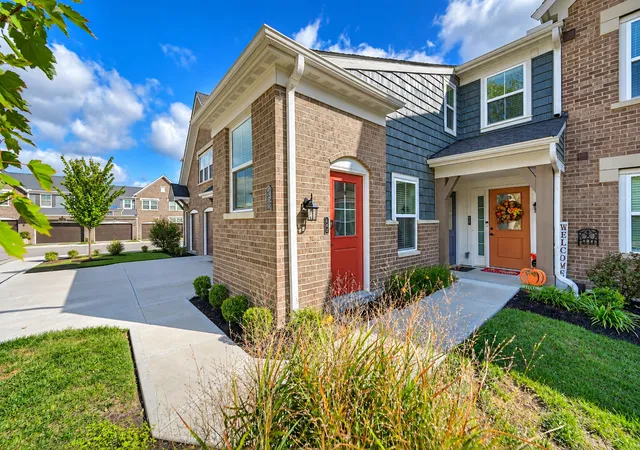
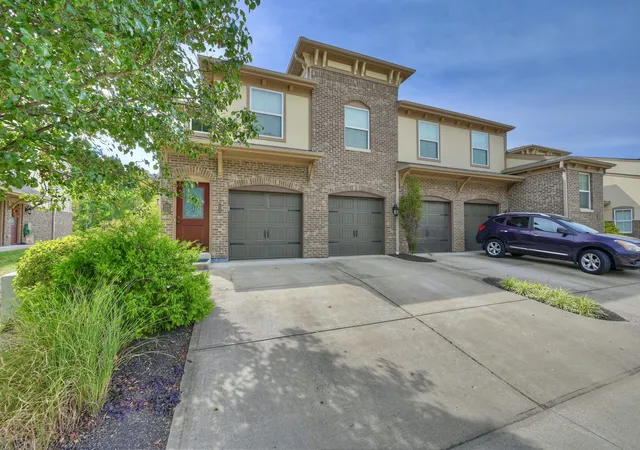
Brick, Vinyl Siding
Property Condition
Existing Structure
Utilities & Energy
Laundry Features
Laundry Room, Main Level
Utilities
Cable Available
Security Features
Fire Sprinkler System, Smoke Detector(s)
Parking Features
Attached, Driveway, Garage, Off Street, Oversized
Association Amenities
Landscaping, Playground, Pool, Clubhouse, Fitness Center, Management
Water Source
Public
Other Features
Patio And Porch Features
Covered, Patio
Price History
| Date | Event | Price |
|---|---|---|
07/23/2026 Source: | Listed for Sale | $294,000 $0/sqft |

Nearby Homes




Find Homes by Property Features in Crescent Springs, KY

Based on information from the Northern Kentucky Multiple Listing Service, Inc. through Oct 31, 2026, 12:45PM. Information is provided exclusively for consumers’ personal, non-commercial use. It may not be used for any purpose other than to identify prospective properties that consumers may be interested in purchasing. The data is deemed reliable but is not guaranteed accurate by the MLS. This website may not include listings or property addresses of sellers who have directed their listing brokers to withhold their listing or their property address from display on the Internet. © 2026 Northern Kentucky Multiple Listing Service, Inc. All Rights Reserved.
 Advertising Broker: Donna Mink | Mink Realty
