- Overview
- Description
- Property Details
- Location
- Facts & Features
- Getting Around
- Nearby Homes



Street View
$899,000
Monthly Est:$4,475
 3 Beds
 4 Baths
3 full baths + 1 half bath
 3,085sqft
2544 Fawnwood Rd, Marrero, LA 70072
$899,000
$4,475/moEst:
Get Pre-Approved
Single Family Residence
Built in 2020
$-- HOA
-- sqft lot
$291/sq.ft
Description
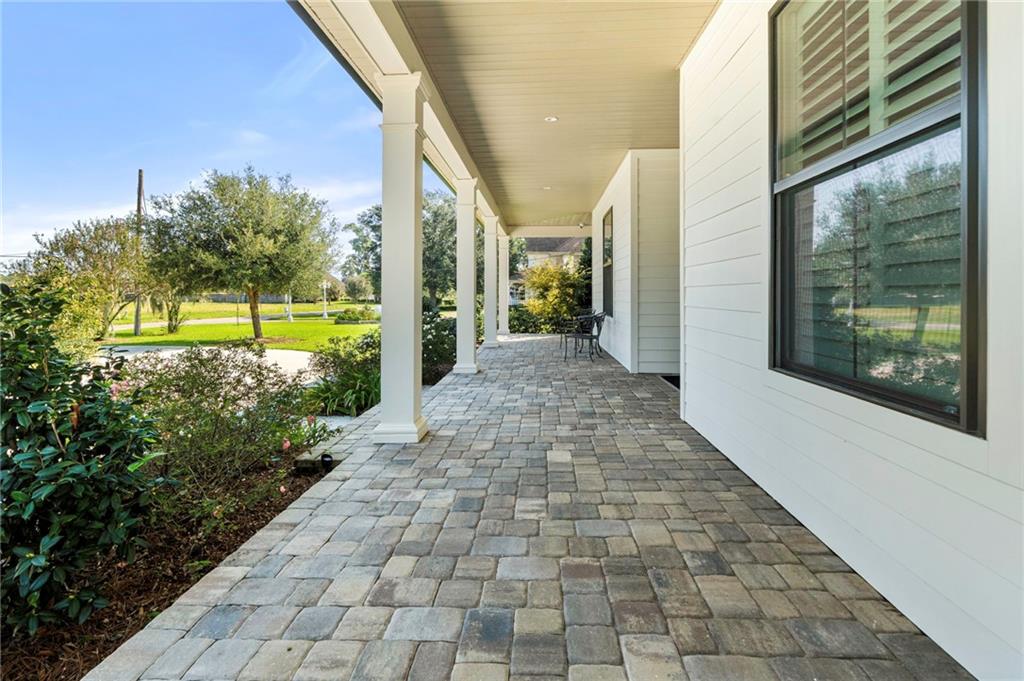
Welcome to 2544 Fawnwood Rd, where thoughtful design, impressive upgrades, and exceptional indoor/outdoor living come together! This beautifully appointed 3-bedroom, 3.5-bath home offers an open floor plan with all bedrooms featuring private en suite baths. A welcoming front porch with pavestone walkway, triple crown molding, plantation shutters throughout most of the home and custom LED lighting.
The spacious kitchen is designed for both everyday living and entertaining, featuring a Fisher & Paykel dual-fuel(gas)range with electric oven(also features digital touch screen display with recipes), pot filler, appliance garage, and walk-in pantry. A wet bar with wine refrigerator makes entertaining effortless. The primary suite features separate his-and-her walk-in closets and a luxurious bath with two separate vanities, toe-kick floor heaters, a large walk-in shower, and separate soaking tub area.
Outside you will find a gunite swimming pool with tanning ledge,fountains,LED lighting, water feature with travertine veneer wall, automatic pool cleaner, plus a HEATER AND CHILLER for extended seasonal enjoyment. The Blaze outdoor kitchen is complete with refrigerator, gas BBQ grill,high-output cooking surface great for frying or boiling and stainless steel cabinetry and drawers. A sound system extends to both the pool area and garage for seamless entertaining.
The oversized 1,000+ sq. ft. garage offers incredible space and features a huge walk-in floored attic along with a half bath. Additional amenities include a 22KW Generac standby generator, dedicated 50-amp circuit for EV or RV charging, high-efficiency TRANE variable-speed HVAC with three zones, tankless water heater, spray foam insulation in the walls and attic, irrigation system, home and fire alarm system, and commercial-grade LED exterior and landscape lighting on timers.
This home was thoughtfully designed for comfort, convenience, and entertaining. 2544 Fawnwood Rd is one you will want to experience!
- Houzeo last checked: 6 hours ago
- Listing updated: October 9, 2026 at 6:10 pm
- Listing Provided by: Michelle Thayer (504) 352-0515 | Newfield Realty Group Inc. (504) 228-6500
- Source: New Orleans Metropolitan AOR (NOMAR) MLS-LA | MLS#: 2578616

Property Details
Status
Active
Type
Single Family Residence
No. of Stories
1
County
City
Neighborhood
--
Year Built
2020
HOA Fees
-
Finished Area
3,085 sqft
Lot Size
-- sqft lot
Basement Area
- sqft
MLS Name
New Orleans Metropolitan AOR (NOMAR) MLS
MLS Number
2578616
MLS Status
Active
Days on Market
14

Continue Your Journey in App
Find your dream home, receive real-time updates, and many more!
Download App
Continue Your Journey in App
Find your dream home, receive real-time updates, and many more!
Location
Facts & Features
Rooms
Bedrooms & bathrooms
Bedrooms: 3
Bathrooms: 4
Porch
Level: Lower
Area: 324.00 Square Feet
Dimensions: 12 x 27
Garage
Level: Lower
Area: 872.16 Square Feet
Dimensions: 31.6 x 27.6
Patio
Level: Lower
Area: 333.00 Square Feet
Dimensions: 22.2 x 15
Pantry
Level: Lower
Area: 32.80 Square Feet
Dimensions: 8.2 x 4
Bathroom
Level: Lower
Area: 45.50 Square Feet
Dimensions: 5 x 9.1
Bathroom
Level: Lower
Area: 57.60 Square Feet
Dimensions: 6 x 9.6
Foyer
Level: Lower
Area: 70.70 Square Feet
Dimensions: 7 x 10.1
Laundry
Level: Lower
Area: 113.71 Square Feet
Dimensions: 8.3 x 13.7
Bedroom
Level: Lower
Area: 210.00 Square Feet
Dimensions: 14 x 15
Bedroom
Level: Lower
Area: 210.00 Square Feet
Dimensions: 14 x 15
BreakfastRoomNook
Level: Lower
Area: 121.20 Square Feet
Dimensions: 10.1 x 12.0
DiningRoom
Level: Lower
Area: 199.80 Square Feet
Dimensions: 14.8 x 13.5
Office
Level: Lower
Area: 86.92 Square Feet
Dimensions: 10.6 x 8.2
Kitchen
Level: Lower
Area: 195.86 Square Feet
Dimensions: 9.11 x 21.5
GreatRoom
Level: Lower
Area: 455.76 Square Feet
Dimensions: 21.6 x 21.1
PrimaryBathroom
Level: Lower
Area: 196.56 Square Feet
Dimensions: 16.8 x 11.7
PrimaryBedroom
Level: Lower
Area: 302.40 Square Feet
Dimensions: 16.8 x 18
Interior
Sewer
Public Sewer
Interior Features
Wet Bar, Tray Ceilings, Stainless Steel Appliances
Cooling
One Unit
Exterior Features
Outdoor Kitchen, Sound System
Appliances
Dishwasher, Disposal, Microwave, Oven, Range, Refrigerator, Wine Cooler
Construction
Year Built
Year Built: 2020
Home type
Single Family Residence
Foundation Details
Slab
Roof
Shingle
Construction Materials
Brick, Hardboard
Architectural Style
Acadian
Property Condition
Excellent
Utilities & Energy
Electric
Generator
Pool Features
Heated, In Ground
Parking Features
Three Or More Spaces, Boat, Garage Door Opener, Rv Access Parking
Fireplace Features
Gas
Water Source
Public
Security Features
Security System, Closed Circuit Cameras
Other Features
Patio And Porch Features
Brick, Covered
Lot Features
City Lot, Oversized Lot
Price History
| Date | Event | Price |
|---|---|---|
10/09/2026 Source: | Listed for Sale | $899,000 $291/sqft |

Nearby Homes


Find Homes by Property Features in Marrero, LA
Nearby New Homes For Sale


Based on information from the ROAM MLS through Oct 09, 2026, 02:30PM. IDX information is provided exclusively for consumers' personal, non-commercial use. It may not be used for any purpose other than to identify prospective properties consumers may be interested in purchasing. Data is deemed reliable but is not guaranteed accurate by the MLS. This website may not include listings or property addresses of sellers who have directed their listing brokers to withhold their listing or their property address from display on the Internet. © 2026 ROAM MLS. All Rights Reserved.
 Advertising Broker: Jared Andrew English | Congress Realty, Inc