
- Overview
- Description
- Property Details
- Location
- Facts & Features
- Getting Around
- Nearby Homes



$765,000
Monthly Est:$3,808
 6 Beds
 6 Baths
6 full baths
 4,610sqft
2545 A And B Parsonage Rd #A, Findley Lake, NY 14736
$765,000
$3,808/moEst:
Get Pre-Approved
Single Family Residence
Built in 1973
$-- HOA
3.8 acres lot
$166/sq.ft
Description
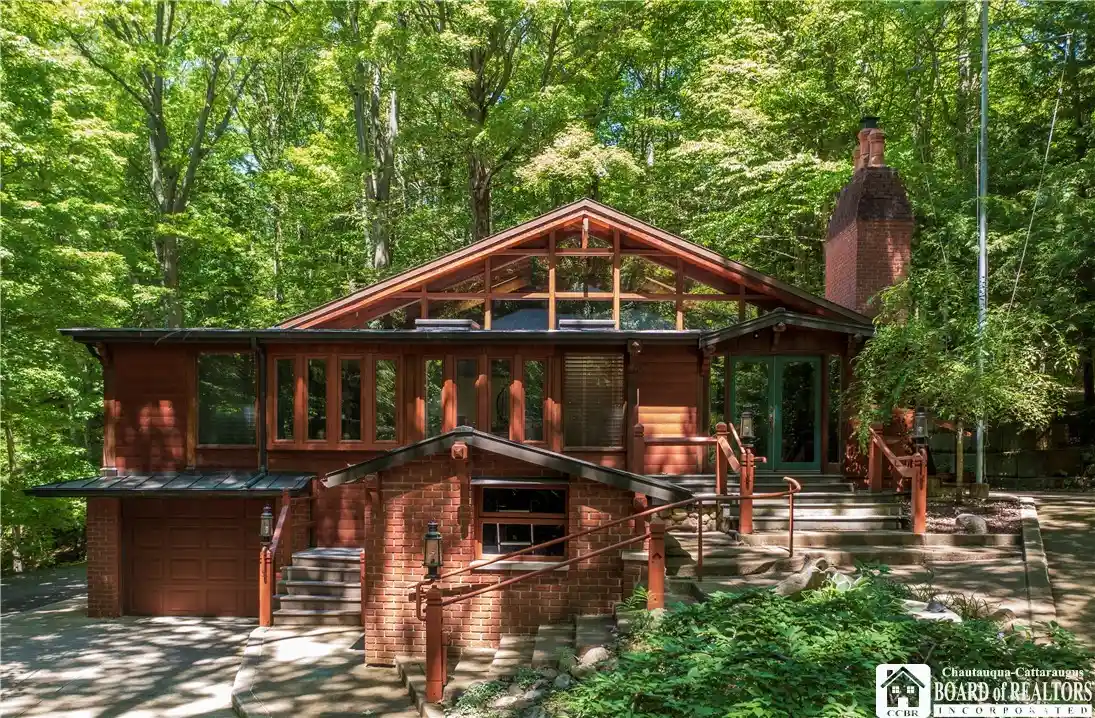
Private Retreat situated on 3.8 acres with superior quality woodwork and craftsmanship throughout the entire complex.
2545 A is a 1.5 story Timberline Sequoia Redwood Lodge located on awoodland setting with 3 or 4 bedrooms and 2.5 bathrooms. 8 rooms including appliances only(As Is). Finished lower level and single car garage. Living room has cathedral ceiling with a gas burning fireplace and hardwood floors. Sitting room has hardwood floors with stained glass windows. Dining room with marbled top island, hardwood floors, and 2 handmade doors that hide the pantry with swing out shelving, wine refrigerator and media center. Kitchen has granite countertops, built in appliances, and eat in countertop with stools with hardwood floors. Primary bedroom on suite with hardwood floors, 2 built in closets, sitting room and small deck. Master bathroom with tile floors, walk in shower, vanity with 2 sinks with granite countertop and jacuzzi tub. Dressing room with built in closets, drawers and shoe closet. Full bedroom on first floor is attached to full bath, hardwood floors and granite countertops. Full bathroom on first floor with granite countertop and hardwood floor. First floor laundry. Loft with hardwood floors, skylight, and stain glassed windows. Basement has 3 outside entrances. Large walk in area with closets. Rec room off main entrance. Also with utility and large storage room. Incredible amount of storage throughout. Heated Mud room in basement. Roof is asphalt and metal. Room measurements are first list from kitchen to other 4.
2545 B is a 1.5 story Timberline Sequoia Redwood A-Frame on a mature woods in a private setting with 3 bedrooms and 1 full and 2-3/4 bathrooms. 6 rooms that are fully furnished(As Is). Single car attached garage with space to store 2 cars in line. First floor includes glass enclosed area off kitchen, dining room, family room, bathroom and 2 bedrooms. Second floor with loft bedroom and bathroom. Ground level with basement, bathroom, attached garage and entrance porch. Roof is steel. Room measurements start at the second kitchen.
Virtual tour first link is the Main house, second link is the A-Frame.
- Houzeo last checked: 59 minutes ago
- Listing updated: June 12, 2026 at 3:32 pm
- Listing Provided by: Elwood Denny (814) 881-6411 DRE #31DE1178908 | Howard & Associates RE-APP-AUCT (716) 769-7300
- Source: New York State Alliance of MLSs, Buffalo-NY | MLS#: R1689618

Property Details
Status
Active
Type
Single Family Residence
No. of Stories
1
County
City
Neighborhood
--
Year Built
1973
HOA Fees
-
Finished Area
4,610 sqft
Lot Size
3.8 acres lot
Basement Area
- sqft
MLS Name
New York State Alliance of MLSs, Buffalo
MLS Number
R1689618
MLS Status
Active
Days on Market
139

Continue Your Journey in App
Find your dream home, receive real-time updates, and many more!
Continue Your Journey in App
Find your dream home, receive real-time updates, and many more!
Location
Facts & Features
Rooms
Bedrooms & bathrooms
Bedrooms: 6
Bathrooms: 6
Loft
Level: Second
Area: 150.00 Square Feet
Dimensions: 10.00 x 15.00
Bedroom2
Level: First
Area: 130.00 Square Feet
Dimensions: 10.00 x 13.00
Bedroom1
Level: First
Area: 90.00 Square Feet
Dimensions: 10.00 x 9.00
FamilyRoom
Level: First
Area: 460.00 Square Feet
Dimensions: 20.00 x 23.00
DiningRoom
Level: First
Area: 77.00 Square Feet
Dimensions: 7.00 x 11.00
Kitchen
Level: First
Area: 207.00 Square Feet
Dimensions: 9.00 x 23.00
Other
Level: Basement
Area: 171.00 Square Feet
Dimensions: 9.00 x 19.00
Workshop
Level: Basement
Area: 165.00 Square Feet
Dimensions: 15.00 x 11.00
Other
Level: Basement
Area: 728.00 Square Feet
Dimensions: 26.00 x 28.00
Foyer
Level: First
Area: 88.00 Square Feet
Dimensions: 11.00 x 8.00
Other
Level: First
Area: 120.00 Square Feet
Dimensions: 12.00 x 10.00
Laundry
Level: First
Area: 54.00 Square Feet
Dimensions: 9.00 x 6.00
Bedroom2
Level: First
Area: 120.00 Square Feet
Dimensions: 10.00 x 12.00
Bedroom1
Level: First
Area: 143.00 Square Feet
Dimensions: 11.00 x 13.00
Loft
Level: Second
Area: 120.00 Square Feet
Dimensions: 8.00 x 15.00
Other
Level: First
Area: 72.00 Square Feet
Dimensions: 9.00 x 8.00
Den
Level: First
Area: 196.00 Square Feet
Dimensions: 28.00 x 7.00
DiningRoom
Level: First
Area: 130.00 Square Feet
Dimensions: 10.00 x 13.00
LivingRoom
Level: First
Area: 525.00 Square Feet
Dimensions: 35.00 x 15.00
Kitchen
Level: First
Area: 124.80 Square Feet
Dimensions: 13.00 x 9.60
Interior
Window Features
Leaded Glass, Skylights, Thermal Windows
Flooring
Hardwood, Tile, Varies
Exterior Features
Blacktop Driveway, Balcony, Deck, Enclosed Porch, Porch, Patio, Private Yard, See Remarks
Heating
Gas, Baseboard, Hot Water
Interior Features
Breakfast Bar, Ceiling Fans, Cathedral Ceilings, Den, Separate Formal Dining Room, Entrance Foyer, Separate Formal Living Room, Granite Counters, Home Office, Jetted Tub, Kitchen Island, Kitchen Family Room Combo, Living Dining Room, Pantry, Sliding Glass Doors, Storage, Skylights, Natural Woodwork, Bedroom On Main Level, Loft, Bath In Primary Bedroom
Sewer
Community Coop Sewer, Septic Tank
Cooling
Central Air
Appliances
Built In Range, Built In Oven, Built In Refrigerator, Dryer, Dishwasher, Freezer, Gas Oven, Gas Range, Gas Water Heater, Microwave, Wine Cooler, Washer
Construction
Year Built
Year Built: 1973
Home type
Single Family Residence
Architectural Style
A Frame, Log Home
Property Condition
Resale
Construction Materials
Log Siding, Spray Foam Insulation, Copper Plumbing
Roof
Asphalt, Metal
Foundation Details
Block
Utilities & Energy
Basement
Full
Water Source
Well
Utilities
Cable Available, High Speed Internet Available
Electric
Underground, Circuit Breakers
Parking Features
Attached, Garage, Garage Door Opener
Laundry Features
Main Level
Other Features
Lot Features
Agricultural, Irregular Lot, Wooded
Subdivision Name
Holland Land Company's Su
Patio And Porch Features
Balcony, Deck, Patio
Price History
| Date | Event | Price |
|---|---|---|
06/11/2026 Source: | Listed for Sale | $765,000 $166/sqft |
06/11/2026 Source: | Off Market | $765,000 $166/sqft |

Nearby Homes
Find Homes by Property Features in Findley Lake, NY

Based on data from the New York State Alliance of MLSs (CNYIS, Inc., UNYREIS and WNYREIS) through Oct 29, 2026, 02:15PM.. All information is provided exclusively for consumers’ personal, non-commercial use. It may not be used for any purpose other than to identify prospective properties consumers may be interested in purchasing. The data is deemed reliable by is not guaranteed accurate by the MLS. This website may not include listings or property addresses of sellers who have directed their listing brokers to withhold their listing or their property address from display on the Internet. All information provided is deemed reliable but is not guaranteed and should be independently verified. © 2026 the New York State Alliance of MLSs. All Rights Reserved.
 Advertising Broker: Derek Greene | The Greene Realty Group
