Andover RE
Powered by 
- 0
- 2
- Overview
- Description
- Property Details
- Location
- HOA Management
- Facts & Features
- Getting Around
- Nearby Homes
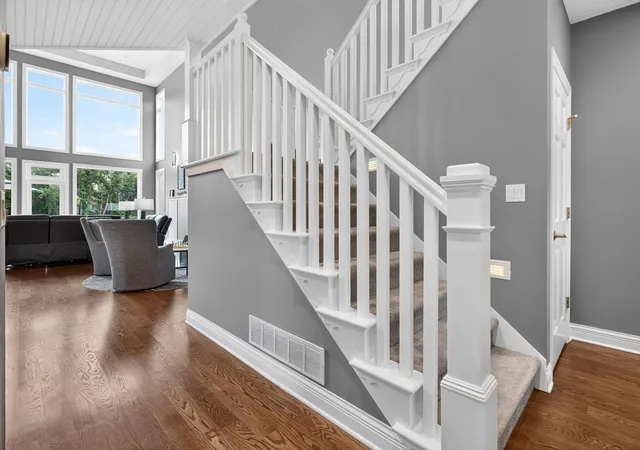

Street View
$1,250,000
Monthly Est:$6,222
 4 Beds
 3 Baths
3 full baths
 3,564sqft
2545 Bay Pointe Dr, Saint Joseph, MI 49085
$1,250,000
$6,222/moEst:
Get Pre-Approved
Single Family Residence
Built in 2001
$144/mo HOA
9,147.6 sqft lot
$351/sq.ft
Description
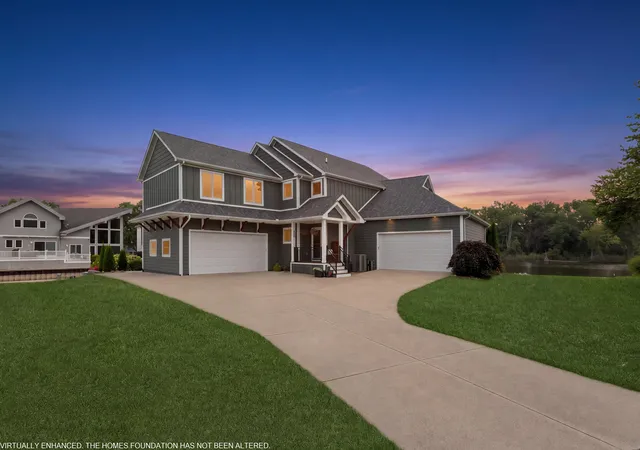
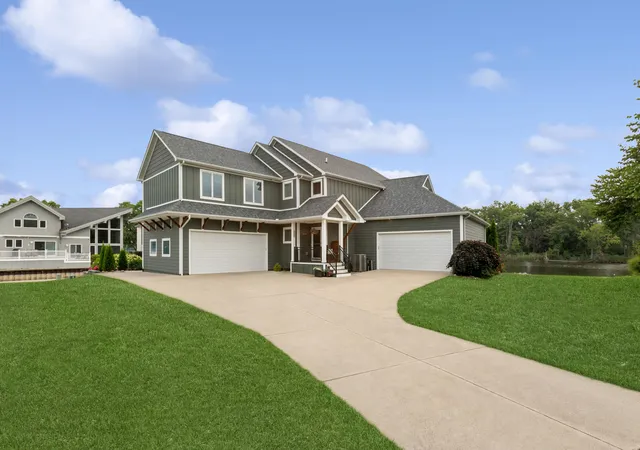
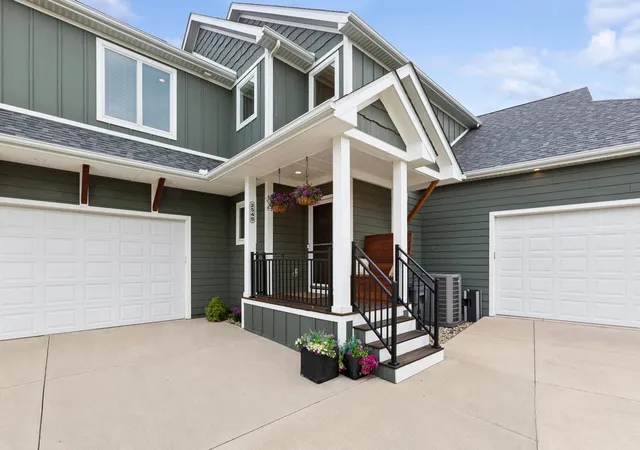
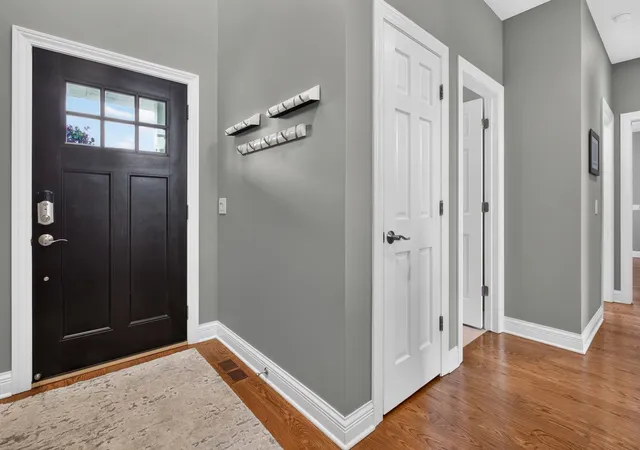
Rare Eagle Point waterfront living with the St. Joseph River on one side and a channel on the other! This beautifully updated 3-bedroom home, with the potential for a 4th bedroom (currently used as a Family Room), offers 3 full baths and an open-concept design built to take full advantage of the incredible water views. A dramatic two-story wall of windows fills the living space with natural light, while a 5' linear Heat & Glo fireplace creates a stunning centerpiece and also vents into the primary bedroom. The spacious updated kitchen is made for gathering, featuring an impressive 12' island, quartz countertops, KitchenAid appliances, pantry, and additional prep sink. Two built-in hutches add character and storage to the dining area. The riverfront primary ensuite is a true retreat with his-and-hers closets, a completely remodeled bath in 2026, and a Juliet balcony overlooking the St. Joseph River. Upstairs also offers the convenience of second-floor laundry.Outdoor living is just as impressive with a 40' x 15' Ipe Brazilian hardwood deck added in 2020, a 17' x 15' covered porch, and beautiful waterfront views. A private dock with parking space makes enjoying the river even easier. A significant 2020 renovation expanded both the living room and primary bedroom, added the covered porch and an additional 2-3 car toy garage, and included new Hardie Board siding and a new roof. The newly remodeled mudroom was completed in 2026, and the HVAC was replaced in 2021. With a 4-car garage, oversized driveway offering abundant parking, exceptional indoor and outdoor entertaining spaces, and water on two sides, this Eagle Point home delivers a waterfront lifestyle that's hard to duplicate.
- Houzeo last checked: 11 hours ago
- Listing updated: August 24, 2026 at 3:11 pm
- Listing Provided by: Van Homes Team (269) 369-0948 , Michael VanDeventer | eXp Realty (888) 501-7085
- Source: Realcomp MLS-MI | MLS#: 69026042723

- Originating MLS: Southwestern Michigan Association of REALTORS
Property Details
Status
Active Under Contract
Type
Single Family Residence
No. of Stories
2
County
City
Neighborhood
--
Year Built
2001
HOA Fees
$144/mo
Finished Area
3,564 sqft
Lot Size
9,147.6 sqft lot
Basement Area
- sqft
MLS Name
Realcomp MLS
MLS Number
69026042723
MLS Status
Active Backup
Days on Market
54
Cumulative Days on Market
5

Continue Your Journey in App
Find your dream home, receive real-time updates, and many more!
Download App
Continue Your Journey in App
Find your dream home, receive real-time updates, and many more!
Location
HOA Management
N/A
HOA Fees
$432.5/ Quarterly
Amenities
 Amenities and services may be covered by one or multiple associations and service providers.
 Maintenance
 Snow Removal
Disclaimer: Amenities are based on third-party information and may vary; buyers must independently verify all amenities, as information is deemed reliable but not guaranteed.
Facts & Features
Rooms
Bedrooms & bathrooms
Bedrooms: 4
Bathrooms: 3
Interior
Exterior Features
Balcony
Window Features
Insulated Windows
Interior Features
Pantry, Vaulted Ceilings, Window Treatments
Cooling
Ceiling Fans, Central Air
Flooring
Carpet, Tile, Wood
Appliances
Bar Fridge, Dishwasher, Double Oven, Dryer, Microwave, Refrigerator, Range, Trash Compactor, Washer
Heating
Forced Air, Natural Gas
Sewer
Public Sewer
Construction
Year Built
Year Built: 2001
Home type
Single Family Residence
Foundation Details
Crawl Space
Architectural Style
Contemporary, Craftsman
Roof
Shingle
Utilities & Energy
Utilities
Natural Gas Connected
Security Features
Smoke Detectors
Parking Features
Attached, Concrete, Garage Faces Front, Garage Door Opener
Laundry Features
In Bathroom, Upper Level
Water Source
Public
Fireplace Features
Living Room, Other Locations
Other Features
Lot Features
Cul De Sac
Patio And Porch Features
Covered, Deck, Porch
Price History
| Date | Event | Price |
|---|---|---|
08/24/2026 Source: | Contingent (Active Under Contract) | $1,250,000 $351/sqft |
08/14/2026 Source: | Listed for Sale | $1,250,000 $351/sqft |

Nearby Homes
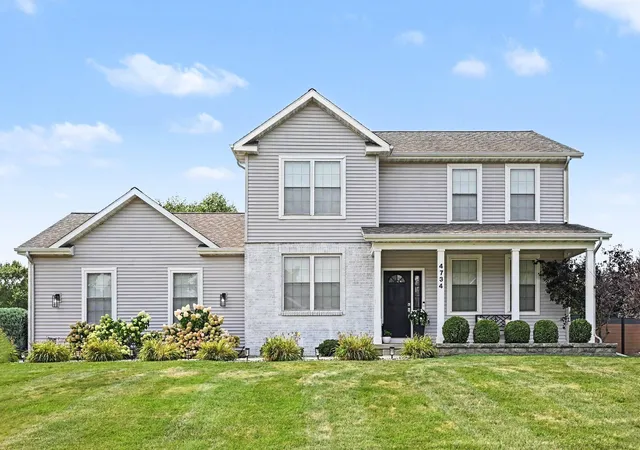

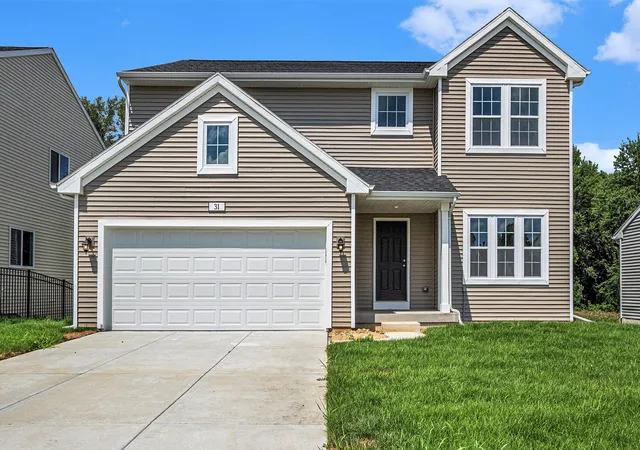


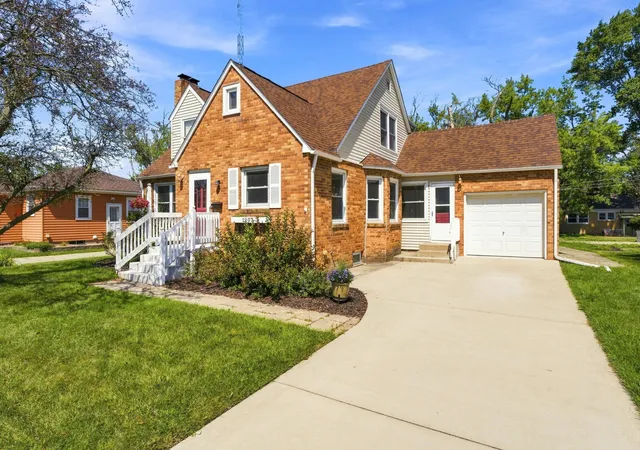


Find Homes by Property Features in Saint Joseph, MI
Nearby New Homes For Sale


Based on information from the Board/Association of REALTORS® (alternatively, from the Realcomp II Ltd. MLS) through Oct 07, 2026, 06:00AM. All information provided is deemed reliable, but is not guaranteed to be accurate and should be independently verified. IDX provided courtesy of Realcomp II Ltd. via Andover Real Estate & Houzeo, Copyright 2026 Realcomp II Ltd. Shareholders Any use of search facilities of data on the site, other than by a consumer looking to purchase real estate, is prohibited. IDX information is provided exclusively for consumers' personal, noncommercial use and may not be used for any purpose other than to identify prospective properties consumers may be interested in purchasing. The accuracy of all information, regardless of source, is not guaranteed or warranted. All information should be independently verified. Listing Information presented by local MLS brokerage: Andover Real Estate, local REALTOR®- Scott Rubin - (248)206-3666 . Any use of search facilities of data on the site, other than by a consumer looking to purchase real estate, is prohibited. © 2024 Realcomp II Ltd. MLS. All Rights Reserved.
 Advertising Broker: Andover Real Estate | Andover Real Estate