- Overview
- Description
- Property Details
- Location
- Facts & Features
- Getting Around
- Nearby Homes



$235,000
Monthly Est:$1,170
 2 Beds
 2 Baths
2 full baths
 1,282sqft
2545 Ednor St, Port Charlotte, FL 33952
$235,000
$1,170/moEst:
Get Pre-Approved
Single Family Residence
Built in 1971
$-- HOA
7,497 sqft lot
$183/sq.ft
Description
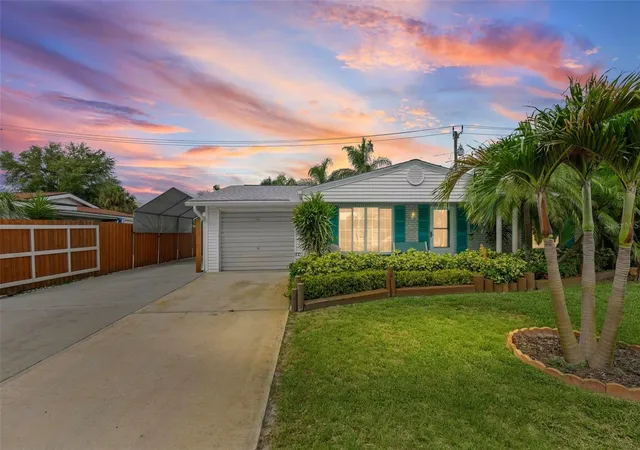
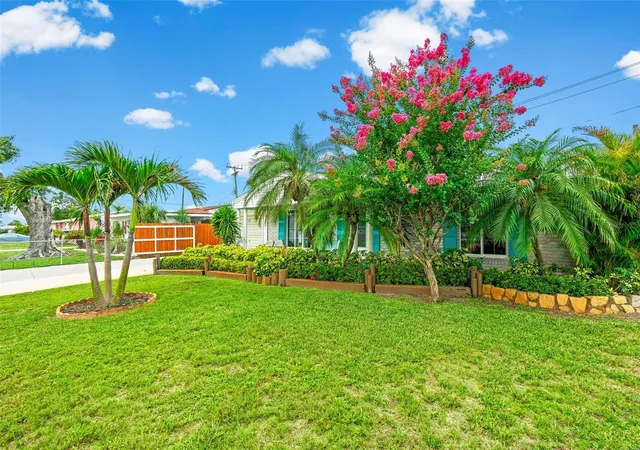
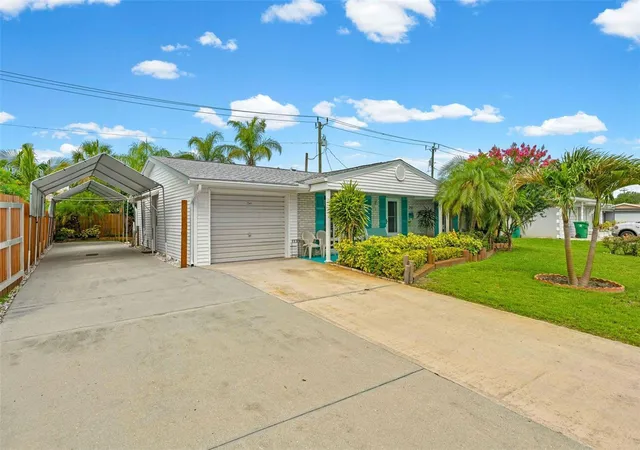
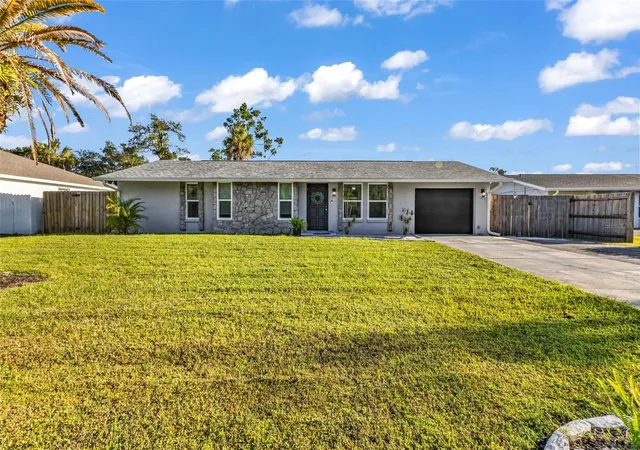
This is the place to entertain, gather friends and family, watch the game… or just grab a beer with friends from your own tap! (Bar has a freezer and refrigerator!) OR…you can transfer the party to the oasis under the trees with the fantastic raised patio built outside in the private yard….(it can hold a 15 foot above ground pool) or set by the exquisite stone waterfall and enjoy the shaded serenity.
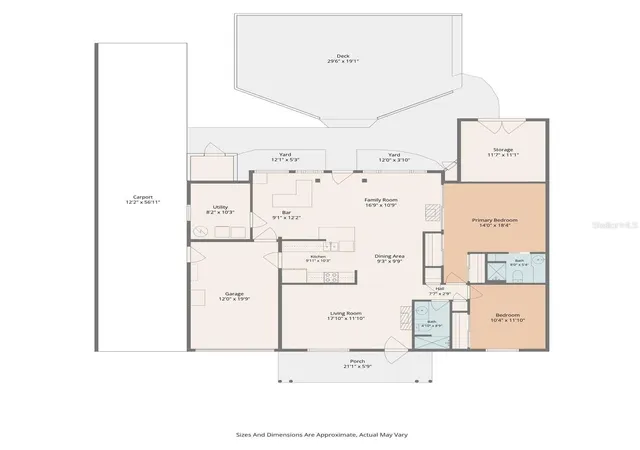
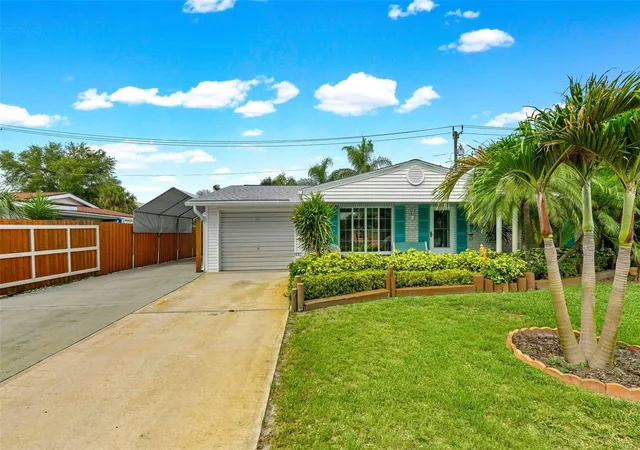
GOT TOYS? This home has a one car garage and a THREE car carport! Carport drive is 12’ 2” by 56’11” - then you have a 12x20 garage and a driveway 24 wide and 18 feet long Boats, jet skis, mototrcycles; all can be protected and secure with the locked gate on the driveway entrance. (And you are less than 2 miles from the boat launch on the harbor!) NOW…the home itself is a wonderful open expression of art! The subtle designs and art deco touches to this updated home create a calm yet whimsical atmosphere. The has kitchen updated cabinets with stone counters and appliances less than 2 years old. Both baths recently updated too! The property is located in a walkable neighborhood- walk to hospitals, shopping, banking, Fazzinis Italian Deli, Pizza Hut, Dunkin’ Donuts and the local park in minutes. Photos are great but do not do this property justice… come see for yourself! (matterport tour coming soon!)
- Houzeo last checked: 14 minutes ago
- Listing updated: October 1, 2026 at 11:12 pm
- Listing Provided by: Rosemary Mahoney (941) 456-0965 | RE/MAX PALM REALTY (941) 743-5525
- Source: Stellar MLS-FL as distributed by MLS GRID | MLS#: C7529391

Property Details
Status
Active
Type
Single Family Residence
No. of Stories
1
County
City
Neighborhood
--
Year Built
1971
HOA Fees
-
Finished Area
1,282 sqft
Lot Size
7,497 sqft lot
Basement Area
- sqft
MLS Name
Stellar MLS
MLS Number
C7529391
MLS Status
Active
Days on Market
81
Cumulative Days on Market
95

Continue Your Journey in App
Find your dream home, receive real-time updates, and many more!
Continue Your Journey in App
Find your dream home, receive real-time updates, and many more!
Location
Facts & Features
Rooms
Bedrooms & bathrooms
Bedrooms: 2
Bathrooms: 2
Living Room
Level: First
Area: 210.04 Square Feet
Dimensions: 17.8x11.8
Kitchen
Level: First
Area: 100.00 Square Feet
Dimensions: 10x10
Bonus Room
Level: First
Area: 312.00 Square Feet
Dimensions: 26x12
Dining Room
Level: First
Area: 90.00 Square Feet
Dimensions: 9x10
Laundry
Level: First
Area: 80.00 Square Feet
Dimensions: 8x10
Primary Bedroom
Level: First
Area: 252.00 Square Feet
Dimensions: 14x18
Bedroom 2
Level: First
Area: 120.00 Square Feet
Dimensions: 10x12
Interior
Flooring
Ceramic Tile
Sewer
Public Sewer
Cooling
Central Air
Interior Features
Open Floorplan
Heating
Central, Electric
Appliances
Dishwasher, Dryer, Range, Range Hood, Refrigerator, Washer
Exterior Features
Courtyard, Private Yard, Sidewalk
Construction
Year Built
Year Built: 1971
Home type
Single Family Residence
Construction Materials
Block
Roof
Shingle
Foundation Details
Slab
Utilities & Energy
Laundry Features
Inside, Laundry Room
Water Source
Public, Well
Utilities
Electricity Connected, Public, Sewer Connected
Other Features
Subdivision Name
Port Charlotte Sec 045
Price History
| Date | Event | Price |
|---|---|---|
10/01/2026 Source: | Listed for Sale | $235,000 $183/sqft |
09/28/2026 Source: | Contingent (Active Under Contract) | $235,000 -4.08% $183/sqft |
08/09/2026 Source: | Listing Removed | $245,000 $191/sqft |
06/22/2026 Source: | Listed for Sale | $245,000 $191/sqft |

Nearby Homes


Find Homes by Property Features in Port Charlotte, FL
Nearby New Homes For Sale

Based on information from Stellar MLS® through Oct 30, 2026, 11:15PM as submitted to and distributed by MLS GRID. All data is obtained from various sources and may not have been verified by the broker or MLS GRID. Supplied Open House Information is subject to change without notice. All information should be independently reviewed and verified for accuracy. Properties may or may not be listed by the office/agent presenting the information. IDX information is provided exclusively for consumers’ personal non-commercial use. It may not be used for any purpose other than to identify prospective properties consumers may be interested in purchasing. The data is deemed reliable but is not guaranteed by MLS GRID. The use of the MLS GRID Data may be subject to an end-user license agreement prescribed by the Member Participant’s applicable MLS, if any, and as amended from time to time. © 2026 Stellar MLS. All Rights Reserved.
 Advertising Broker: Fred McGill | Simple Showing, Inc
