Realty Solution
Powered by 
- 2
- Overview
- Description
- Property Details
- Location
- Facts & Features
- Getting Around
- Nearby Homes
 No HOA
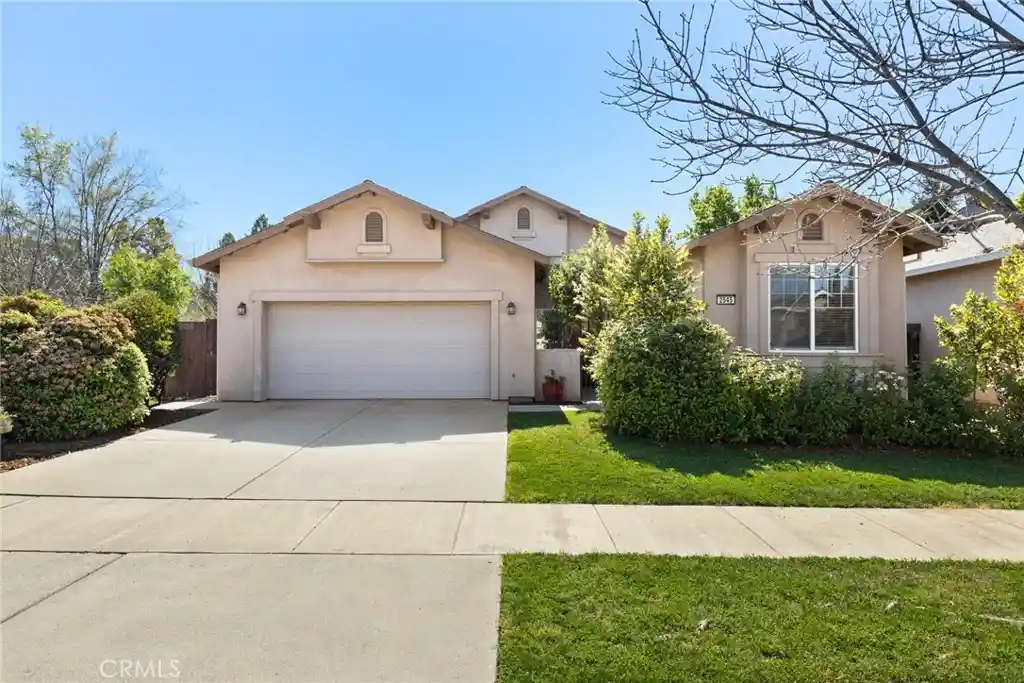


Street View
Listed by: Danielle Harck (530) 520-0121 DRE #02164251 | Re/Max of Chico (530) 896-9300
$549,000
Monthly Est:$2,733
 4 Beds
 2 Baths
2 full baths
 1,923sqft
2545 Valhalla Pl, Chico, CA 95973
$549,000
$2,733/moEst:
Get Pre-Approved
Single Family Residence
Built in 2006
$-- HOA
7,405 sqft lot
$285/sq.ft
Description
North Chico living at its finest! Nestled within a quiet cul-de-sac, this welcoming home blends charm, modern appeal, and effortless daily living. Surrounded by everyday essentials including schools, shopping, local dining, and just moments from the highly sought-after Bidwell Park, this home truly places you in the heart of it all. Step inside to discover soaring ceilings, rich wood flooring, soft neutral tones, and an abundance of windows that bathe the home in natural light. Just off the entry, an elegant formal living room creates the perfect setting for entertaining guests or enjoying quiet moments. The well-appointed kitchen is a dream for any home chef, featuring warm wood cabinetry, tile countertops, stainless steel appliances, and a gas range that makes cooking effortless. A center island with a charming breakfast bar provides the ideal spot for casual meals or morning coffee. Seamlessly connected, the spacious family room ensures the chef is always part of the conversation, making it perfect for gatherings both large and small. Retreat to the serene primary suite, where comfort meets luxury. This relaxing space offers private access to a patio area—perfect for unwinding at the end of the day—along with an en suite bathroom complete with dual vanities, a walk-in closet, a soaking tub, and a beautifully tiled walk-in shower. Additional features include recessed lighting, ceiling fans throughout, built-in storage, a separate indoor laundry room, three generously sized guest bedrooms, and an attached two-car garage—providing both functionality and convenience at every turn. Step outside to your own park-like backyard oasis. Enjoy a covered patio ideal for barbecues and outdoor dining, ample lawn space for recreation, and mature trees that line the fence, offering both shade and privacy. It’s the perfect setting to watch flowers bloom and create lasting memories year-round. With its prime location, desirable layout, and extensive list of amenities, this exceptional home is an opportunity you won’t want to miss. Come experience all it has to offer and make it yours today!
- Houzeo last checked: 23 minutes ago
- Listing updated: April 15, 2026 at 1:25 am
- Source: California Regional MLS-CA | MLS#: SN26061184

Property Details
Status
Active Under Contract
Type
Single Family Residence
No. of Stories
1
County
City
Neighborhood
--
Year Built
2006
HOA Fees
-
Finished Area
1,923 sqft
Lot Size
7,405 sqft lot
Basement Area
- sqft
MLS Name
California Regional MLS
MLS Number
SN26061184
MLS Status
ActiveUnderContract
Days on Market
225
Cumulative Days on Market
21

Continue Your Journey in App
Find your dream home, receive real-time updates, and many more!
Continue Your Journey in App
Find your dream home, receive real-time updates, and many more!
Location
Facts & Features
Rooms
Bedrooms & bathrooms
Bedrooms: 4
Bathrooms: 2
Interior
Sewer
Public Sewer
Appliances
Dishwasher, Gas Range
Flooring
Carpet, Wood
Heating
Central
Interior Features
Breakfast Bar, Ceiling Fans, High Ceilings, Recessed Lighting
Cooling
Central Air
Construction
Year Built
Year Built: 2006
Home type
Single Family Residence
Roof
Composition
Utilities & Energy
Laundry Features
Inside, Laundry Room
Parking Features
Driveway, Garage
Fireplace Features
Family Room
Water Source
Public
Pool Features
None
Other Features
Lot Features
Back Yard, Cul De Sac, Front Yard
Community Features
Suburban
Price History
| Date | Event | Price |
|---|---|---|
04/14/2026 Source: | Contingent (Active Under Contract) | $549,000 $285/sqft |
03/24/2026 Source: | Listed for Sale | $549,000 -4.52% $285/sqft |
03/24/2026 Source: | Price Increased | $575,000 +79.69% $299/sqft |
11/27/2013 Source: | Sold | $320,000 $166/sqft |

Nearby Homes
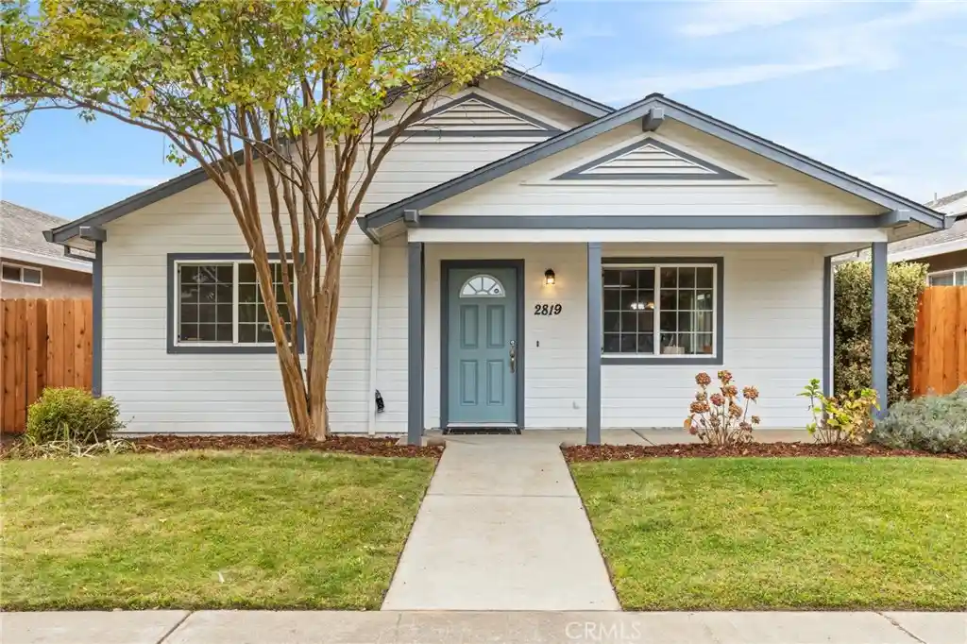
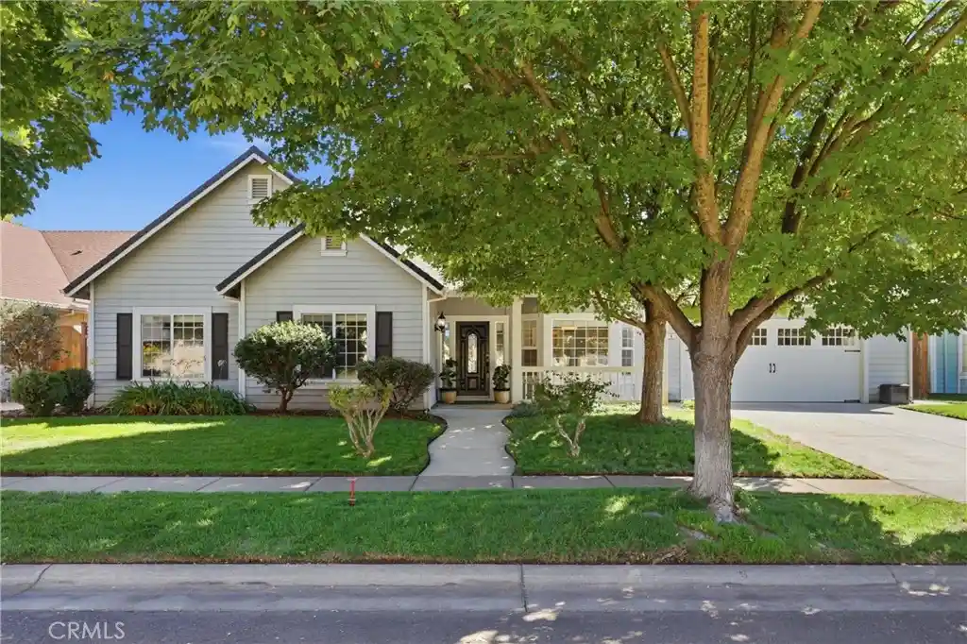
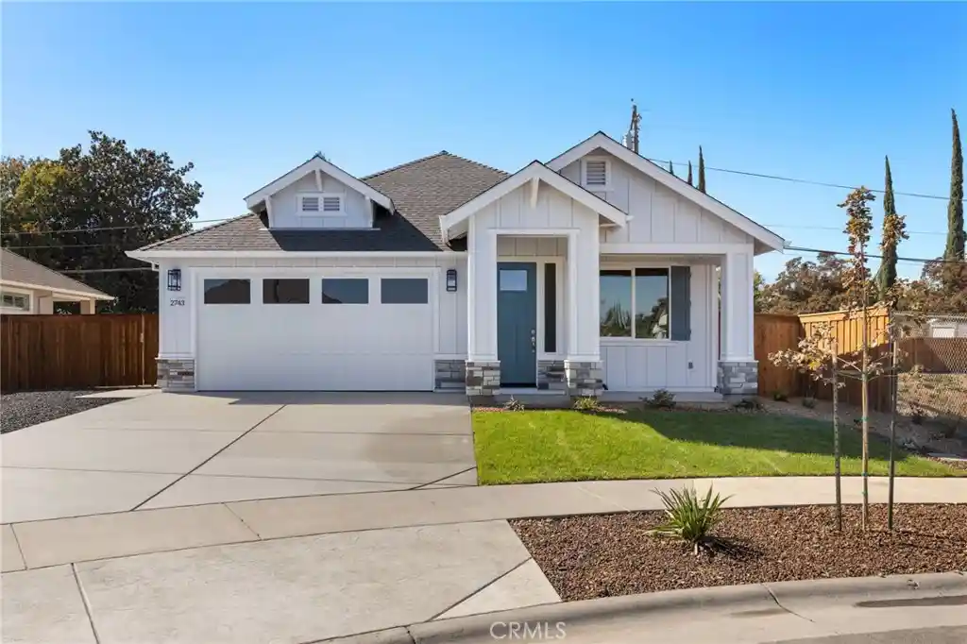
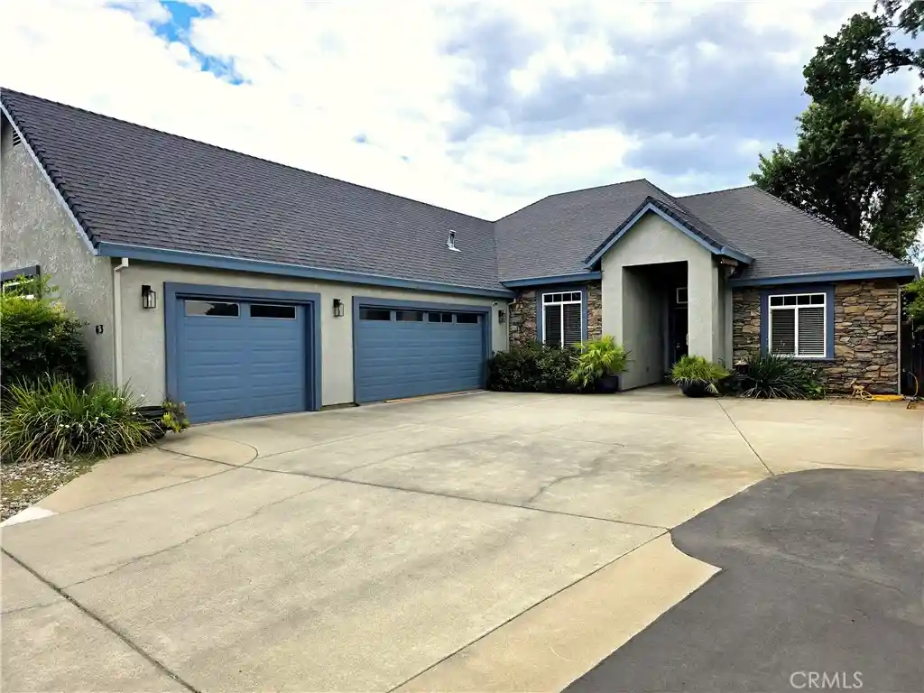
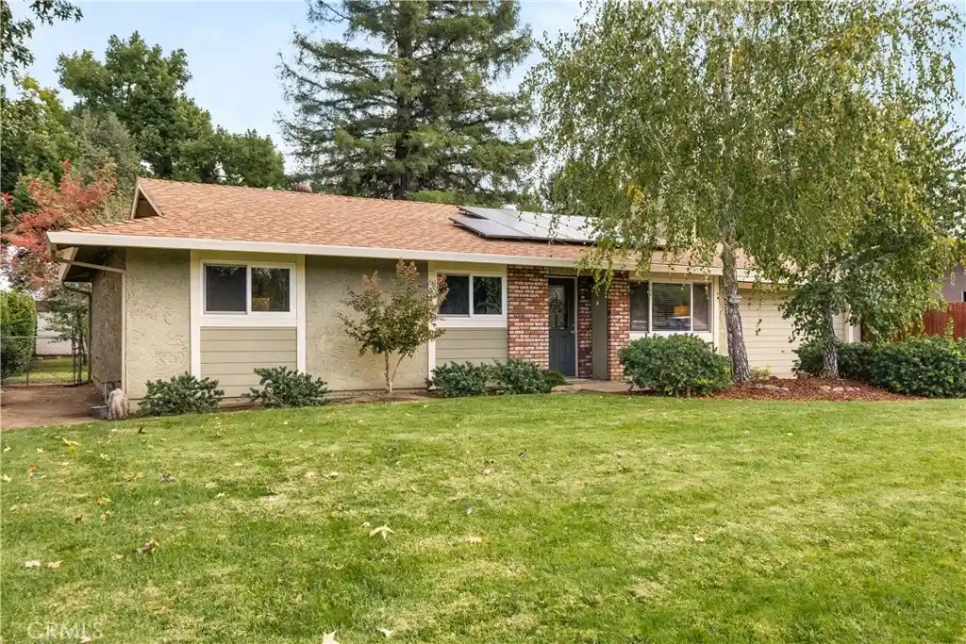
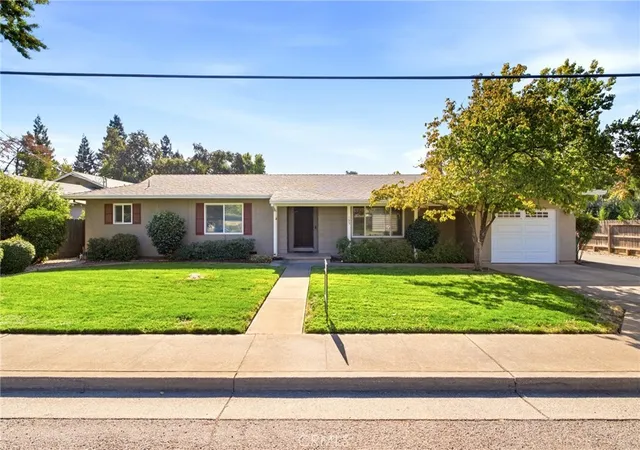
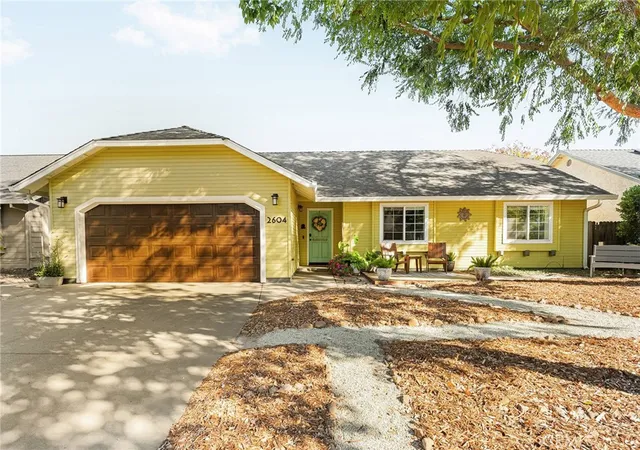
Find Homes by Property Features in Chico, CA
Nearby New Homes For Sale
Nearby Pre-Owned Homes For Sale


Based on information from California Regional Multiple Listing Service, Inc. as of Nov 04, 2026, 11:45AM and /or other sources. All data, including all measurements and calculations of area, is obtained from various sources and has not been, and will not be, verified by broker or MLS. All information should be independently reviewed and verified for accuracy. Properties may or may not be listed by the office/agent presenting the information. Information being provided is for consumers’ personal, non-commercial use and may not be used for any purpose other than to identify prospective properties consumers may be interested in purchasing. This website may not include listings or property addresses of sellers who have directed their listing brokers to withhold their listing or their property address from display on the Internet. © 2026 California Regional Multiple Listing Service. All Rights Reserved.
 Advertising Broker: William Johnson DRE #01463271 | William Johnson Brokerage
