- Overview
- Description
- Property Details
- Location
- Facts & Features
- Getting Around
- Nearby Homes

Street View
$279,000
Monthly Est:$1,389
 2 Beds
 2 Baths
2 full baths
 1,235sqft
2546 County Rd 141, Ider, AL 35981
$279,000
$1,389/moEst:
Get Pre-Approved
Single Family Residence
Built in 2025
$-- HOA
4 acres lot
$226/sq.ft
Description
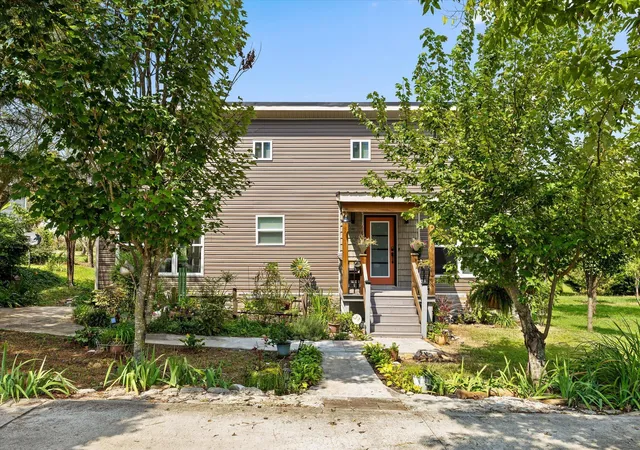
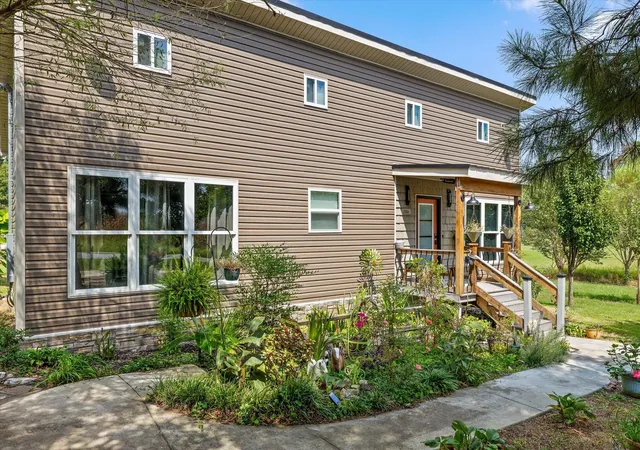
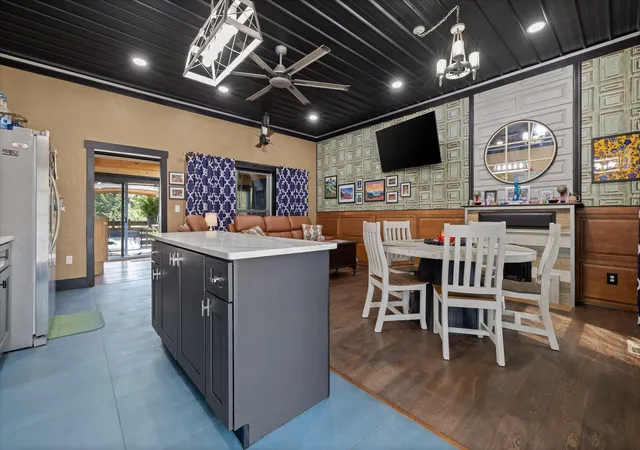
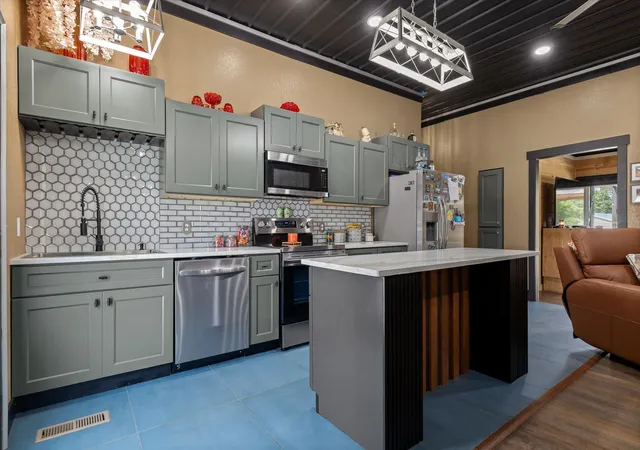
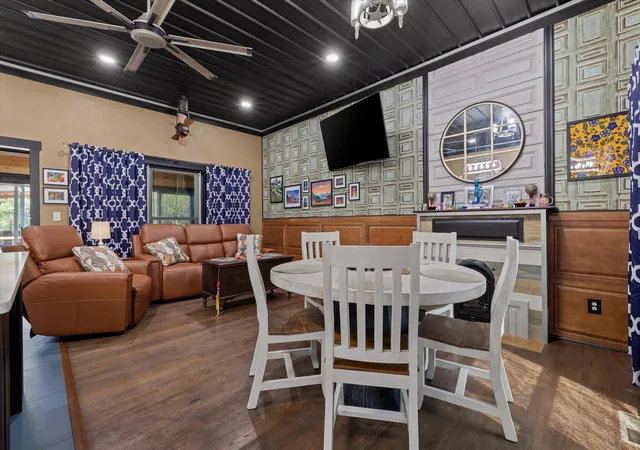
Discover this practically new home nestled on approximately 4 acres. The 1,235 sq. ft. home has Andersen windows, European hardwood floors, and tile, two bedrooms, 2 baths, large primary bedroom with ensuite, and walk in closet. Separate laundry room for stackable washer and dryer and shelving for linens. Eleven-foot ceilings with custom design. Tile in the kitchen with Cortz counter tops, bar, pantry, cabinets all wood with self-closing hardware and pull-out shelving. Oven has convection and air fryer. Composite wood deck off sunroom. Foam insulation, instant hot water heater. Detached garage is 22X24; Barn is 20X32; Storage building 12X16; Utility garage 17X25. Fencing, grape vines, peach tree, plum, fig and pear trees. Sunroom has a closet and could be converted to a third bedroom. Unique property approximately 15 minutes to Trenton, 45 minutes to Chattanooga.
- Houzeo last checked: 5 hours ago
- Listing updated: September 23, 2026 at 9:12 pm
- Listing Provided by: Careyee W Bell (423) 240-0208 DRE #168119 | Century 21 BELLORA (706) 657-3000
- Source: Greater Chattanooga AOR MLS-AL | MLS#: 1543283

Property Details
Status
Active
Type
Single Family Residence
No. of Stories
1
County
City
Neighborhood
--
Year Built
2025
HOA Fees
-
Finished Area
1,235 sqft
Lot Size
4 acres lot
Basement Area
- sqft
MLS Name
Greater Chattanooga AOR MLS
MLS Number
1543283
MLS Status
Active
Days on Market
29

Continue Your Journey in App
Find your dream home, receive real-time updates, and many more!
Download App
Continue Your Journey in App
Find your dream home, receive real-time updates, and many more!
Location
Facts & Features
Rooms
Bedrooms & bathrooms
Bedrooms: 2
Bathrooms: 2
Interior
Appliances
Tankless Water Heater, Self Cleaning Oven, Refrigerator, Microwave, Instant Hot Water, Free Standing Refrigerator, Free Standing Electric Oven, Electric Range, Dishwasher, Convection Oven
Flooring
Ceramic Tile, Hardwood
Heating
Central, Electric
Exterior Features
None
Interior Features
Breakfast Bar, Ceiling Fan(s), Eat In Kitchen, En Suite, High Ceilings, Pantry, Walk In Closet(s)
Cooling
Ceiling Fan(s), Central Air, Electric
Window Features
Vinyl Frames
Sewer
Septic Tank
Construction
Year Built
Year Built: 2025
Home type
Single Family Residence
Construction Materials
Vinyl Siding
Property Condition
Updated/remodeled
Foundation Details
Block
Roof
Metal
Architectural Style
Contemporary
Utilities & Energy
Parking Features
Concrete, Driveway, Garage, Garage Faces Front, Off Street
Basement
Crawl Space
Water Source
Public
Utilities
Electricity Connected, Phone Available, Water Connected, Propane
Laundry Features
Electric Dryer Hookup, Laundry Room, Main Level, Washer Hookup
Fireplace Features
Living Room
Other Features
Community Features
None
Subdivision Name
None
Lot Features
Back Yard, Cleared, Farm, Front Yard, Rural
Patio And Porch Features
Deck, Porch Covered
Price History
| Date | Event | Price |
|---|---|---|
09/23/2026 Source: | Listed for Sale | $279,000 $226/sqft |

Nearby Homes


Find Homes by Property Features in Ider, AL


Based on information from the Greater Chattanooga REALTORS® (or, alternatively, from the MLS of Chattanooga, Inc.) through Oct 22, 2026, 03:47PM. IDX information is provided exclusively for consumers' personal, non-commercial use; it may not be used for any purpose other than to identify prospective properties consumers may be interested in purchasing, and the data is deemed reliable but is not guaranteed accurate by the MLS. © 2026 the Greater Chattanooga REALTORS®. All Rights Reserved. Angela Fowler | Angela Fowler Real Estate, LLC. | (423) 320-4620 | afowler@catt.com Mailing Address: 452 Kailors Cove Cir Ringgold, GA 30736
 Advertising Broker: Angela Fowler | Angela Fowler Real Estate, LLC.
