- Overview
- Description
- Property Details
- Location
- Facts & Features
- Getting Around
- Nearby Homes




$465,900
Monthly Est:$2,319
 4 Beds
 2 Baths
2 full baths
 1,874sqft
2546 Moores Ml Rd, Aynor, SC 29511
$465,900
$2,319/moEst:
Get Pre-Approved
Single Family Residence
Built in 2026
$-- HOA
1.46 acres lot
$249/sq.ft
Description
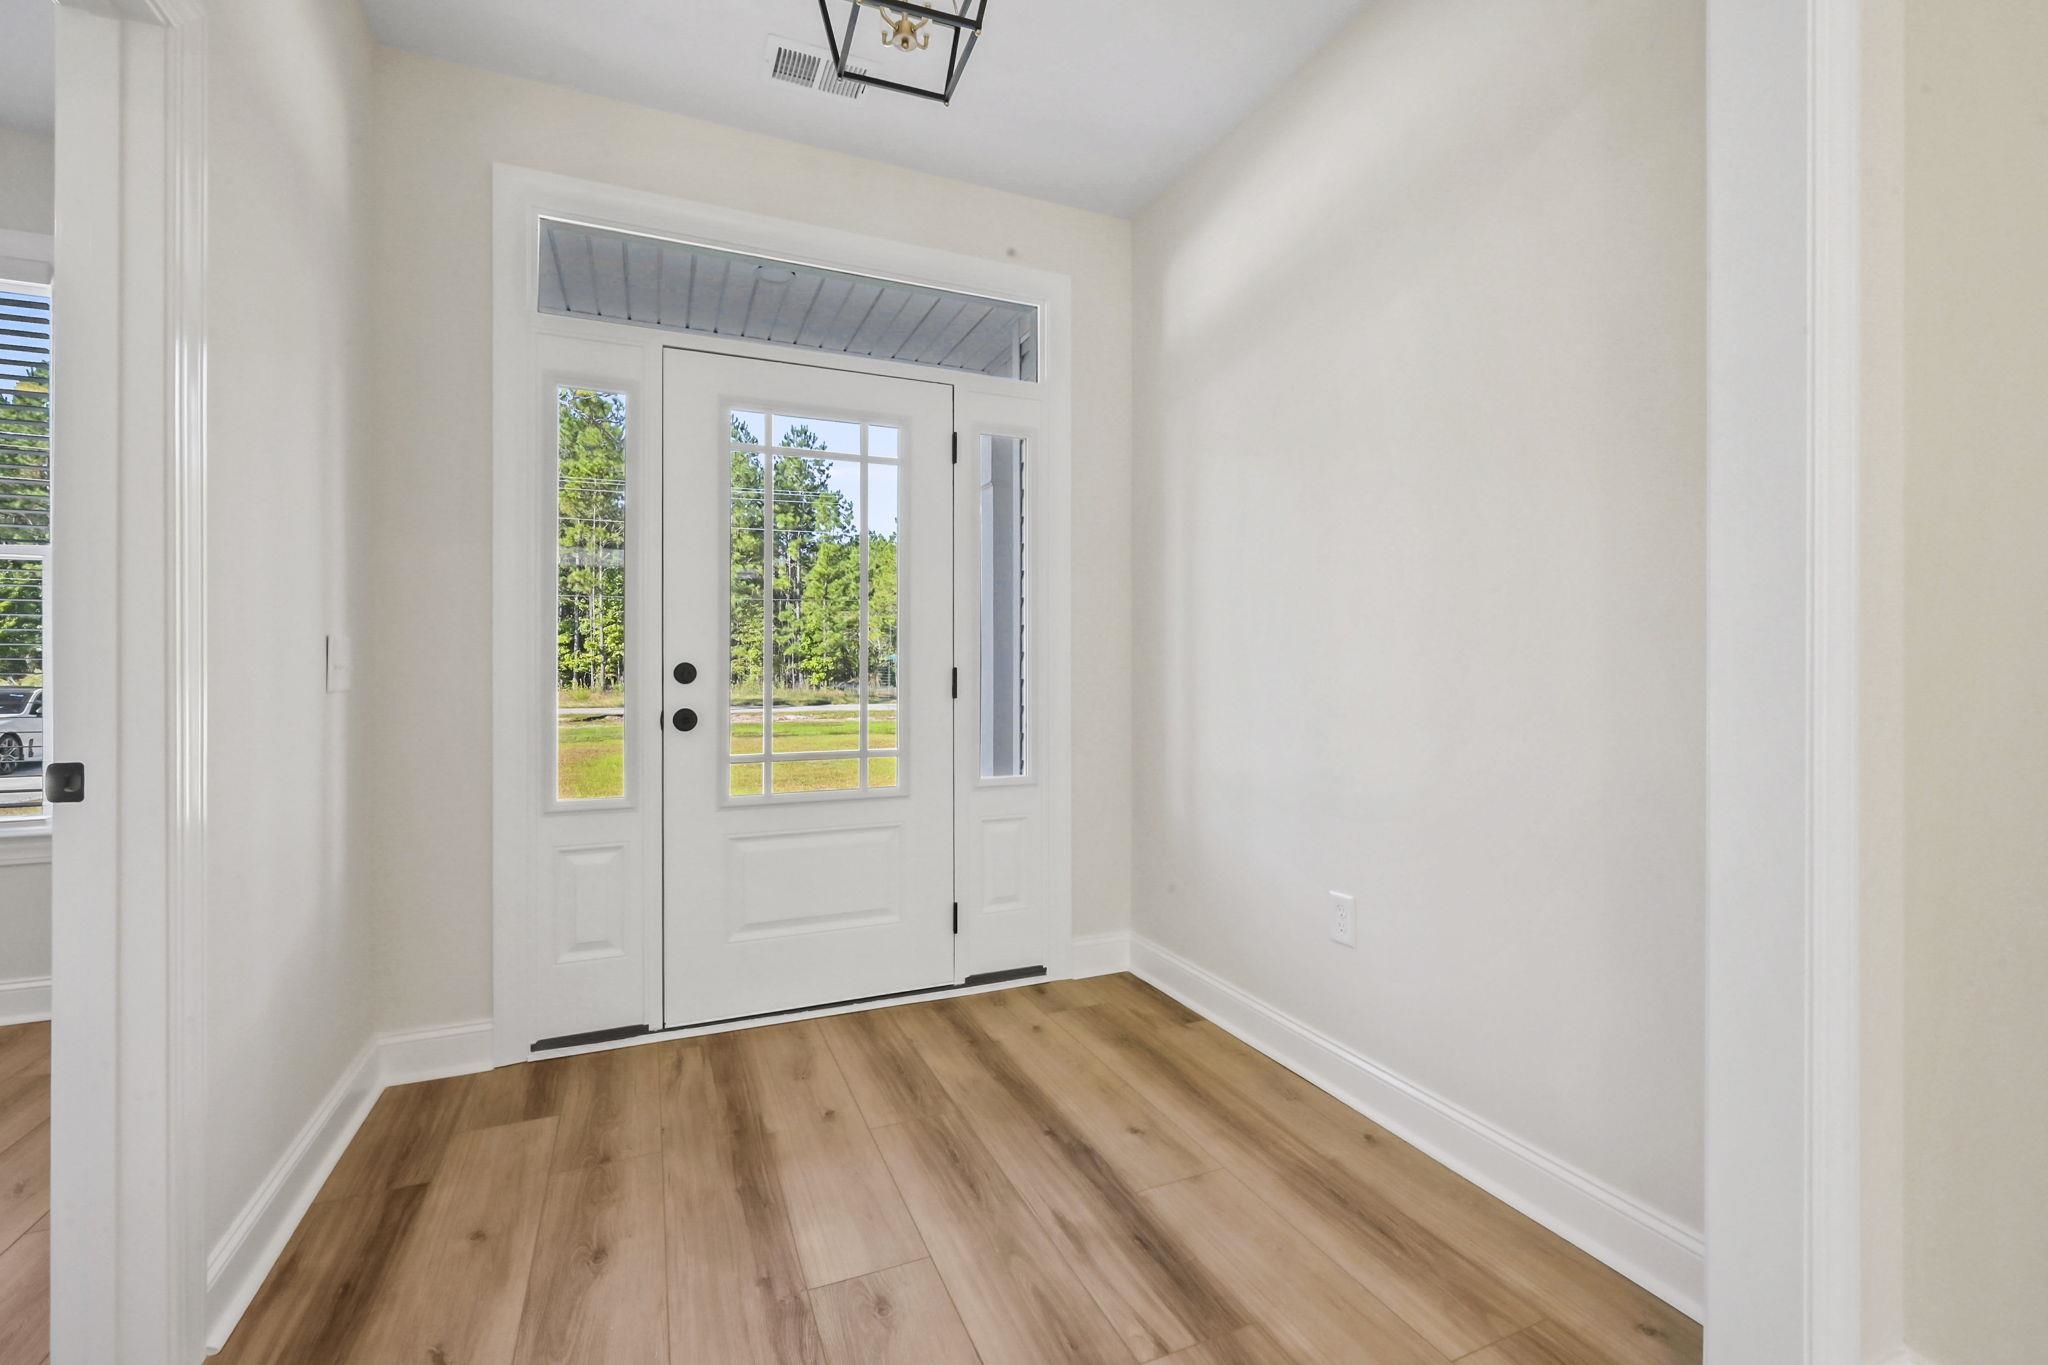
This custom-built 4-bedroom, 2-bath home blends thoughtful craftsmanship with comfort and functionality throughout. From the moment you step into the foyer, you’ll notice the attention to detail and well-designed layout. The living room is warm and inviting, featuring a tray ceiling, ceiling fan, crown molding, abundant natural light, an electric fireplace, creating the perfect space for both relaxing evenings and entertaining guests. The kitchen is truly the heart of the home, designed for both everyday living and hosting. It features quartz countertops, tile backsplash, under-cabinet lighting, and a large island with plenty of prep space. A lovely butler’s pantry adds additional storage and functionality. All appliances in the kitchen are included. The dining area just off the kitchen provides a comfortable space for meals and gatherings. The spacious primary suite offers a private retreat with tray ceilings, crown molding ceiling fan, and LVP flooring, along with a large walk-in closet that conveniently connects to both the primary bathroom and laundry room for everyday ease. The laundry room includes a washer, dryer and utility sink. The primary bath features a large double vanity with quartz countertops, large linen closet, and a beautifully tiled shower. Guest bedrooms are generously sized with LVP flooring and walk in closets, while the extra room offers flexibility with LVP flooring and a ceiling fan, making it ideal as a home office, flex space, or fourth bedroom. The guest bathroom includes quartz countertops, LVP flooring, and a tub/shower combination. Step outside and enjoy the outdoor living spaces this home offers on 1.46 acres and a screened porch with NO HOA or restrictions. Additional features of the home include gutters, custom closet shelving in master closet, and blinds throughout. Located just a few minutes to Downtown Conway or Aynor and a couple miles from Hwy 22 for easy access to the beach!
- Houzeo last checked: 11 minutes ago
- Listing updated: October 27, 2026 at 12:24 pm
- Listing Provided by: Lauren Carroll (843) 430-1851 DRE #94635 | Iron Oak Properties (843) 430-1851
- Source: Coastal Carolinas Association of Realtors® MLS-SC | MLS#: 2611467

Property Details
Status
Pending
Type
Single Family Residence
No. of Stories
1
County
City
Neighborhood
--
Year Built
2026
HOA Fees
-
Finished Area
1,874 sqft
Lot Size
1.46 acres lot
Basement Area
- sqft
MLS Name
Coastal Carolinas Association of Realtors® MLS
MLS Number
2611467
MLS Status
Pending
Days on Market
181

Continue Your Journey in App
Find your dream home, receive real-time updates, and many more!
Continue Your Journey in App
Find your dream home, receive real-time updates, and many more!
Location
Facts & Features
Rooms
Bedrooms & bathrooms
Bedrooms: 4
Bathrooms: 2
PrimaryBedroom
Level: First
Interior
Sewer
Septic Tank
Interior Features
Tray Ceilings, Ceiling Fans, Dual Sinks, Fireplace, Linen Closet, Main Level Primary, Split Bedrooms, Separate Shower, Walk In Closets, Window Treatments, Breakfast Bar, Bedroom On Main Level, Entrance Foyer, Kitchen Island, Stainless Steel Appliances, Solid Surface Counters
Flooring
Luxury Vinyl, Luxury Vinyl Plank
Exterior Features
Porch, Patio
Cooling
Central Air
Heating
Central, Electric
Window Features
Window Treatments
Appliances
Dishwasher, Microwave, Range, Refrigerator, Range Hood, Dryer, Washer
Construction
Year Built
Year Built: 2026
Home type
Single Family Residence
Architectural Style
Ranch
Foundation Details
Brick Mortar, Slab
Construction Materials
Brick Veneer, Vinyl Siding
Property Condition
Under Construction
Utilities & Energy
Parking Features
Attached, Garage, Two Car Garage, Boat, Garage Door Opener, Rv Access Parking
Security Features
Smoke Detectors
Laundry Features
Washer Hookup
Water Source
Public
Utilities
Cable Available, Electricity Available, Phone Available, Septic Available, Water Available
Other Features
Patio And Porch Features
Rear Porch, Front Porch, Patio, Porch, Screened
Subdivision Name
Not Within A Subdivision
Lot Features
One Or More Acres, Outside City Limits, Rectangular, Rectangular Lot
Price History
| Date | Event | Price |
|---|---|---|
10/27/2026 Source: | Pending | $465,900 $249/sqft |
05/04/2026 Source: | Listed for Sale | $465,900 $249/sqft |

Nearby Homes


Find Homes by Property Features in Aynor, SC
Nearby New Homes For Sale


This representation is based in whole or in part on data supplied by the Coastal Carolinas Association of REALTORS® or its MLS through Nov 02, 2026, 03:00AM. Neither the Association nor its MLS guarantees or is in any way responsible for its accuracy. Data maintained by the Association or its MLS may not reflect all real estate activity in the market. All information provided is deemed reliable, but is not guaranteed to be accurate and should be independently verified. Information is provided exclusively for consumers' personal, non-commercial use, and may not be used for any purpose other than to identify prospective properties consumers may be interested in purchasing. © 2026 of the Coastal Carolinas Multiple Listing Service, Inc. All rights reserved.
 Advertising Broker: Nicholas Huscroft | Chosen Realty
