- Overview
- Description
- Property Details
- Location
- Facts & Features
- Getting Around
- Nearby Homes



$299,900
Monthly Est:$1,493
 3 Beds
 3 Baths
3 full baths
 2,219sqft
2547 Ruby Ln, Wadesville, IN 47638
$299,900
$1,493/moEst:
Get Pre-Approved
Manufactured On Land
Built in 1974
$-- HOA
16,553 sqft lot
$135/sq.ft
Description
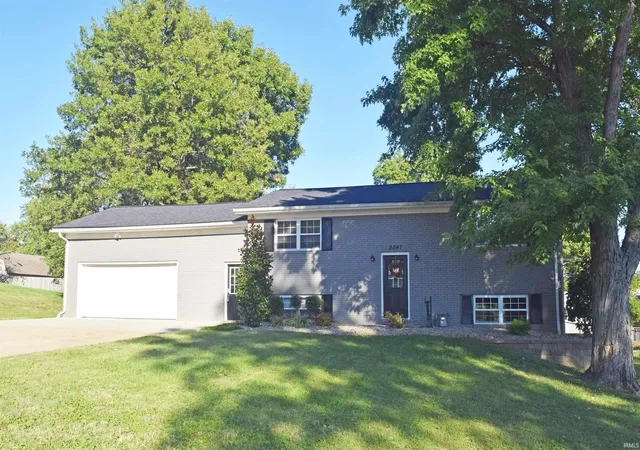
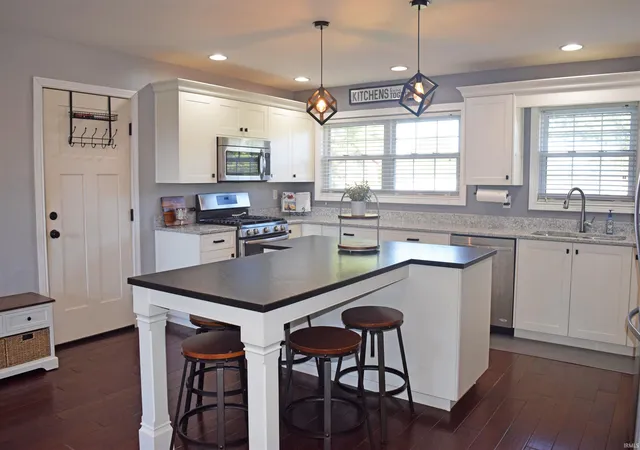
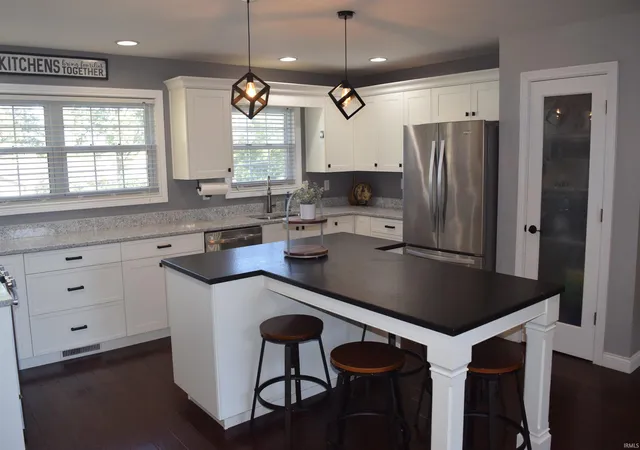
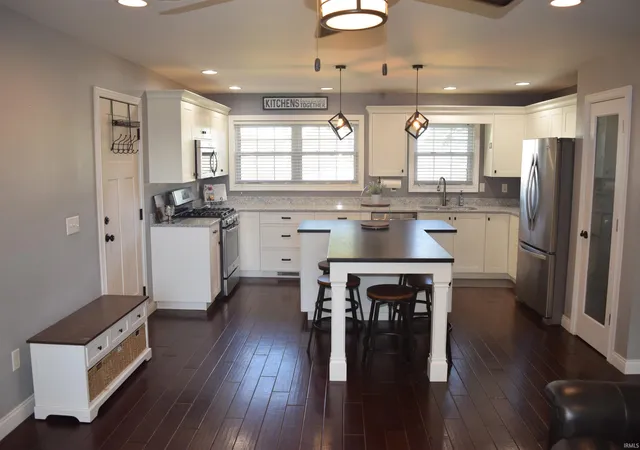
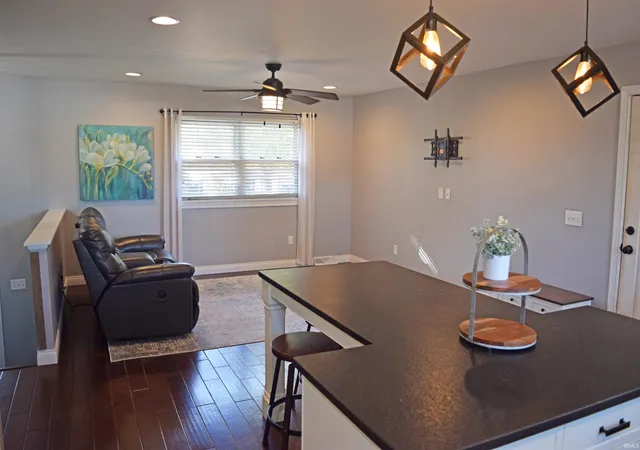
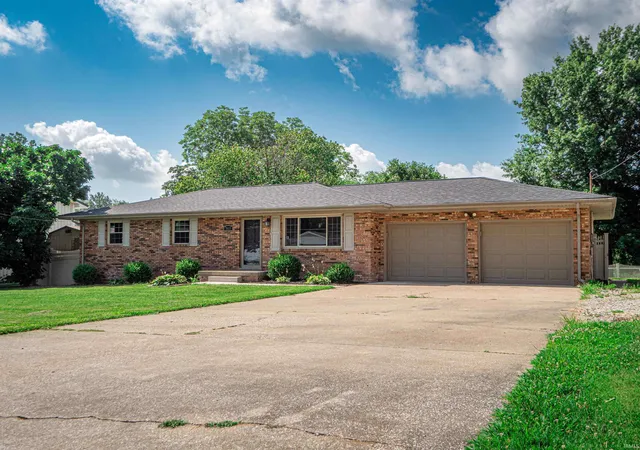
Hurry! This remodeled Wadesville home is sure to check all of the boxes! 3 bedroom, 3 full bathroom home with brand new roof is located in a quiet Wadesville neighborhood adjacent to South Terrace School. Beautiful landscaping and curb appeal! Engineered hardwood and luxury vinyl tile throughout. Gorgeous eat-in kitchen with breakfast bar, granite countertops, custom backsplash, Fehrenbacher cabinetry, pantry, and all appliances included. All 3 full bathrooms are fully renovated and stunning! The owner's suite boats a nice sized walk-in closet, double sink vanity, and a lovely walk-in shower. 2 other bedrooms, laundry room, another full bathroom, and family room with fireplace round out the lower level with access out to the backyard. The massive 29x24, 2.5 car garage is a car enthusiast/workshop lover's dream. Extra wide concrete driveway, fully fenced in backyard, open patio, and a 16x10 storage shed. Don't miss out on this charmer!
- Houzeo last checked: 14 minutes ago (November 8, 2026 at 5:30 am)
- Listing updated: November 3, 2026 at 5:33 pm
- Listing Provided by: A.J. Naas (812) 459-5935 | F.C. TUCKER EMGE
- Source: Indiana Regional MLS-IN | MLS#: 202641191

Property Details
Status
Active
Type
Manufactured Mobile Home
No. of Stories
-
County
--
City
Neighborhood
--
Year Built
1974
HOA Fees
-
Finished Area
2,219 sqft
Lot Size
16,553 sqft lot
Basement Area
- sqft
MLS Name
Indiana Regional MLS
MLS Number
202641191
MLS Status
Active
Days on Market
33

Continue Your Journey in App
Find your dream home, receive real-time updates, and many more!
Continue Your Journey in App
Find your dream home, receive real-time updates, and many more!
Location
Facts & Features
Rooms
Bedrooms & bathrooms
Bedrooms: 3
Bathrooms: 3
Interior
Heating
Forced Air
Interior Features
Ceiling Fan(s), Closet(s) Walk In, Stone Counters, Detector Carbon Monoxide, Detector Smoke, Disposal, Eat In Kitchen, Garage Door Opener, Kitchen Island, Landscaped, Open Floorplan, Patio Open, Stand Up Shower, Workshop, Main Level Bedroom Suite, Great Room
Appliances
Dishwasher, Microwave, Refrigerator, Washer, Window Treatments, Exhaust Fan, Gas Water Heater
Cooling
Central Air
Flooring
Hardwood, Vinyl
Sewer
Public Sewer
Construction
Year Built
Year Built: 1974
Home type
Manufactured On Land
Architectural Style
Traditional
Roof
Dimensional Shingles
Construction Materials
Brick
Utilities & Energy
Water Source
Well
Basement
Slab
Fireplace Features
Family Room
Parking Features
Concrete
Other Features
Lot Features
Level
Subdivision Name
None
Price History
| Date | Event | Price |
|---|---|---|
06/30/2020 Source: #202011514 | Listing Removed | $3,500 $2/sqft |
Nearby Homes

Find Homes by Property Features in Wadesville, IN


IDX information is provided exclusively for consumer's personal, non-commercial use and may not be used for any purpose other than to identify prospective properties that consumers may be interested in purchasing. Data is deemed reliable but is not guaranteed accurate by the MLS.
 Advertising Broker: Jonah Hartsburg | Hoosier Hub Realty
