- Overview
- Description
- Property Details
- Location
- HOA Management
- Facts & Features
- Getting Around
- Nearby Homes


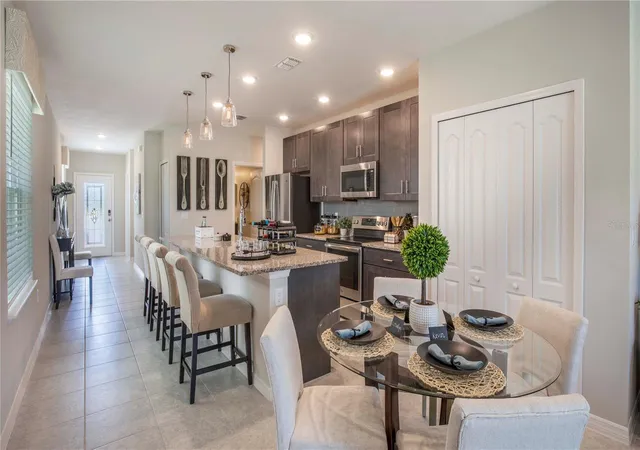


$319,900
Monthly Est:$1,592
 3 Beds
 2 Baths
2 full baths
 1,492sqft
25474 Calusa Dr, Punta Gorda, FL 33955
$319,900
$1,592/moEst:
Get Pre-Approved
Single Family Residence
Built in 2027
$118/mo HOA
6,534 sqft lot
$214/sq.ft
Description
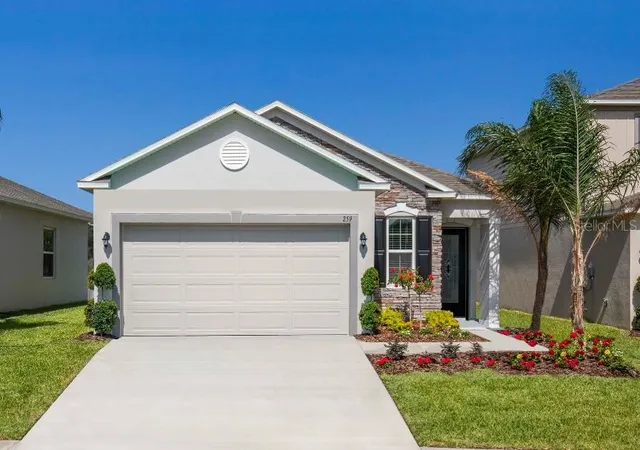
Under Construction. Introducing Heritage Station, Punta Gorda’s only gated community with low HOA costs and no CDD fees. This thoughtfully designed gated community combines refined details with practical amenities, including gas utilities, paver driveways and walkways, and community dog parks. The surrounding area places Burnt Store Marina, Burnt Store Marina Country Club, Freedom Boat Club, and Sunseeker Resort within the Punta Gorda lifestyle, while shopping, dining, downtown Punta Gorda, and Punta Gorda Airport are all within 15 minutes.
The Victoria floor plan combines thoughtful design, spacious living areas, and distinctive finishes throughout. An attractive exterior stone accent, covered front entry, architectural shingles, hurricane shutters, and entry and driveway pavers create a polished first impression. Landscaping and irrigation in both the front and rear enhance the exterior, with the community pond serving as the irrigation source. The homesite also features common space behind the property, creating an open backdrop and gorgeous pond views from the extended screened-in patio.
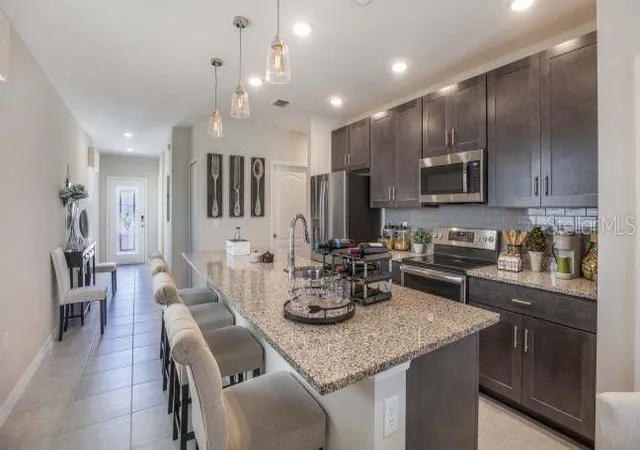
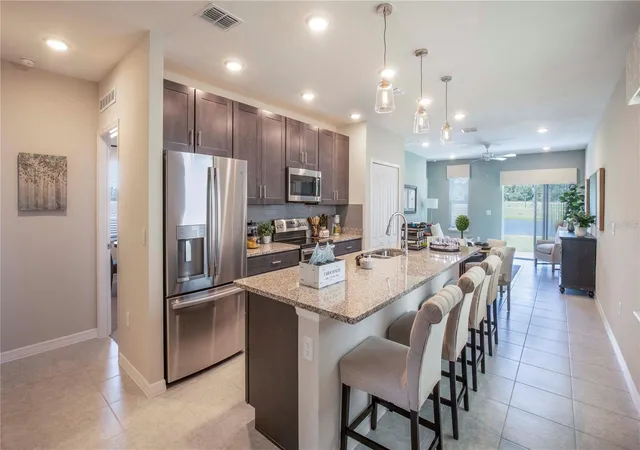
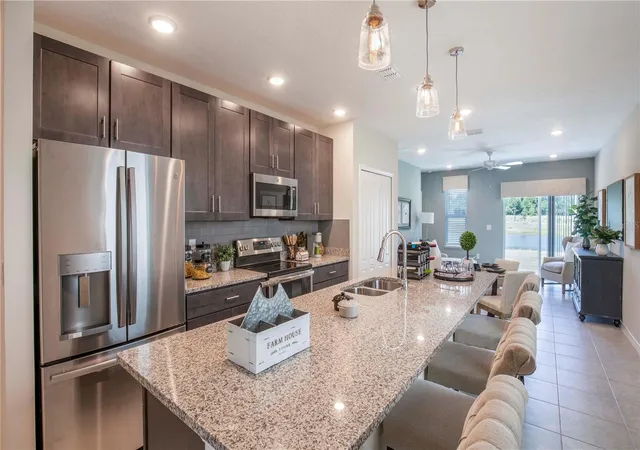
Inside, the covered entry leads into an open foyer and welcoming mudroom, creating a convenient transition between the two-car garage with a 2-foot extension and the main living areas. The home features 9'4" ceilings and a Deluxe Interior Trim Package, adding refined architectural detail throughout. The expansive kitchen serves as the central gathering space, featuring quartz countertops, cabinets with cabinet crown molding, stainless steel appliances including a gas range, abundant pantry space, and a spacious island designed for both meal preparation and everyday functionality.
Positioned at the rear of the home, the bright and airy Great Room features an additional window that enhances the natural light, along with a large sliding glass door leading to the extended screened-in patio. Overlooking the community pond, the patio provides gorgeous rear views and a peaceful outdoor setting for relaxing or entertaining.
The private primary suite is thoughtfully positioned at the rear of the home and features a spacious walk-in closet and a private bath with a tiled walk-in shower with glass enclosure. Two additional generously sized bedrooms provide ample closet space and share a second full bath with a tiled shower/tub combo. The two-car garage with its 2-foot extension adds valuable storage and workspace.
Smart home features include a Ring Video Doorbell, Smart Thermostat, Keyless Entry Smart Door Lock, and Deako Smart Switches. With refined interior finishes, functional spaces, scenic outdoor views, and thoughtfully designed details, the Victoria brings together comfort, style, and practicality in Heritage Station all with a full builder warranty. Schedule your private tour today. We can’t wait to welcome you home!
- Houzeo last checked: 7 minutes ago
- Listing updated: November 3, 2026 at 5:13 pm
- Listing Provided by: Dakota DuBois (813) 437-3506 | NEW HOME STAR FLORIDA LLC (407) 803-4083
- Source: Stellar MLS-FL as distributed by MLS GRID | MLS#: O6438330

Property Details
Status
Active
Type
Single Family Residence
No. of Stories
-
County
City
Neighborhood
--
Year Built
2027
HOA Fees
$118/mo
Finished Area
1,492 sqft
Lot Size
6,534 sqft lot
Basement Area
- sqft
MLS Name
Stellar MLS
MLS Number
O6438330
MLS Status
Active
Days on Market
63
Cumulative Days on Market
63

Continue Your Journey in App
Find your dream home, receive real-time updates, and many more!
Continue Your Journey in App
Find your dream home, receive real-time updates, and many more!
Location
HOA Management
C/O Maronda Homes
HOA Fees
$118/ Monthly
Amenities
 Amenities and services may be covered by one or multiple associations and service providers.
 Security Gate
Disclaimer: Amenities are based on third-party information and may vary; buyers must independently verify all amenities, as information is deemed reliable but not guaranteed.
Facts & Features
Rooms
Bedrooms & bathrooms
Bedrooms: 3
Bathrooms: 2
Primary Bedroom
Level: First
Area: 196.00 Square Feet
Dimensions: 14x14
Bedroom 2
Level: First
Area: 110.00 Square Feet
Dimensions: 11x10
Bathroom 3
Level: First
Area: 120.00 Square Feet
Dimensions: 12x10
Dinette
Level: First
Area: 66.00 Square Feet
Dimensions: 11x6
Kitchen
Level: First
Area: 143.00 Square Feet
Dimensions: 13x11
Great Room
Level: First
Area: 182.00 Square Feet
Dimensions: 13x14
Laundry
Level: First
Area: 65.00 Square Feet
Dimensions: 5x13
Balcony/Porch/Lanai
Level: First
Area: 216.00 Square Feet
Dimensions: 24x9
Interior
Flooring
Carpet, Ceramic Tile
Heating
Natural Gas
Appliances
Dishwasher, Disposal, Gas Water Heater, Microwave, Range
Interior Features
High Ceilings, Living Room/dining Room Combo, Open Floorplan, Primary Bedroom Main Floor, Smart Home, Split Bedroom, Stone Counters, Thermostat, Walk In Closet(s)
Cooling
Central Air
Window Features
Energy Star Qualified Windows
Sewer
Public Sewer
Exterior Features
Hurricane Shutters
Construction
Year Built
Year Built: 2027
Home type
Single Family Residence
Roof
Other, Shingle
Construction Materials
Block, Stone, Stucco
Foundation Details
Slab
Architectural Style
Ranch
Property Condition
Under Construction
Utilities & Energy
Parking Features
Driveway, Garage Door Opener
Security Features
Smoke Detector(s)
Water Source
Public
Laundry Features
Gas Dryer Hookup, Laundry Room, Washer Hookup
Utilities
Cable Available
Association Amenities
Gated
Other Features
Community Features
Dog Park, Gated Community No Guard, Playground, Sidewalks
Subdivision Name
Heritage Station
Patio And Porch Features
Covered, Patio, Screened
Lot Features
Landscaped, Level, Sidewalk
Price History
| Date | Event | Price |
|---|---|---|
09/01/2026 Source: | Price Decreased | $319,900 -5.88% $214/sqft |
09/01/2026 Source: | Listed for Sale | $339,900 $228/sqft |

Nearby Homes

Find Homes by Property Features in Punta Gorda, FL
Nearby New Homes For Sale

Based on information from Stellar MLS® through Nov 04, 2026, 09:30AM as submitted to and distributed by MLS GRID. All data is obtained from various sources and may not have been verified by the broker or MLS GRID. Supplied Open House Information is subject to change without notice. All information should be independently reviewed and verified for accuracy. Properties may or may not be listed by the office/agent presenting the information. IDX information is provided exclusively for consumers’ personal non-commercial use. It may not be used for any purpose other than to identify prospective properties consumers may be interested in purchasing. The data is deemed reliable but is not guaranteed by MLS GRID. The use of the MLS GRID Data may be subject to an end-user license agreement prescribed by the Member Participant’s applicable MLS, if any, and as amended from time to time. © 2026 Stellar MLS. All Rights Reserved.
 Advertising Broker: Fred McGill | Simple Showing, Inc
