Realty Solution
Powered by 
- 1
- Overview
- Description
- Property Details
- Location
- HOA Management
- Facts & Features
- Getting Around
- Nearby Homes




Listed by: Donna Finney (949) 697-2564 DRE #01053282 | CENTURY 21 Affiliated (949) 492-5413
$2,800,000
Monthly Est:$13,937
 2 Beds
 3 Baths
2 full baths + 1 half bath
 1,850sqft
255 Avenida Lobeiro #H, San Clemente, CA 92672
$2,800,000
$13,937/moEst:
Get Pre-Approved
Condominium
Built in 1983
$900/mo HOA
37,885 sqft lot
$1,514/sq.ft
Description
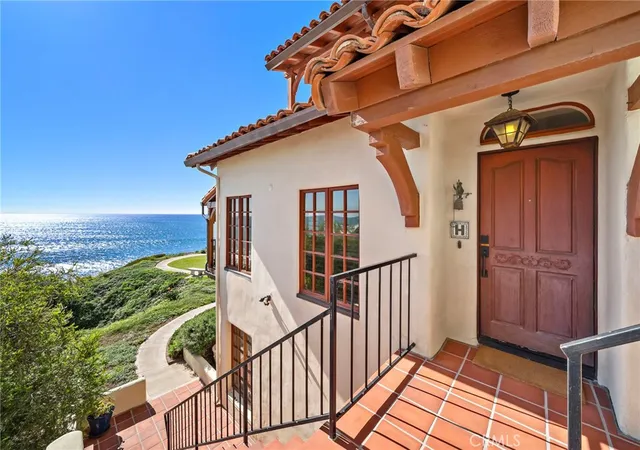
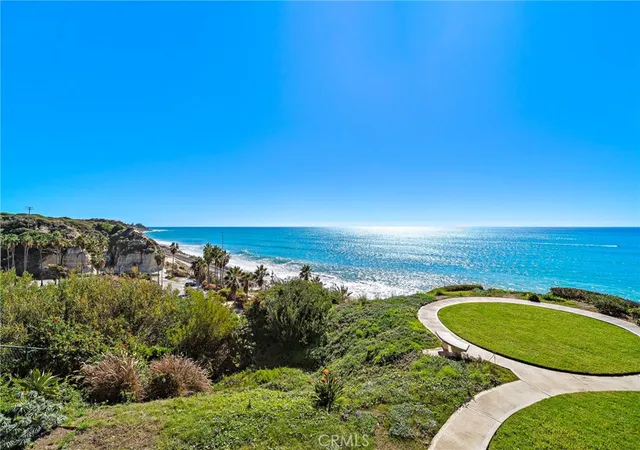
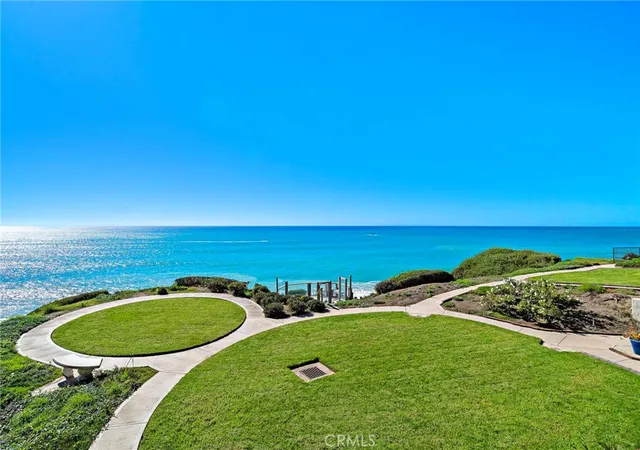
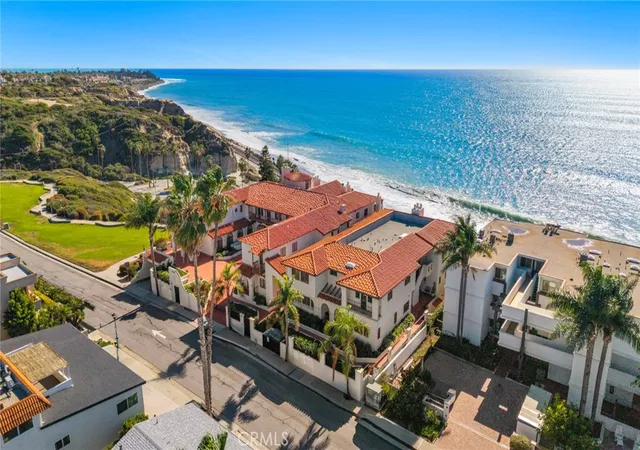
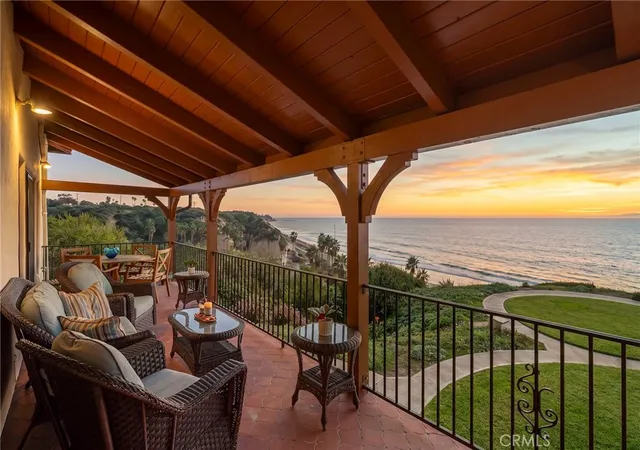
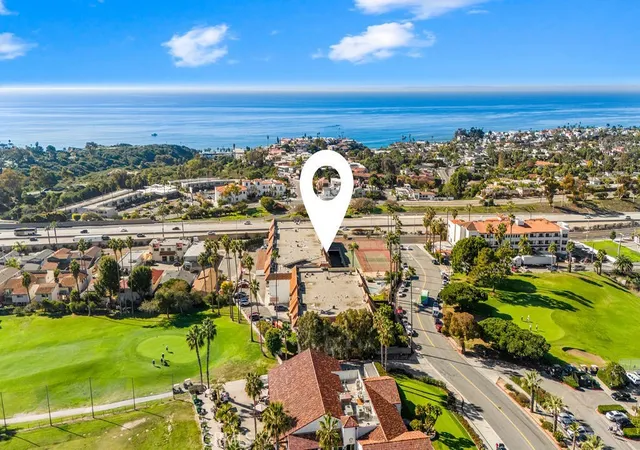
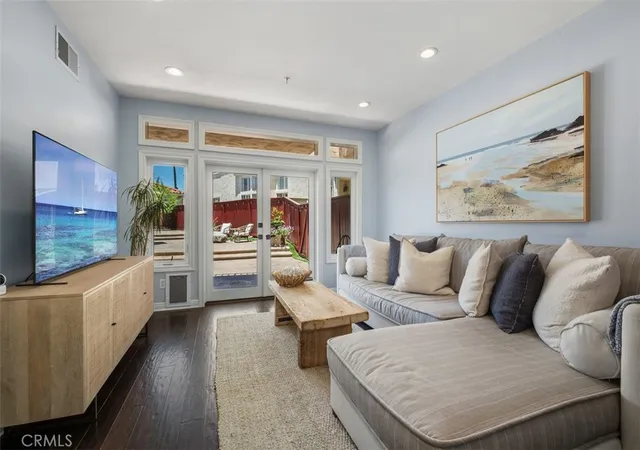
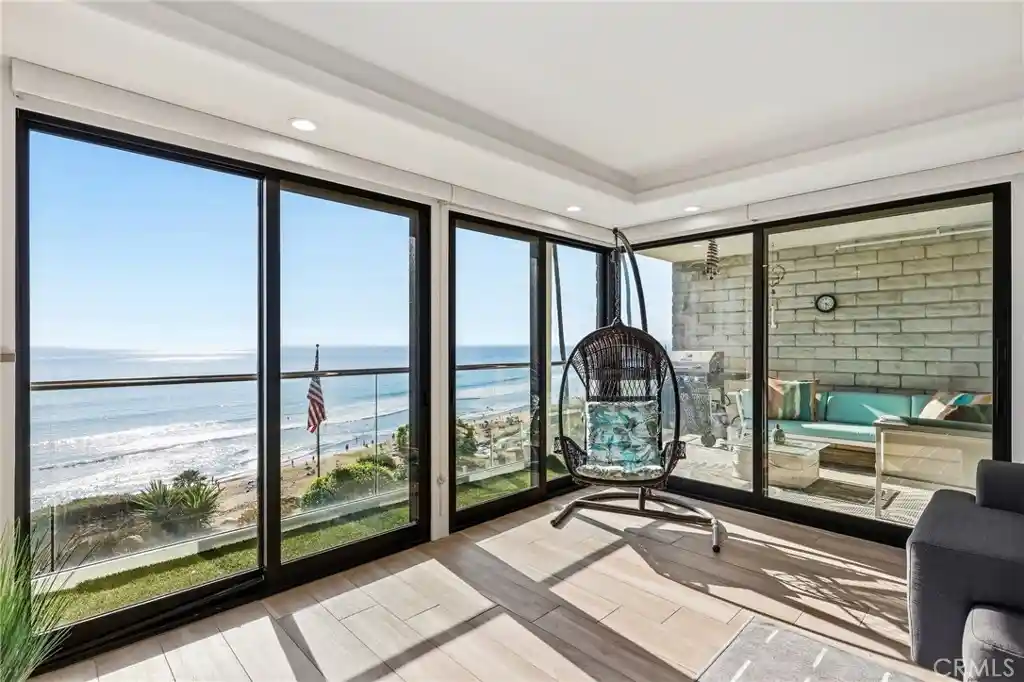
Unquestionably one of the most premier bluff-front panoramic ocean view luxury condominiums in San Clemente. Originally a sprawling Spanish Colonial Revival estate home in the 1930's, the Casa De Marca kept its old world "Spanish Village by the Sea" charm and was meticulously preserved when it was redeveloped into condo's in the early 1980's. Now a 15 unit multi-residential community, the architectural character has an ambiance that is unsurpassed. Set along the picturesque coastline, this distinctive two story end unit residence captures the essence of Southern California coastal living. It's located just steps from Calafia State Beach. Imagine relaxing on the fabulous open beam covered deck off the main living areas or sunbathing on the expansive ground level outdoor patio – ideal for entertaining. Breathtaking panoramic ocean views from nearly every room. Complete with roughly $300K in fine upgrades, it features an entirely remodeled kitchen & dining room w/top of the line Sub Zero & Wolff appliances and fixtures, 2 wine refrigerators, & custom center island with sink & two integrated beverage storage drawers, along with other interior upgrades such as distinctive reclaimed barn wood floors, recessed lighting, unique arched niches, updated electrical panel-wiring-switches, sound system speakers in living room ceiling, custom light filtering window shades and shutters, & hand crafted wood archway double doors into primary suite, and wood plank tile downstairs. Decorative fireplaces in both upper and lower living areas provide a cozy atmosphere. Includes 2 parking spaces & large storage cabinets in the gated subterranean parking structure. Unobstructed ocean and coastline views abound. The appeal of Spanish style is evidenced by hand painted artistic tiles utilized throughout. Expansive common areas include a cliffside spa and observation deck overlooking the ocean and beach trail, turret with drop-dead ocean views, newly renovated paver tile courtyard with dolphin fountain centerpiece, and expansive blufftop grassy areas surrounded by pathways. Absolutely a must-see captivating property!
- Houzeo last checked: 14 minutes ago
- Listing updated: November 8, 2026 at 2:10 pm
- Source: California Regional MLS-CA | MLS#: OC26230404

Property Details
Status
Active
Type
Condominium
No. of Stories
2
County
City
Neighborhood
--
Year Built
1983
HOA Fees
$900/mo
Finished Area
1,850 sqft
Lot Size
37,885 sqft lot
Basement Area
- sqft
MLS Name
California Regional MLS
MLS Number
OC26230404
MLS Status
Active
Days on Market
2
Cumulative Days on Market
1

Continue Your Journey in App
Find your dream home, receive real-time updates, and many more!
Continue Your Journey in App
Find your dream home, receive real-time updates, and many more!
Location
HOA Management
Casa De Marca
HOA Fees
$900/ Monthly
Amenities
 Amenities and services may be covered by one or multiple associations and service providers.
 Spa
Disclaimer: Amenities are based on third-party information and may vary; buyers must independently verify all amenities, as information is deemed reliable but not guaranteed.
Facts & Features
Rooms
Bedrooms & bathrooms
Bedrooms: 2
Bathrooms: 3
Interior
Cooling
None
Flooring
Tile, Wood
Exterior Features
Rain Gutters
Interior Features
Beamed Ceilings, Breakfast Bar, Built In Features, Balcony, Ceiling Fans, Separate Formal Dining Room, Furnished, Open Floorplan, Pantry, Recessed Lighting, Storage, Tile Counters, Wired For Sound, All Bedrooms Down
Window Features
Blinds, Casement Windows, Custom Coverings, French Mullioned, Screens, Shutters, Wood Frames
Sewer
Public Sewer
Heating
Forced Air, Fireplaces, Natural Gas
Appliances
Barbecue, Double Oven, Dishwasher, Gas Cooktop, Disposal, Microwave, Refrigerator, Dryer, Washer
Construction
Year Built
Year Built: 1983
Home type
Condominium
Foundation Details
Slab
Roof
Spanish Tile
Architectural Style
Spanish
Property Condition
Updated Remodeled, Turnkey
Construction Materials
Drywall, Frame, Concrete, Stucco
Utilities & Energy
Water Source
Public
Utilities
Cable Connected, Electricity Connected, Natural Gas Connected, Sewer Connected, Water Connected
Electric
Electricity On Property
Fireplace Features
Family Room, Gas Starter, Living Room, Raised Hearth
Association Amenities
Spa Hot Tub
Laundry Features
Washer Hookup, Inside, Laundry Closet, In Kitchen, Upper Level
Parking Features
Assigned, Concrete, Underground, Gated, On Site, Side By Side
Pool Features
None
Security Features
Carbon Monoxide Detectors, Fire Sprinkler System, Security Gate, Gated Community, Smoke Detectors
Other Features
Disclosures
Covenants Restrictions Disclosure, Hoa Disclosure
Community Features
Curbs, Gutters, Street Lights, Sidewalks, Gated, Park
Subdivision Name
Casa De Marca
Lot Features
Bluff, Lawn, Landscaped, Near Park, Near Public Transit, Rectangular Lot, Sprinkler System
Patio And Porch Features
Concrete, Covered, Patio, Tile
Price History
| Date | Event | Price |
|---|---|---|
11/07/2026 Source: | Listed for Sale | $2,800,000 +57.75% $1,514/sqft |
07/18/2016 Source: | Sold | $1,775,000 $959/sqft |

Nearby Homes


Find Homes by Property Features in San Clemente, CA
Nearby New Homes For Sale


Based on information from California Regional Multiple Listing Service, Inc. as of Nov 09, 2026, 06:00PM and /or other sources. All data, including all measurements and calculations of area, is obtained from various sources and has not been, and will not be, verified by broker or MLS. All information should be independently reviewed and verified for accuracy. Properties may or may not be listed by the office/agent presenting the information. Information being provided is for consumers’ personal, non-commercial use and may not be used for any purpose other than to identify prospective properties consumers may be interested in purchasing. This website may not include listings or property addresses of sellers who have directed their listing brokers to withhold their listing or their property address from display on the Internet. © 2026 California Regional Multiple Listing Service. All Rights Reserved.
 Advertising Broker: William Johnson DRE #01463271 | William Johnson Brokerage
