- Overview
- Description
- Property Details
- Location
- HOA Management
- Facts & Features
- Getting Around
- Nearby Homes


Street View
$430,000
Monthly Est:$2,140
 3 Beds
 3 Baths
3 full baths
 2,326sqft
255 Candlewood Dr, Conway, SC 29526
$430,000
$2,140/moEst:
Get Pre-Approved
Single Family Residence
Built in 1996
$95/mo HOA
8,276.4 sqft lot
$185/sq.ft
Description
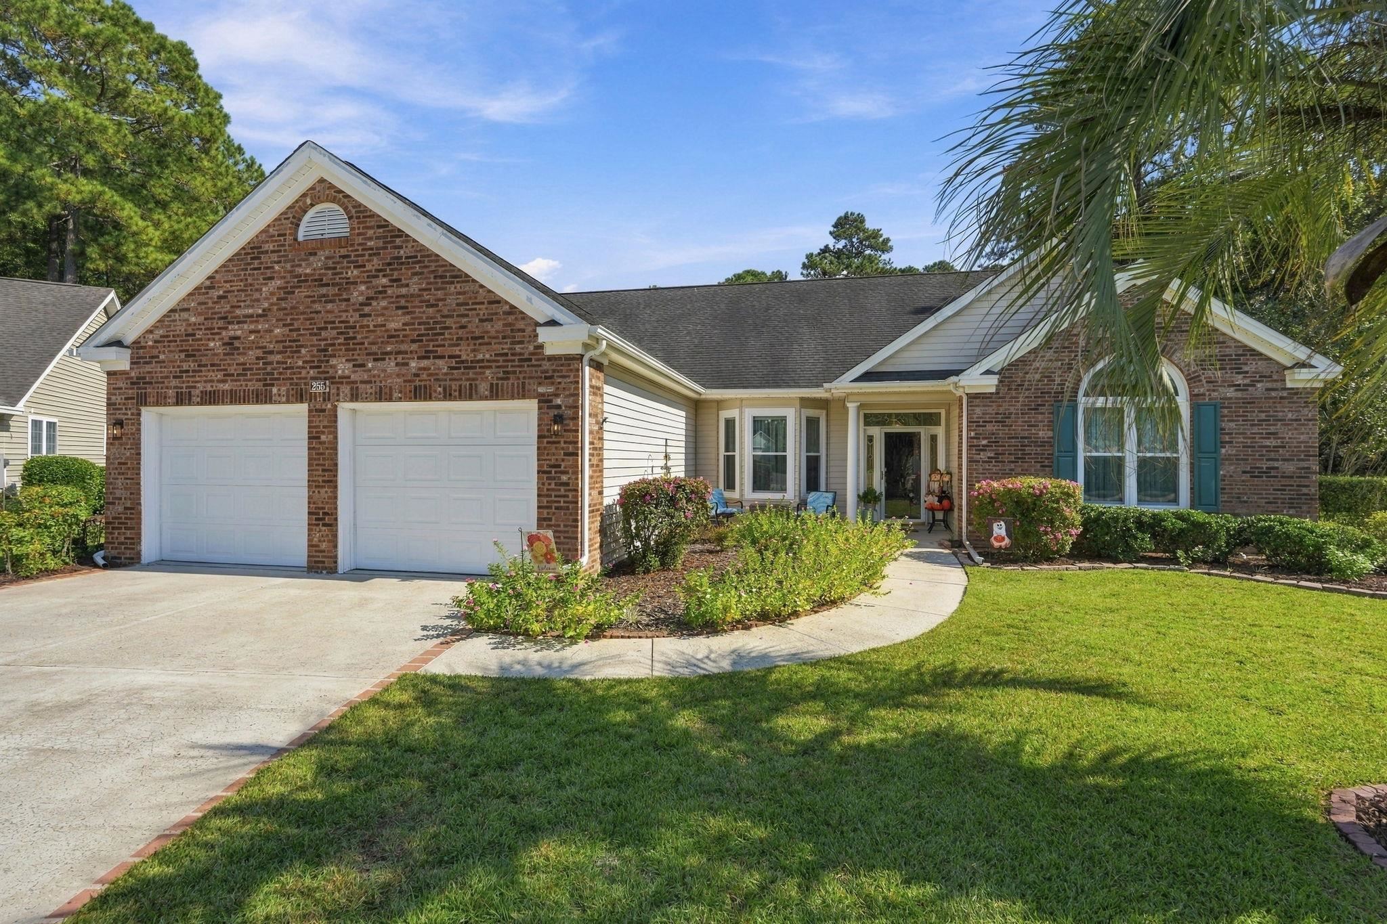
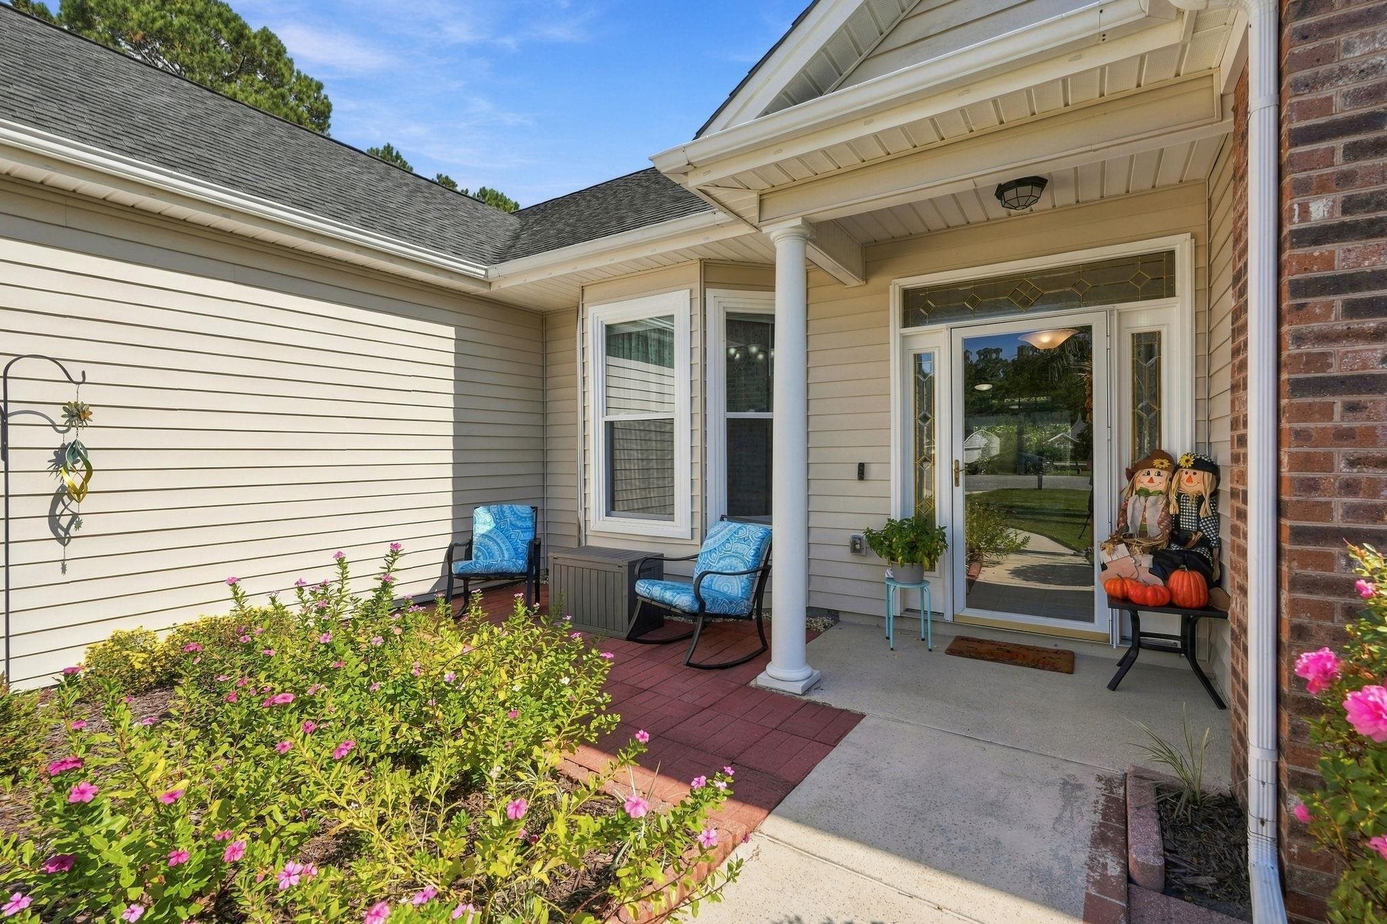
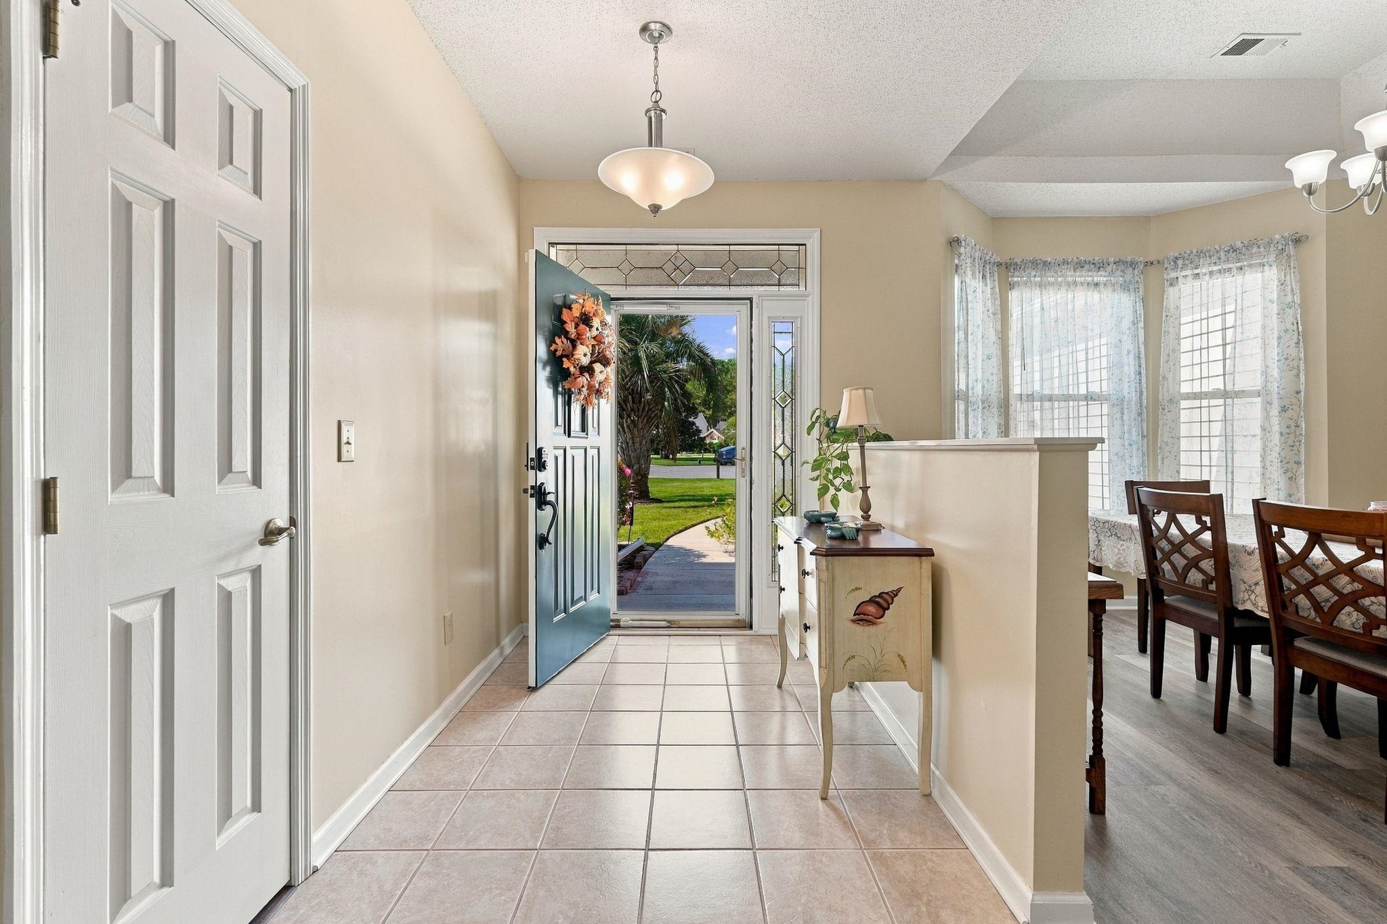
Welcome to 255 Candlewood Drive, a beautifully updated waterfront home tucked away on a quiet cul-de-sac in the highly sought-after Myrtle Trace community. From the moment you walk in, this home feels bright, open, and exceptionally well cared for, but what truly sets it apart is the setting. Out back, you’ll find a peaceful and private retreat overlooking the water, with mature surroundings that create a wonderful sense of separation. Whether you’re enjoying your morning coffee, entertaining friends, or simply relaxing at the end of the day, the backyard and water views make this home feel like your own private escape. Inside, the spacious 3-bedroom, 3-bath Charleston floor plan offers approximately 2,326 heated square feet with a thoughtful split-bedroom design that provides plenty of privacy for both owners and guests. The living area flows naturally into a light-filled Carolina room surrounded by windows overlooking the water, creating a comfortable space that brings the outdoors in. The kitchen has been beautifully refreshed with quartz countertops, refaced cabinetry, new soft-close doors and drawers, cabinet rollouts, updated electrical outlets and island lighting, a newer range hood, garbage disposal, and faucet. The adjoining dining and living areas are comfortable and inviting, while updated lighting and luxury vinyl plank flooring give the home a clean and cohesive feel throughout. The primary suite is privately positioned on its own side of the home and features a large walk-in closet, tray ceiling, ensuite bath with a separate walk-in shower and jetted tub, and convenient access toward the backyard. On the opposite side of the home, two additional bedrooms and baths provide an excellent setup for family and guests, including a rear bedroom with its own attached bath. This is also a home where many of the most important improvements go well beyond what you can see. The owners have invested in high end updates and improvements, including a high-efficiency Bosch heat pump, air handler, and new ductwork installed in 2025, an Ecobee thermostat, all-new Window World windows, luxury vinyl plank flooring, a 50-gallon water heater, and a Halo H2 whole-home water filtration system. The kitchen improvements are complemented by a Frigidaire induction range with built-in air fryer and a newer Frigidaire French-door refrigerator. Additional improvements include updated lighting, new kitchen electrical outlets, new pull-down attic stairs, paint, blinds, and numerous other updates throughout the home. Several of the major improvements also include remaining or transferable warranty coverage; buyers should verify applicable warranty terms and transfer requirements. The oversized 22’ x 24’ two-car garage provides additional storage, pull-down attic access, a utility sink, and convenient access to the yard. Myrtle Trace offers a relaxed lifestyle with community amenities including a clubhouse, outdoor pool, and recreation areas. The location is another major advantage, providing convenient access to shopping, restaurants, medical facilities, golf, entertainment, and everyday necessities while still allowing you to come home to a peaceful residential setting. Bright, extensively updated, beautifully maintained, and positioned on a private waterfront setting, 255 Candlewood Drive offers the combination of comfort, privacy, location, and significant recent improvements that can be difficult to find. With so much invested into the home, much of the work has already been done. All that’s left is for the next owner to move in and enjoy it.
- Houzeo last checked: 14 minutes ago
- Listing updated: October 17, 2026 at 2:40 pm
- Listing Provided by: Donna Fejzollari (845) 430-7565 DRE #125047 | Own Myrtle Real Estate (516) 233-0601
- Source: Coastal Carolinas Association of Realtors® MLS-SC | MLS#: 2624092

Property Details
Status
Pending
Type
Single Family Residence
No. of Stories
1
County
City
Neighborhood
--
Year Built
1996
HOA Fees
$95/mo
Finished Area
2,326 sqft
Lot Size
8,276.4 sqft lot
Basement Area
- sqft
MLS Name
Coastal Carolinas Association of Realtors® MLS
MLS Number
2624092
MLS Status
Pending
Days on Market
19

Continue Your Journey in App
Find your dream home, receive real-time updates, and many more!
Download App
Continue Your Journey in App
Find your dream home, receive real-time updates, and many more!
Location
HOA Management
N/A
HOA Fees
$95/ Monthly
Amenities
 Amenities and services may be covered by one or multiple associations and service providers.
 Golf
 Club House
 PetRestrictions
OwnerAllowedMotorcycle
CommonAreas
AssociationManagement
RecreationFacilities
Pools
TenantAllowedMotorcycle
Disclaimer: Amenities are based on third-party information and may vary; buyers must independently verify all amenities, as information is deemed reliable but not guaranteed.
Facts & Features
Rooms
Bedrooms & bathrooms
Bedrooms: 3
Bathrooms: 3
Interior
Appliances
Dishwasher, Disposal, Range, Refrigerator, Range Hood, Water Purifier
Interior Features
Attic, Tray Ceilings, Ceiling Fans, Dual Sinks, Garden Tub Roman Tub, Main Level Primary, Pull Down Attic Stairs, Permanent Attic Stairs, Split Bedrooms, Separate Shower, Vanity, Walk In Closets, Window Treatments, Bedroom On Main Level, Breakfast Area, Kitchen Island, Stainless Steel Appliances, Solid Surface Counters
Exterior Features
Irrigation Sprinklers, Patio
Heating
Central, Electric
Window Features
Window Treatments
Cooling
Attic Fan, Central Air
Flooring
Luxury Vinyl, Luxury Vinyl Plank, Tile
Construction
Year Built
Year Built: 1996
Home type
Single Family Residence
Property Condition
Resale
Architectural Style
Ranch
Construction Materials
Brick Veneer, Masonry, Vinyl Siding
Foundation Details
Slab
Utilities & Energy
Security Features
Security System, Smoke Detectors
Parking Features
Attached, Garage, Two Car Garage, Garage Door Opener
Water Source
Public
Utilities
Electricity Available, Sewer Available, Water Available
Laundry Features
Washer Hookup
Pool Features
Community, Outdoor Pool
Association Amenities
Clubhouse, Owner Allowed Golf Cart, Owner Allowed Motorcycle, Pet Restrictions, Tenant Allowed Golf Cart, Tenant Allowed Motorcycle
Other Features
Patio And Porch Features
Front Porch, Patio
Subdivision Name
Myrtle Trace
Community Features
Clubhouse, Golf Carts Ok, Recreation Area, Long Term Rental Allowed, Pool
Lot Features
Cul De Sac, Irregular Lot
Disclosures
Covenants Restrictions Disclosure
Price History
| Date | Event | Price |
|---|---|---|
10/17/2026 Source: | Pending | $430,000 -2.27% $185/sqft |
10/01/2026 Source: | Listed for Sale | $440,000 +17.33% $189/sqft |
08/01/2023 Source: | Sold | $375,000 $161/sqft |

Nearby Homes





Find Homes by Property Features in Conway, SC
Nearby New Homes For Sale


This representation is based in whole or in part on data supplied by the Coastal Carolinas Association of REALTORS® or its MLS through Oct 21, 2026, 03:45AM. Neither the Association nor its MLS guarantees or is in any way responsible for its accuracy. Data maintained by the Association or its MLS may not reflect all real estate activity in the market. All information provided is deemed reliable, but is not guaranteed to be accurate and should be independently verified. Information is provided exclusively for consumers' personal, non-commercial use, and may not be used for any purpose other than to identify prospective properties consumers may be interested in purchasing. © 2026 of the Coastal Carolinas Multiple Listing Service, Inc. All rights reserved.
 Advertising Broker: Nicholas Huscroft | Chosen Realty
