- Overview
- Description
- Property Details
- Location
- HOA Management
- Facts & Features
- Getting Around
- Nearby Homes
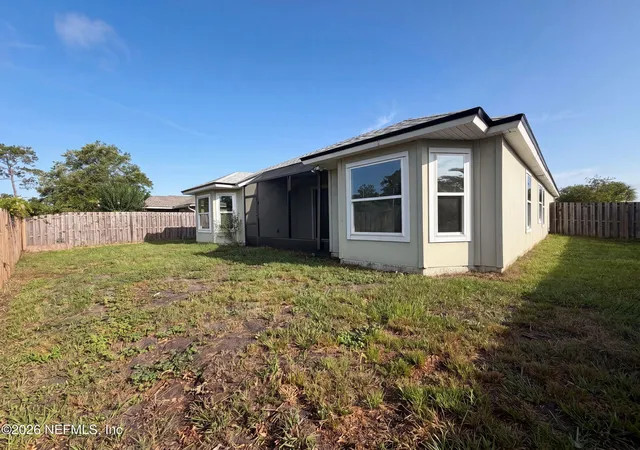

Street View
$384,000
Monthly Est:$1,911
 4 Beds
 3 Baths
3 full baths
 1,930sqft
255 Deer Xing Rd, Saint Augustine, FL 32086
$384,000
$1,911/moEst:
Get Pre-Approved
Single Family Residence
Built in 2017
$80.67/mo HOA
0.17 acre lot
$199/sq.ft
Description
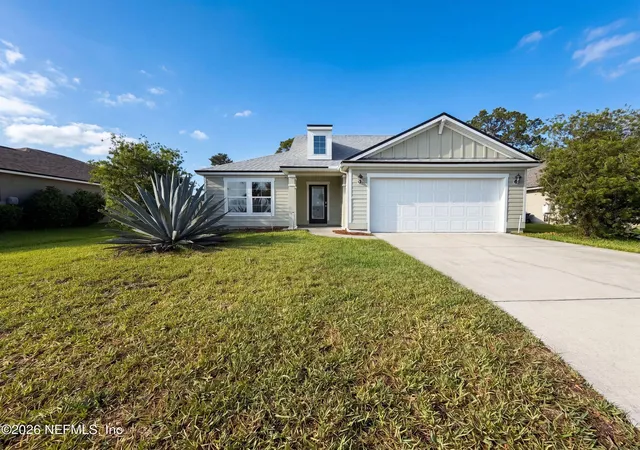
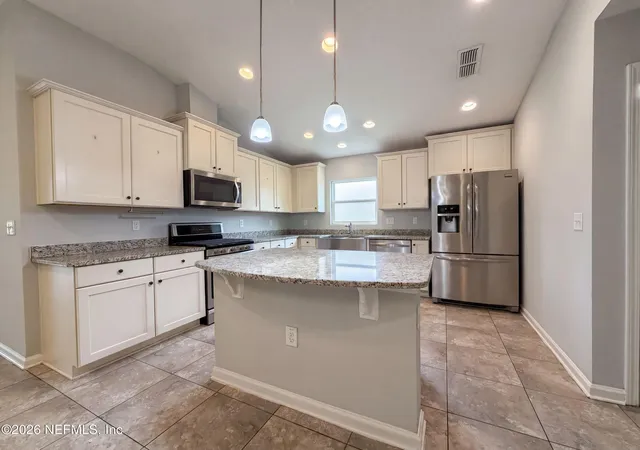
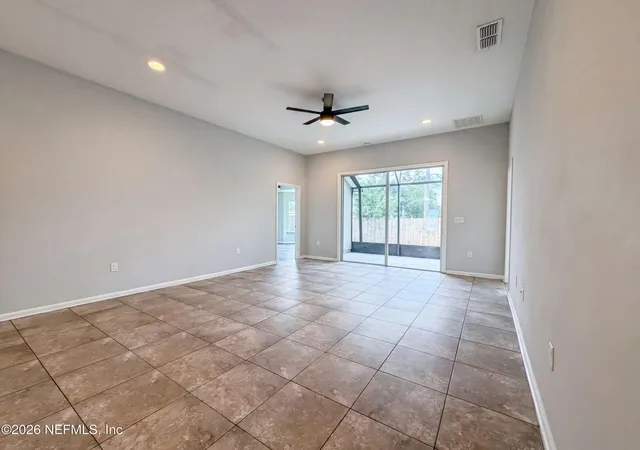
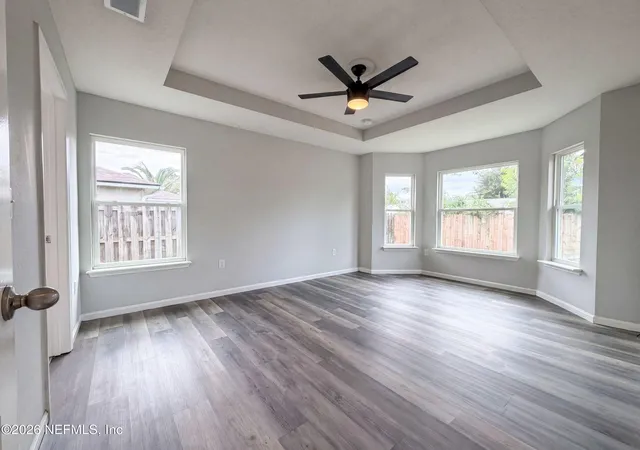
255 Deer Crossing Rd is a single-story Saint Augustine home featuring an open layout with a kitchen island, stainless steel appliances, light cabinetry with stone-look countertops, and pendant lighting over the island. The main living area offers tile flooring, a ceiling fan, and a sliding glass door connecting directly to the screened patio for easy indoor-outdoor access. The primary bedroom includes a tray ceiling and ceiling fan, while the primary bathroom provides double sinks, a soaking tub, and a separate walk-in shower. Additional bedrooms offer carpeted flooring and ample closet space. The screened patio leads to a fully fenced backyard, and a two-car garage with a long driveway completes this well-maintained residence with practical amenities throughout every room.. Included 100-Day Home Warranty with buyer activation
- Houzeo last checked: 11 minutes ago
- Listing updated: September 3, 2026 at 5:03 am
- Listing Provided by: KAREN ALBRIGHT (188) 835-27075 , LEORI MARIE BOLIVAR | OPENDOOR BROKERAGE, LLC. (480) 462-5392
- Source: Northeast Florida (realMLS) MLS-FL | MLS#: 2151953

Property Details
Status
Active
Type
Single Family Residence
No. of Stories
1
County
City
Neighborhood
--
Year Built
2017
HOA Fees
$80.67/mo
Finished Area
1,930 sqft
Lot Size
0.17 acre lot
Basement Area
- sqft
MLS Name
Northeast Florida (realMLS) MLS
MLS Number
2151953
MLS Status
Active
Days on Market
125

Continue Your Journey in App
Find your dream home, receive real-time updates, and many more!
Download App
Continue Your Journey in App
Find your dream home, receive real-time updates, and many more!
Location
HOA Management
N/A
HOA Fees
$242.5/ Quarterly
Disclaimer: Amenities are based on third-party information and may vary; buyers must independently verify all amenities, as information is deemed reliable but not guaranteed.
Facts & Features
Rooms
Bedrooms & bathrooms
Bedrooms: 4
Bathrooms: 3
Interior
Appliances
Other, Dishwasher, Microwave
Flooring
Carpet, Laminate, Tile
Heating
Central, Natural Gas
Sewer
Public Sewer
Cooling
Central Air
Construction
Year Built
Year Built: 2017
Home type
Single Family Residence
Roof
Shingle
Utilities & Energy
Water Source
Public
Parking Features
Attached, Garage
Utilities
Electricity Connected, Natural Gas Available, Sewer Connected, Water Connected
Other Features
Subdivision Name
Deerfield Preserve
Price History
| Date | Event | Price |
|---|---|---|
06/23/2026 Source: | Price Decreased | $384,000 -1.03% $199/sqft |
06/23/2026 Source: | Listed for Sale | $388,000 $201/sqft |

Nearby Homes
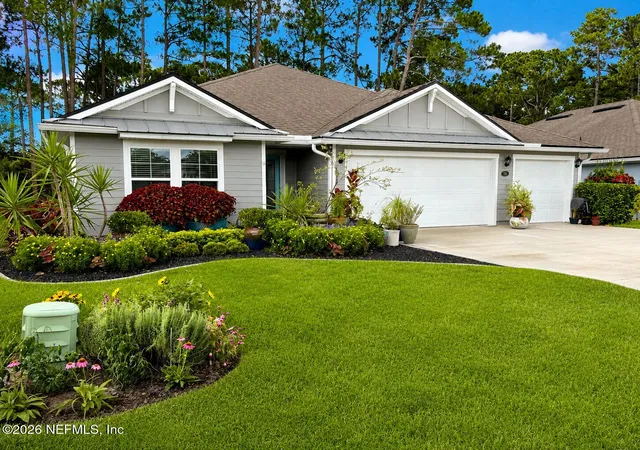
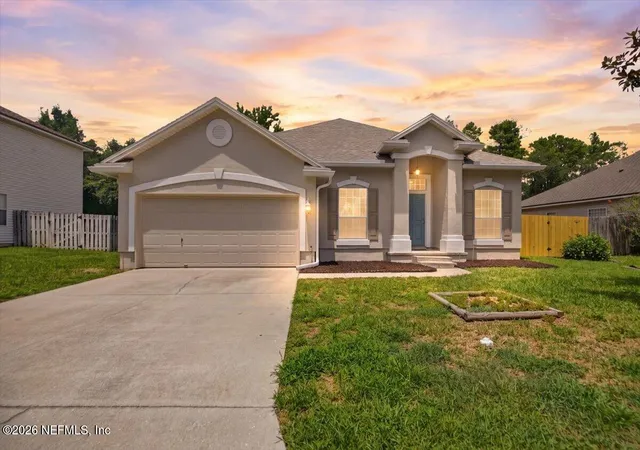


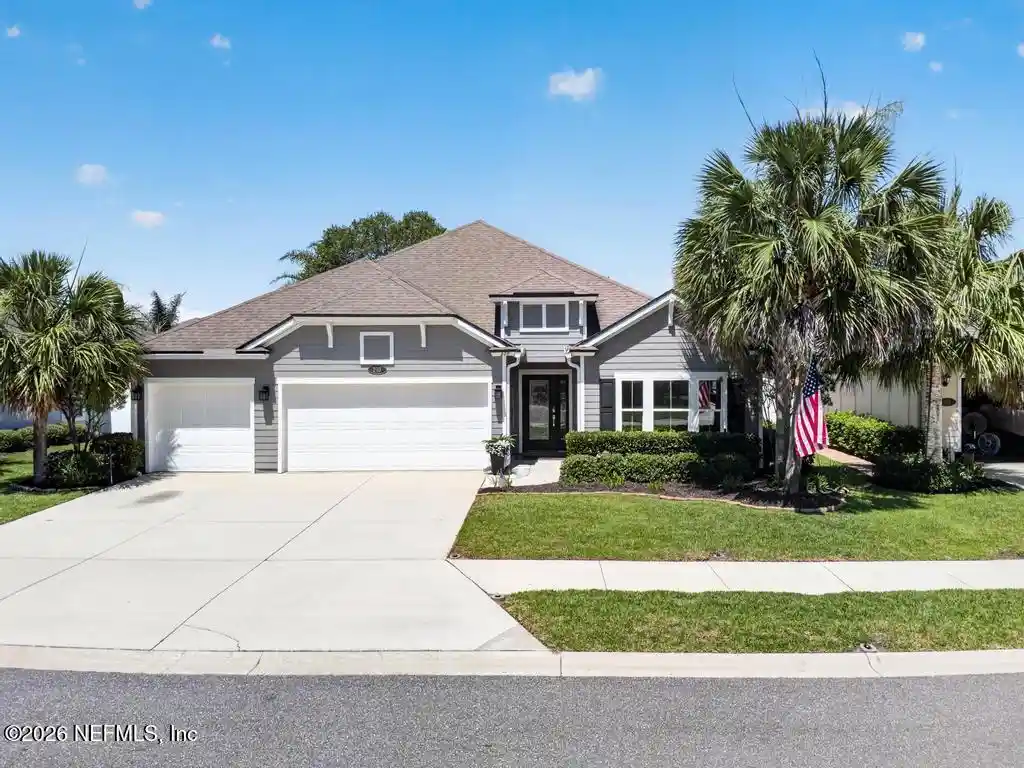
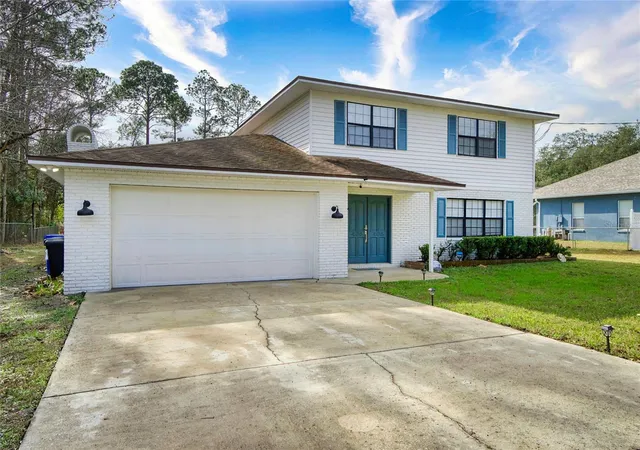

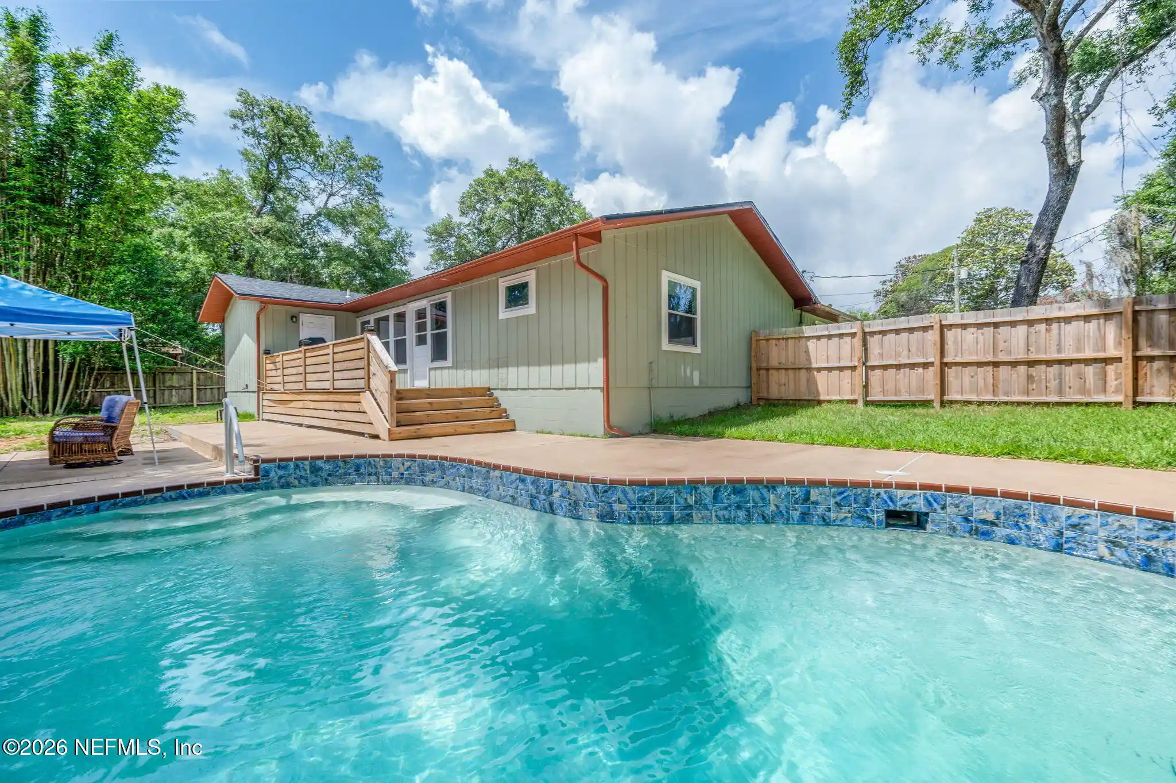
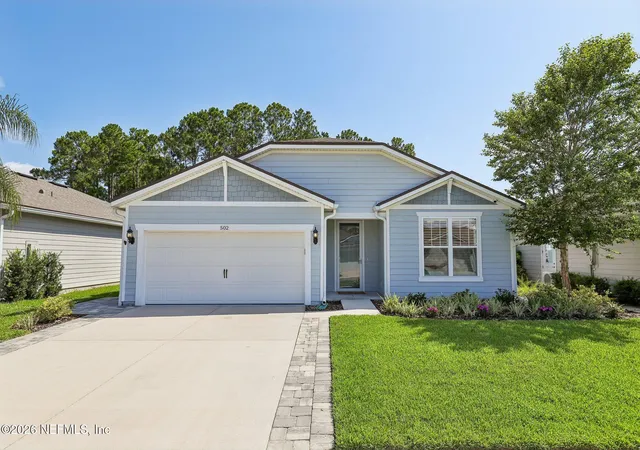
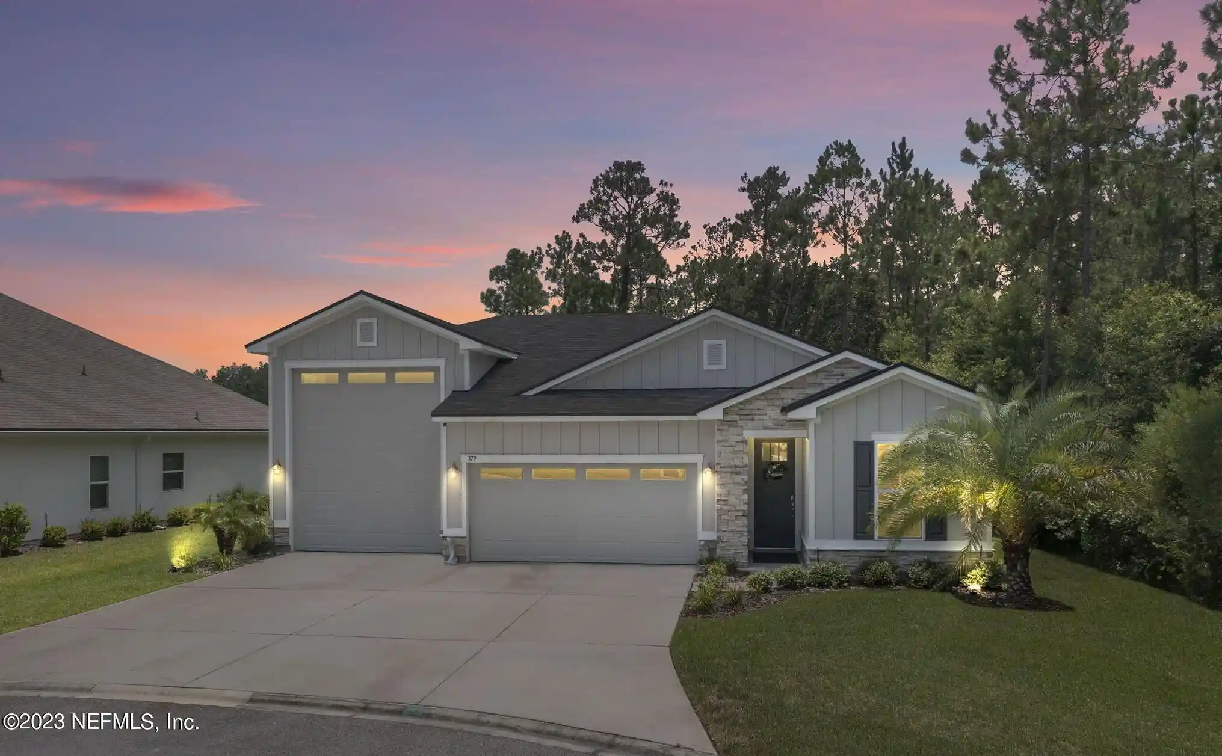

Find Homes by Property Features in Saint Augustine, FL
Nearby New Homes For Sale

Based on information from Houzeo, which participates in the Northeast Florida Multiple Listing Service, Inc. data exchange program, allowing us to display other brokers’ listings on our site. through Oct 26, 2026, 05:00PM. Information deemed reliable but not guaranteed. The broker providing this data believes them to be correct, but advises interested parties to confirm them before relying on them in a purchase or lease decision. The listing broker has attempted to offer accurate data, but buyers/lessees are advised to confirm all information. IDX information is provided exclusively for consumers’ personal, non-commercial use. It may not be used for any purpose other than to identify prospective properties consumers may be interested in purchasing, and The data is deemed reliable but is not guaranteed accurate by NEFMLS. NEFMLS may, at its discretion, require the use of other disclaimers as necessary to protect Participants and/or NEFMLS from liability. © 2026 Northeast Florida Multiple Listing Service, Inc. All rights reserved.
 Advertising Broker: Randal Longo | Keys Realty Redefined
