
- Overview
- Description
- Property Details
- Location
- HOA Management
- Facts & Features
- Getting Around
- Nearby Homes



$9,380,000
Monthly Est:$46,688
 4 Beds
 5 Baths
4 full baths + 1 half bath
 2,954sqft
255 E 77th Street #31A, New York City, NY 10075
$9,380,000
Get Pre-Approved
Apartment
Built in 2027
$3,379/mo HOA
-- sqft lot
$3,175/sq.ft
Description
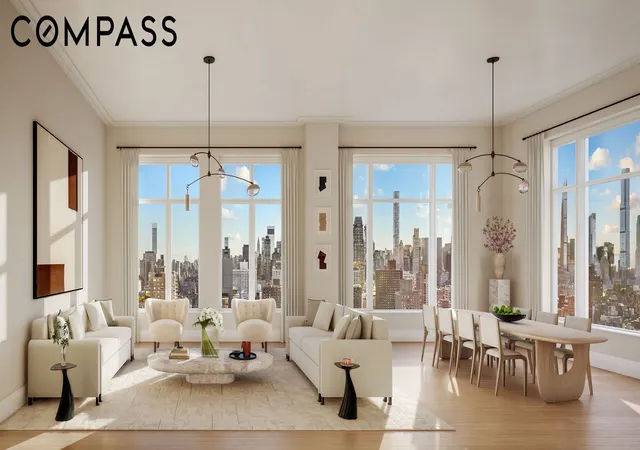
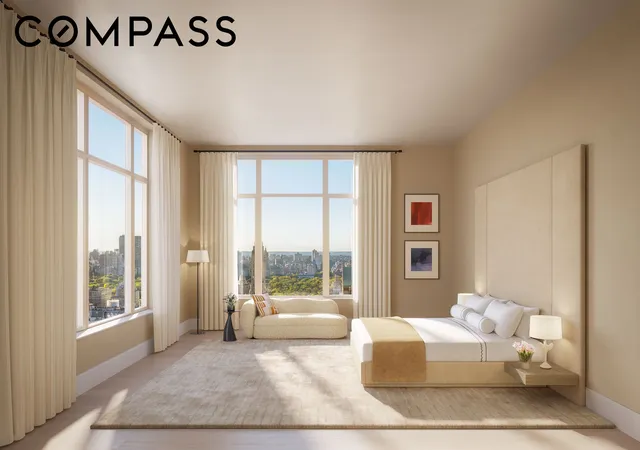
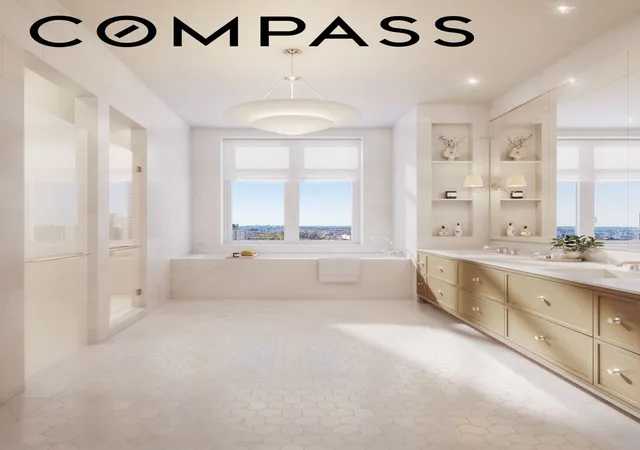
Residence 31A at 255 East 77th Street is a bright and airy four bedroom residence with open city and Park views west, south, and east. The entrance gallery, with wonderful art walls, leads to the south and west facing 35 foot wide corner living room with an open eat-in kitchen with a wonderful separate pantry. The four bedrooms, each with its own ensuite bath, are split for privacy and are arranged in a way that allows one to be used as a library. The primary bedroom suite has an elegant five-fixture bathroom, two walk-in closets and cinematic views south and east. A full laundry room with linen closet and a chic powder room located off the entrance gallery complete the home.
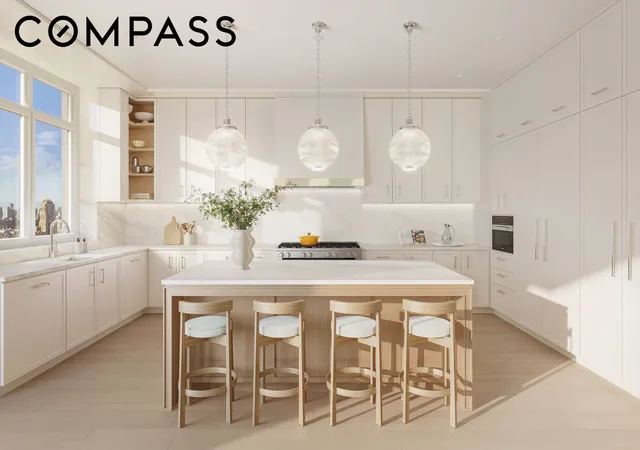
The design of the residences at 255 East 77 is contemporary, honoring classicism with a fresh approach. Abundant light streams in, complementing the tailored interiors that are anchored with pristine white oak flooring. The commitment to design excellence can be felt in each room and at every opportunity, especially in the kitchens, which feature honed Calacatta marble countertops and backsplashes and marry state-of-the-art technology, top appliances (Miele and Sub-Zero) and beautiful craftsmanship. Primary bathrooms feature custom stone floors, Bianco Dolomite marble walls, and vanity tops, complemented by warm wood cabinetry and Waterworks hardware. Rain showers and heated floors infuse every day with luxury.
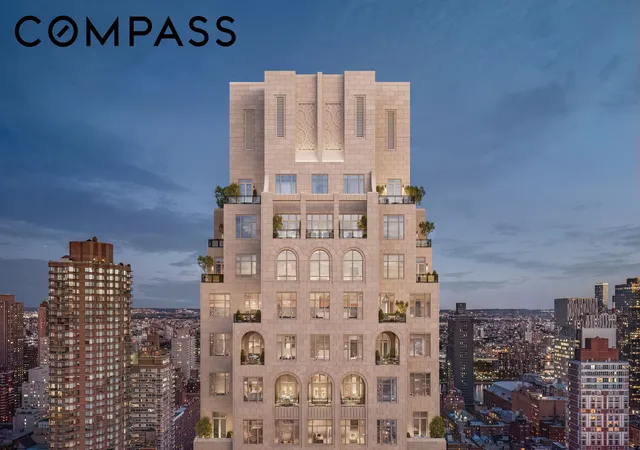
255 East 77th Street is a beautiful residential tower developed by Naftali Group and designed by Robert A.M. Stern Architects. The building offers expansive views of Central Park and the Midtown skyline and is moments from the city’s finest cultural institutions, parks, shopping, and dining. Carved leaf details echo the street’s tree-lined greenery while large-scale windows, fine ironwork, and monumental arches soar toward the building’s iconic crown.
The Yabu Pushelberg designed public spaces and amenities, bring a fresh and vibrant point of view while still respecting the Upper East Side sensibility. In the tower, a seventy-five-foot swimming pool with soaring ceilings and beautiful views is the centerpiece of a collection of comprehensive wellness and entertainment spaces designed with a hospitality perspective, including a fitness center, yoga room, spa with steam room and sauna, and a massage/treatment room. A library in the sky with a charming fireplace opens to a dramatic outdoor space. Additional building amenities are all designed at the highest level with something for everyone, including a cinema, a sports simulator, a kids club space, and a soundproof music practice room with a recording studio. Beyond the gates of the porte-cochere, there is a concealed automated parking system at ground level. The lobby will be attended 24 hours a day with a doorman and concierge service. The complete offering terms are in an offering plan available from the sponsor, file number CD23-0340. Equal Housing Opportunity. Marketed by Compass Development Marketing Group.
- Houzeo last checked: 13 minutes ago
- Listing updated: September 29, 2026 at 12:50 am
- Listing Provided by: Alexa P Lambert (917) 403-8819 , Alison G Black (917) 335-7325 | Compass (212) 913-9058
- Source: Rebny MLS-NY | MLS#: RLS11013738

This condo is in:

Property Details
Status
Pending
Type
Condominium
No. of Stories
37
County
City
Neighborhood
--
Year Built
2027
HOA Fees
$3379/mo
Finished Area
2,954 sqft
Lot Size
-- sqft lot
Basement Area
- sqft
MLS Name
Rebny MLS
MLS Number
RLS11013738
Days on Market
746

Continue Your Journey in App
Find your dream home, receive real-time updates, and many more!
Download App
Continue Your Journey in App
Find your dream home, receive real-time updates, and many more!
Location
HOA Management
N/A
HOA Fees
$3,379/ Monthly
Disclaimer: Amenities are based on third-party information and may vary; buyers must independently verify all amenities, as information is deemed reliable but not guaranteed.
Facts & Features
Rooms
Bedrooms & bathrooms
Bedrooms: 4
Bathrooms: 5
Interior
Appliances
Dishwasher, Range, Range Hood, Wine Cooler
Flooring
Hardwood
Cooling
Central Air
Exterior Features
Building Garden
Interior Features
Double Vanity, Entrance Foyer, High Ceilings, Kitchen Island, Pantry, Sauna, Walk In Closets
Utilities & Energy
Laundry Features
Common On Floor, Common Area, In Unit
Pool Features
Indoor
Other Features
Subdivision Name
Upper East Side
Community Features
Sauna
Price History
| Date | Event | Price |
|---|---|---|
10/04/2024 Source: | Pending | $9,380,000 $3,175/sqft |

Nearby Homes


Find Homes by Property Features in New York City, NY


The real estate listing data marked with this icon comes from the IDX program of the RLS at REBNY Listing Service (RLS). Listing information for certain New York City properties provided courtesy of the Real Estate Board of New York's Residential Listing Service (the "RLS") through Oct 21, 2026, 01:00PM. Information deemed reliable but not guaranteed. Information is provided exclusively for consumers' personal, non-commercial use, and may not be used for any purpose other than the identification of potential properties for purchase. The information contained in this listing has not been verified by the RLS and should be verified by the consumer. The listing information provided here is for the consumer's personal, non-commercial use. Retransmission, redistribution or copying of this listing information is strictly prohibited except in connection with a consumer's consideration of the purchase and/or sale of an individual property. This listing information is not verified for authenticity or accuracy and is not guaranteed and may not reflect all real estate activity in the market. Buyer to verify all information. © 2026 The Real Estate Board of New York, Inc. All rights reserved.
 Advertising Broker: Derek Greene | The Greene Realty Group
