Savvy Avenue
Powered by 
- 0
- 9
- Overview
- Description
- Property Details
- Location
- HOA Management
- Facts & Features
- Getting Around
- Nearby Homes



$2,850,000
Monthly Est:$14,185
 2 Beds
 3 Baths
1 full bath + 1 half bath
 2,210sqft
255 Hennepin Ave #3103, Minneapolis, MN 55408
$2,850,000
$14,185/moEst:
Get Pre-Approved
Condominium
Built in 2021
$3,668/mo HOA
1.7 acres lot
$1,290/sq.ft
Description
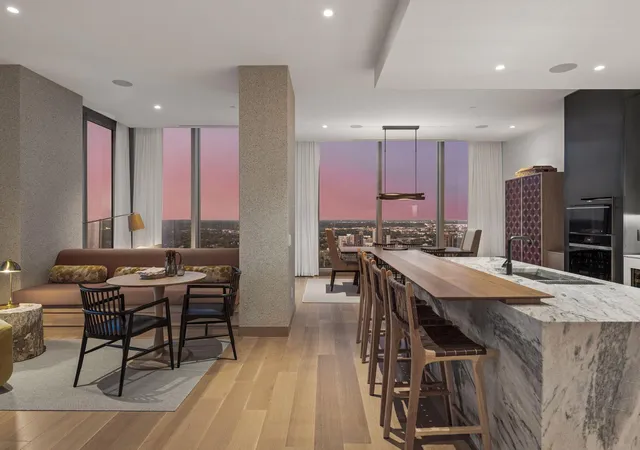
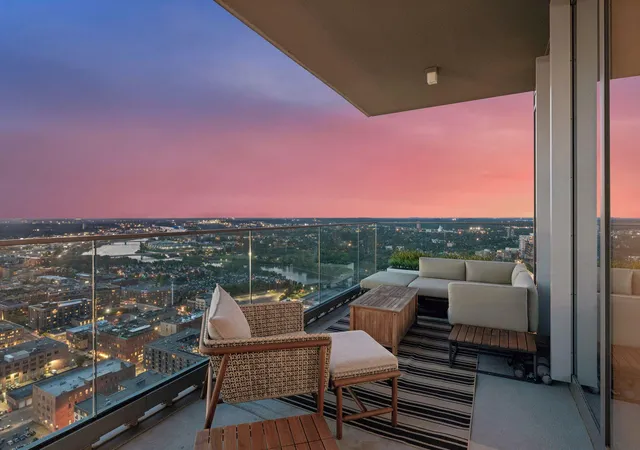
Experience the epitome of elegance and comfort atop the first and only five-star hotel and residence in Minnesota. Perched 31 floors above the mighty Mississippi and the vibrant North Loop, this stunning corner residence captures jaw-dropping, unobstructed vistas as far as the eye can see.
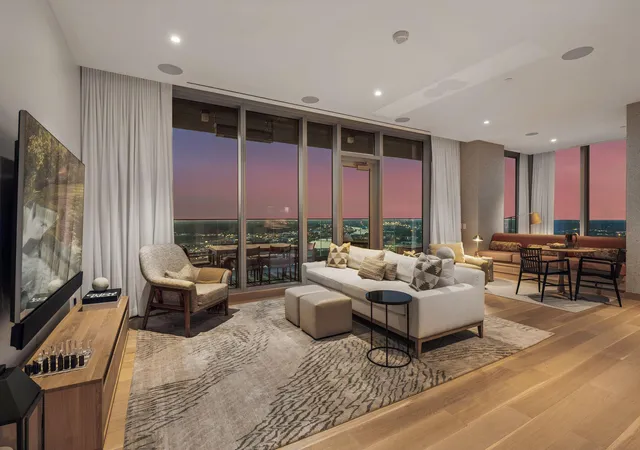
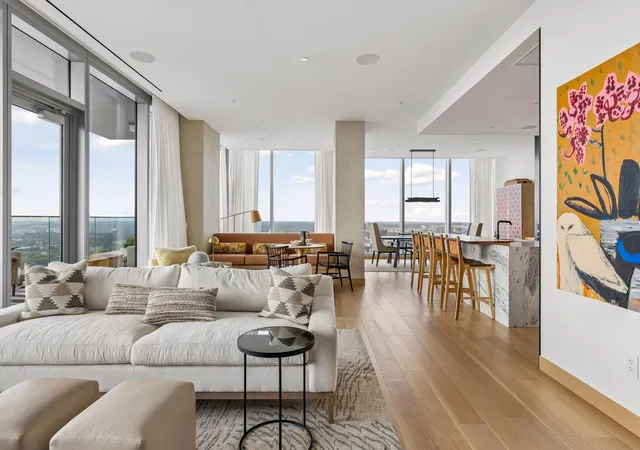
Designed to define world-class luxury, this home features floor-to-ceiling windows that bathe the open living spaces in natural light. The meticulously crafted interior showcases a sleek, chef-inspired kitchen adorned with stunning marble countertops, a statement waterfall island, and matching marble backsplash, perfectly complemented by premium Sub-Zero and Wolf appliances. Wide-plank white oak flooring flows throughout, anchoring the sophisticated aesthetic.
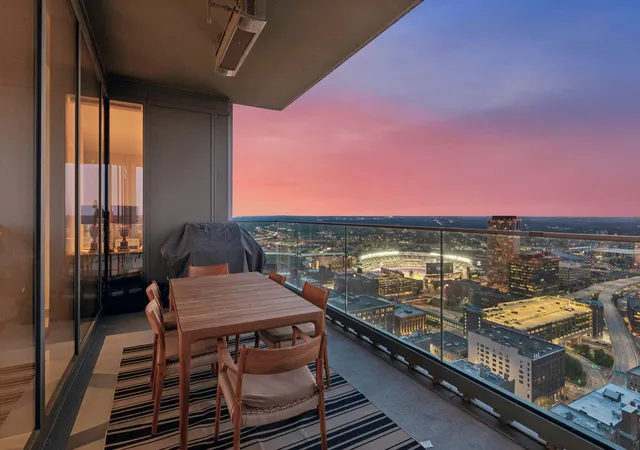
Every detail has been curated for an unparalleled living experience. Custom closets and bespoke casework offer refined storage, while hand-detailed wall murals, designer wall coverings, and a custom built-in seating area with integrated bookshelves add character and warmth. For elevated relaxation, the residence boasts an oversized heated terrace—complete with a Wolf gas grill—ideal for alfresco entertaining against the backdrop of the city lights.
Residents enjoy exclusive, white-glove service unavailable anywhere else in the city, including 24-hour dedicated concierge and security, in-residence dining and housekeeping, valet parking, three premier dining options, including James Beard Award-winning Chef Gavin Kaysen’s Mara, full access to hotel amenities, including two swimming pools, world-class spa and fitness facilities, and in-house floral services. Enjoy downtown Minneapolis living at its best, with unparalleled access to the city’s finest dining and vibrant cultural attractions.
- Houzeo last checked: 3 hours ago
- Listing updated: September 23, 2026 at 10:13 pm
- Listing Provided by: Cynthia K Froid (612) 578-1303 | Keller Williams Integrity Realty (612) 821-7400
- Source: Northstar MLS-MN | MLS#: 7082887

Part of

Property Details
Status
Active
Type
Condominium
No. of Stories
-
County
City
Neighborhood
Year Built
2021
HOA Fees
$3668/mo
Finished Area
2,210 sqft
Lot Size
1.7 acres lot
Basement Area
- sqft
MLS Name
Northstar MLS
MLS Number
7082887
Days on Market
48

Continue Your Journey in App
Find your dream home, receive real-time updates, and many more!
Download App
Continue Your Journey in App
Find your dream home, receive real-time updates, and many more!
Location
HOA Management
Four Seasons Private Residences
HOA Fees
$3,668.11/ Monthly
Amenities
 Amenities and services may be covered by one or multiple associations and service providers.
 Maintenance
 Parking
 Elevator
 Snow Removal
 Lawn Care
 Receiving Room
 Spa
Spa
 Shared Amenities
Sanitation
Security Staff
Building Exterior
Professional Mgmt
Controlled Access
Other
Disclaimer: Amenities are based on third-party information and may vary; buyers must independently verify all amenities, as information is deemed reliable but not guaranteed.
Facts & Features
Rooms
Bedrooms & bathrooms
Bedrooms: 2
Bathrooms: 3
Bathroom
Level: Main
Area: 54.00 Square Feet
Dimensions: 9x6
Bathroom
Level: Main
Area: 40.00 Square Feet
Dimensions: 8x5
Deck
Level: Main
Area: 315.00 Square Feet
Dimensions: 35x9
Dining Room
Level: Main
Area: 187.00 Square Feet
Dimensions: 11x17
Bedroom
Level: Main
Area: 289.00 Square Feet
Dimensions: 17x17
Foyer
Level: Main
Area: 42.00 Square Feet
Dimensions: 6x7
Kitchen
Level: Main
Area: 198.00 Square Feet
Dimensions: 18x11
Laundry
Level: Main
Area: 35.00 Square Feet
Dimensions: 5x7
Living Room
Level: Main
Area: 525.00 Square Feet
Dimensions: 35x15
Primary Bathroom
Level: Main
Area: 144.00 Square Feet
Dimensions: 12x12
Bedroom 2
Level: Main
Area: 160.00 Square Feet
Dimensions: 16x10
Walk-In Closet
Level: Main
Area: 35.00 Square Feet
Dimensions: 7x5
Interior
Heating
Forced Air
Sewer
City Sewer/connected
Cooling
Central Air
Exterior Features
Other
Appliances
Cooktop, Dishwasher, Disposal, Dryer, Exhaust Fan, Microwave, Other, Refrigerator, Wall Oven, Washer, Wine Cooler
Construction
Year Built
Year Built: 2021
Home type
Condominium
Foundation Details
Other
Utilities & Energy
Pool Features
Below Ground, Heated, Indoor, Outdoor, Shared
Water Source
City Water/connected
Laundry Features
Laundry Room, Main Level, In Unit
Basement
None
Association Amenities
Elevator(s), Hot Tub, Lobby Entrance, Other, Sauna
Parking Features
Assigned, Heated Garage, Underground, Valet Parking For Fee
Other Features
Subdivision Name
Cic 2128 Gateway Private Residence
Price History
| Date | Event | Price |
|---|---|---|
09/23/2026 Source: | Listed for Sale | $2,850,000 $1,290/sqft |

Nearby Homes

Find Homes by Property Features in Minneapolis, MN

Based on information submitted to the MLS GRID from the REGIONAL MULTIPLE LISTING SERVICE OF MINNESOTA, INC through Oct 09, 2026, 02:31PM. IDX information is provided exclusively for consumers’ personal, non-commercial use. It may not be used for any purpose other than to identify prospective properties consumers may be interested in purchasing. The data is deemed reliable but is not guaranteed by MLS GRID. The use of the MLS GRID Data may be subject to an end-user license agreement prescribed by the Member Participant’s applicable MLS, if any and as amended from time to time. All data is obtained from various sources and may not have been verified by the broker or MLS GRID. Supplied Open House Information is subject to change without notice. All information should be independently reviewed and verified for accuracy. Properties may or may not be listed by the office/agent presenting the information.
Information deemed reliable but not guaranteed. The property data presented reflects information otherwise available from public records. The real estate broker participating in MLS and providing this information may not have represented the buyer or seller in some or all of the transactions. Listings courtesy of Northstar MLS as distributed by MLS GRID. © 2026 Regional Multiple Listing Service of Minnesota, Inc. All Rights Reserved.
 Advertising Broker: Moe Mossa (Savvy Avenue) (612) 490-1268 | Savvy Avenue, LLC