- Overview
- Description
- Property Details
- Location
- HOA Management
- Facts & Features
- Getting Around
- Nearby Homes



$599,000
Monthly Est:$2,981
 3 Beds
 3 Baths
2 full baths + 1 half bath
 2,265sqft
255 Moonlit Strm Pass, Dripping Springs, TX 78620
$599,000
$2,981/moEst:
Get Pre-Approved
Single Family Residence
Built in 2022
$150/mo HOA
6,969.6 sqft lot
$264/sq.ft
Description
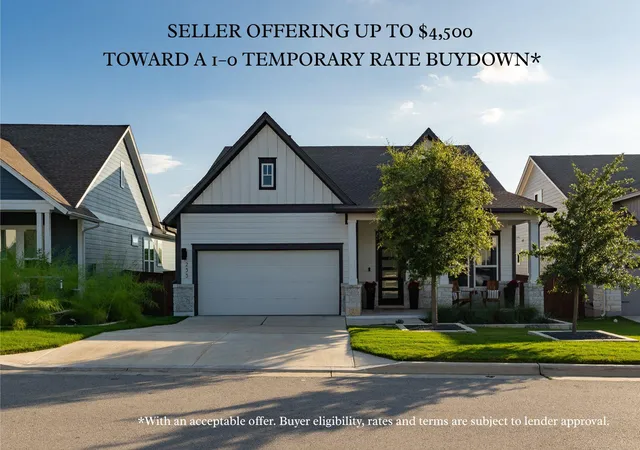
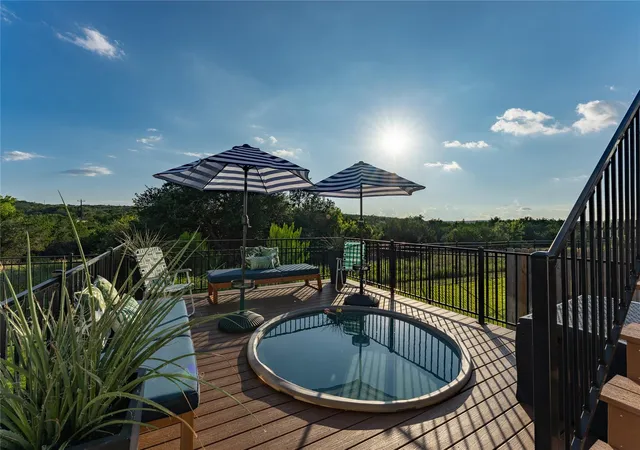
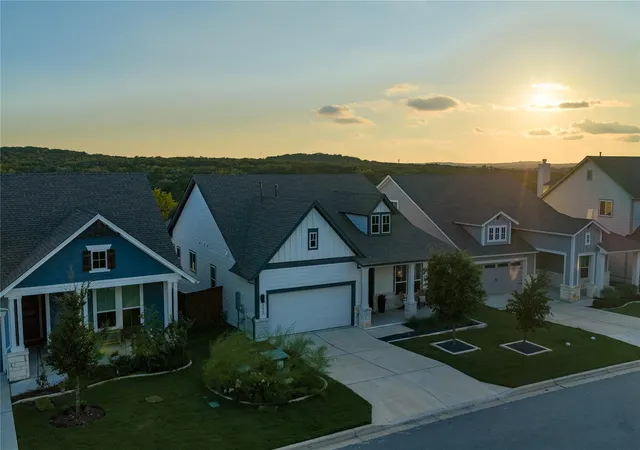
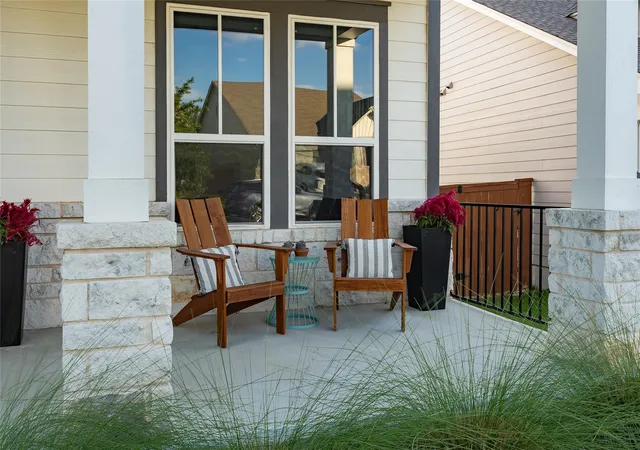
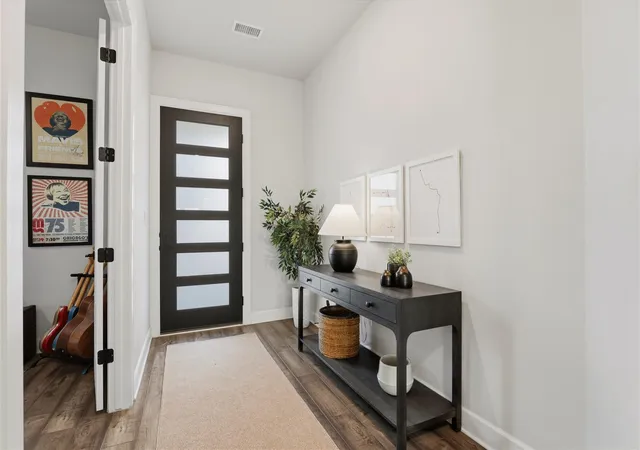
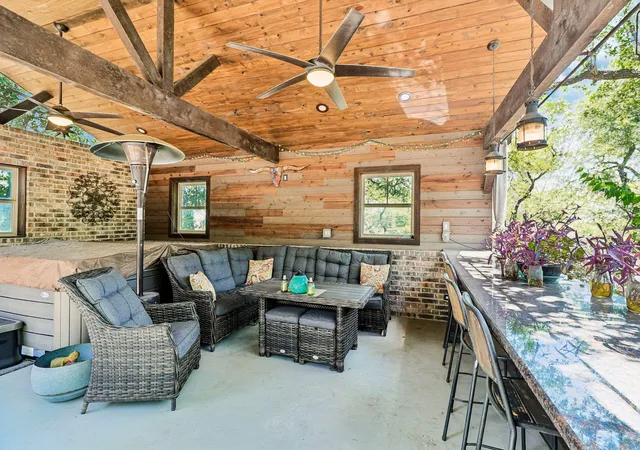
Welcome to a home that's been thoughtfully upgraded and beautifully personalized in the heart of Dripping Springs. With 3 bedrooms, 2.5 baths, 2,265 square feet, and over $65,000 in carefully selected improvements, this isn't your typical builder home. Located in one of Dripping Springs' most desirable communities, this home offers the perfect combination of style, comfort, and upgrades(including your own cowboy pool!) —allowing the next owner to simply move in and enjoy. From the moment you arrive, the inviting curb appeal, mature trees, and fresh landscaping create a warm first impression. Inside, rich floors, soaring ceilings, and abundant natural light set the stage for comfortable everyday living and effortless entertaining. The open living, dining, and kitchen space is designed to bring people together. The kitchen features stainless steel appliances, a large center island, breakfast bar, gas cooking, and generous prep space, all overlooking the family room with its cozy fireplace. The dining area has been enhanced with custom shiplap, and a one-of-a-kind custom mural in the office add warmth and personality throughout the home. Windows throughout are finished with Shade Store custom window treatments, giving each room a polished, designer feel. Need a place to work? The dedicated office features custom built-in cabinetry, creating a functional and inspiring workspace. The primary suite is a relaxing retreat with dual vanities, a soaking tub, walk-in shower, and views of the Hill Country from your bed. Step outside and you'll quickly see why this backyard is special. The Cowboy Pool creates the perfect place to cool off on warm Texas afternoons, while the expanded deck, covered porch, and views make outdoor living as enjoyable as the inside. Whether you're hosting friends, grilling dinner, or simply enjoying a quiet evening under the Hill Country sky, this backyard was made to be used. **Offering 1-0 Buydown for the first year with lender approval**
- Houzeo last checked: 6 hours ago
- Listing updated: October 9, 2026 at 2:01 pm
- Listing Provided by: Anya Whaley (512) 350-6412 | NestHaven Properties (512) 327-7800
- Source: Unlock MLS-TX as distributed by MLS GRID | MLS#: 2247245

Property Details
Status
Pending
Type
Single Family Residence
No. of Stories
-
County
City
Neighborhood
--
Year Built
2022
HOA Fees
$150/mo
Finished Area
2,265 sqft
Lot Size
6,969.6 sqft lot
Basement Area
- sqft
MLS Name
Unlock MLS
MLS Number
2247245
MLS Status
Pending
Days on Market
116

Continue Your Journey in App
Find your dream home, receive real-time updates, and many more!
Continue Your Journey in App
Find your dream home, receive real-time updates, and many more!
Location
HOA Management
Headwaters Residential
HOA Fees
$450/ Quarterly
Amenities
 Amenities and services may be covered by one or multiple associations and service providers.
 Common Area Maintenance
Disclaimer: Amenities are based on third-party information and may vary; buyers must independently verify all amenities, as information is deemed reliable but not guaranteed.
Facts & Features
Rooms
Bedrooms & bathrooms
Bedrooms: 3
Bathrooms: 3
Kitchen
Level: Main
Interior
Exterior Features
See Remarks, Lighting, Pest Tubes In Walls, Private Yard
Interior Features
Built In Features, Double Vanity, Kitchen Island, Primary Bedroom On Main, Recessed Lighting, Walk In Closet(s)
Cooling
Central Air
Flooring
Carpet, Tile, Wood
Appliances
Dishwasher, Gas Range, Microwave, Rnghd, Stainless Steel Appliance(s)
Sewer
Public Sewer
Window Features
Window Treatments
Heating
Natural Gas
Construction
Year Built
Year Built: 2022
Home type
Single Family Residence
Roof
Shingle
Property Condition
Resale
Foundation Details
Slab
Construction Materials
Wood Siding, Stone
Utilities & Energy
Utilities
Electricity Connected, High Speed Internet, Natural Gas Connected, Sewer Connected, Water Connected
Pool Features
Above Ground
Water Source
Public
Parking Features
Attached, Driveway, Garage
Fireplace Features
Gas
Other Features
Subdivision Name
Headwaters At Barton Creek Ph 4 Sec 4
Disclosures
Seller Disclosure
Lot Features
See Remarks, Greenbelt, Sprinkler Automatic
Community Features
Bbq Pit/grill, Clubhouse, Dog Park, High Speed Internet, Planned Social Activities, Pool, Sidewalks, Sport Court(s)/facility, Trail(s)
Patio And Porch Features
Covered, Deck, Front Porch, Patio
Price History
| Date | Event | Price |
|---|---|---|
10/09/2026 Source: | Pending | $599,000 $264/sqft |

Nearby Homes
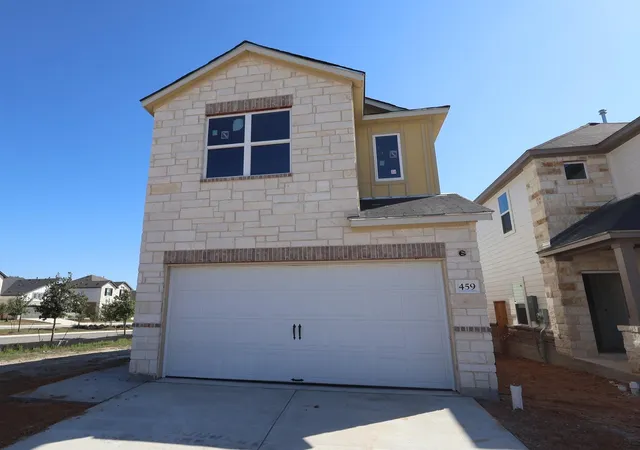
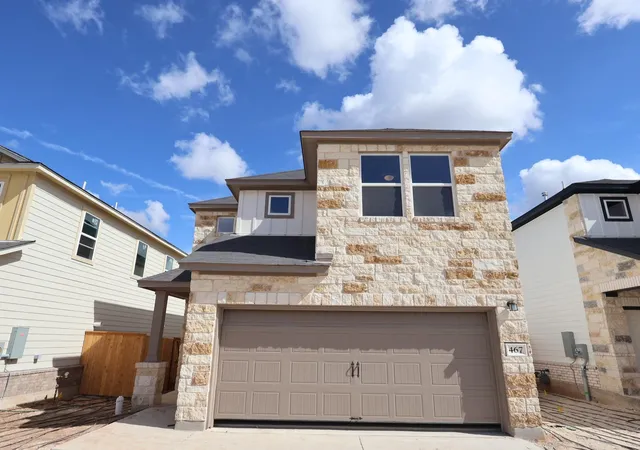
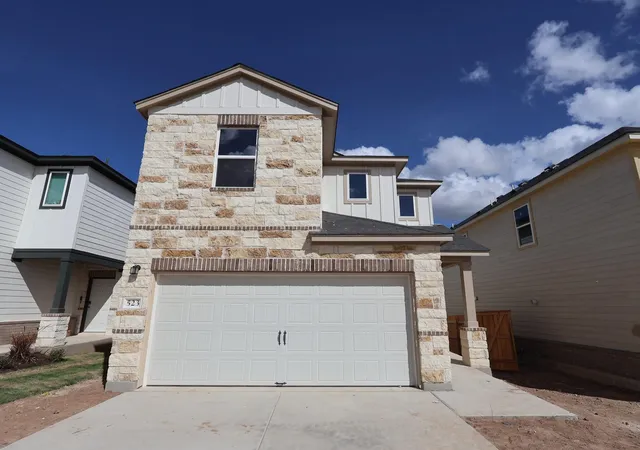
Find Homes by Property Features in Dripping Springs, TX
Nearby New Homes For Sale

Based on information submitted to the MLS GRID from Unlock MLS through Nov 02, 2026, 02:15PM. All information provided is deemed reliable but is not guaranteed and should be independently verified. Unlock MLS and its affiliates provide the MLS and all content therein “AS IS” and without any warranty, express or implied. All data is obtained from various sources and may not have been verified by broker or MLS GRID. Supplied Open House Information is subject to change without notice. All information should be independently reviewed and verified for accuracy. Properties may or may not be listed by the office/agent presenting the information. IDX information is provided exclusively for consumers personal non-commercial use. It may not be used for any purpose other than to identify prospective properties consumers may be interested in purchasing. The data is deemed reliable but is not guaranteed by MLS GRID. The use of the MLS GRID Data may be subject to an end-user license agreement prescribed by the Member Participant’s applicable MLS, if any, and as amended from time to time. © 2026 Unlock MLS. All Rights Reserved.
 Advertising Broker: Michelle Brecker | Pathway To Home Realty
