- Overview
- Description
- Property Details
- Location
- HOA Management
- Facts & Features
- Getting Around
- Nearby Homes




$800,000
Monthly Est:$3,982
 3 Beds
 4 Baths
4 full baths
 2,509sqft
255 N Sierra St #UNIT 407, Reno, NV 89501
$800,000
$3,982/moEst:
Get Pre-Approved
Condominium
Built in 1978
$1,726/mo HOA
0.03 acre lot
$319/sq.ft
Description
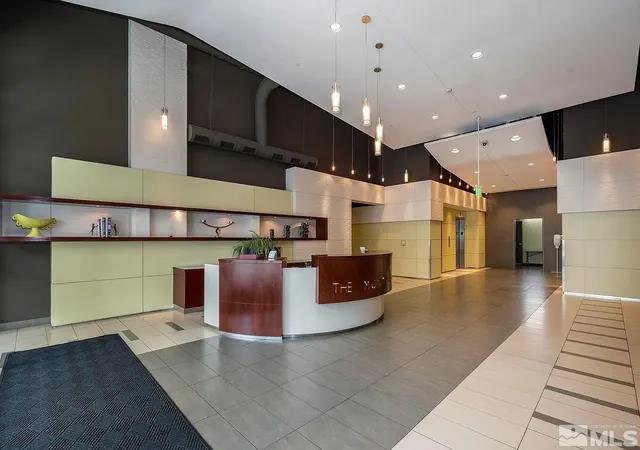
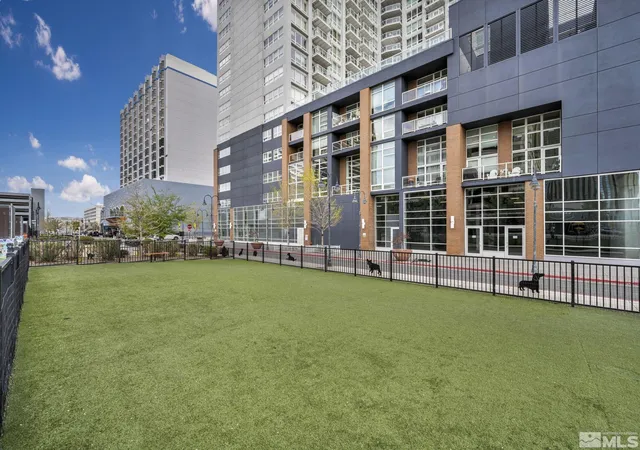
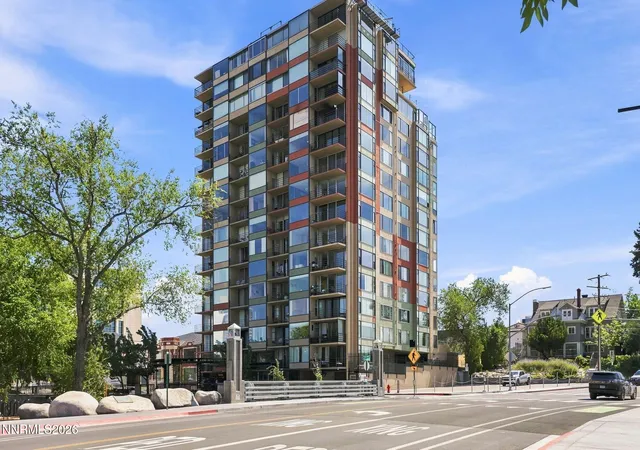
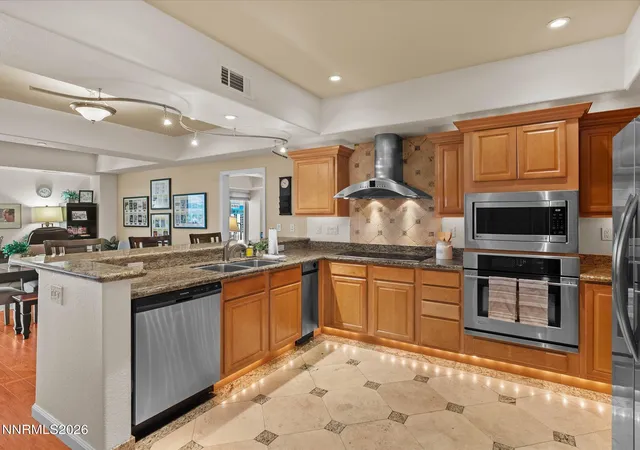
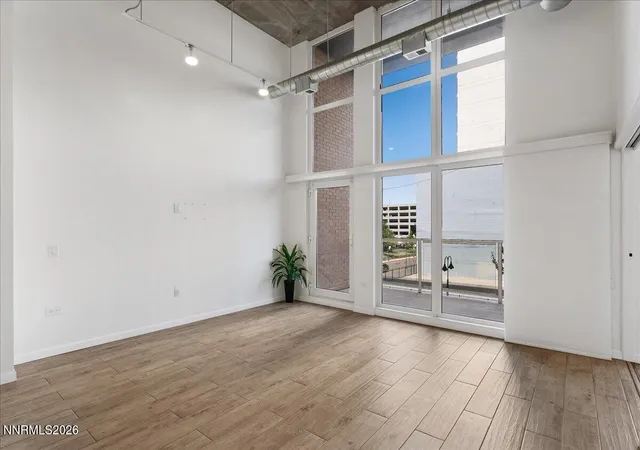
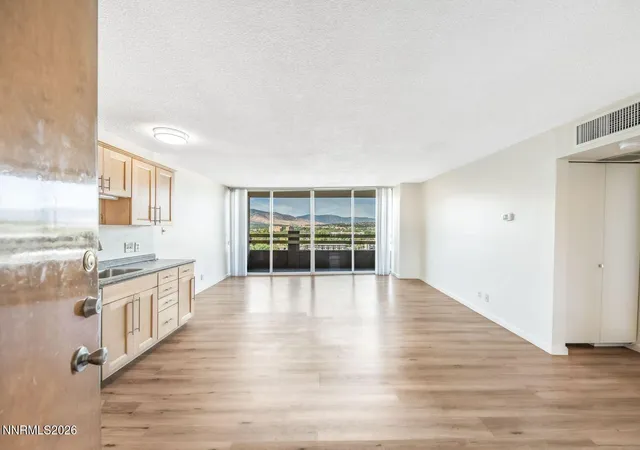
Ready to be in the center of all the great community events and entertainment Reno has to offer? Look no further! The Montage is close to all the wonderful happenings in Downtown and Midtown Reno as well as the beautiful Truckee River. Park in your covered, secured parking and then walk, bike, or hop on a scooter to your local favorite eatery, pub, or coffee shop. What else does this fantastic townhome unit have the offer? Discover a truly rare offering at The Montage—a stunning tri-level Pool Terrace Townhouse that blends modern luxury with exceptional indoor/outdoor living right in the heart of Downtown Reno. The main living level, perched on the third floor, features an expansive great room filled with natural light, complete with an open kitchen, dining area, private patio, and a flexible bonus space with its own closet and full bath. Oversized windows enhance the airy, contemporary feel throughout. Descending to the second level, you'll find an art-ready staircase and landing, two inviting bedrooms, and a beautifully appointed primary suite with floor-to-ceiling windows, generous closet space, double sinks, a jetted tub, and a separate shower. A well-maintained guest bath and convenient laundry closet complete this floor. Enjoy secure, covered parking for three vehicles—an exceptional amenity in downtown living. The top level opens to the sixth floor, bringing in natural light from both sides of the home. This floor features an additional bedroom, full bath, and a comfortable living area, all leading to yet another spacious private patio. With direct access to the Pool Terrace and an exclusive secluded patio, this townhouse provides unmatched outdoor enjoyment. Beyond your residence, you'll experience the vibrant lifestyle that Downtown Reno offers—year-round events, riverfront paths, top dining, entertainment, and more, all just steps away. Stop looking and start living at The Montage. Shown by appointment only.
- Houzeo last checked: 0 minutes ago
- Listing updated: September 29, 2026 at 11:02 pm
- Listing Provided by: Gregory Cremeans (775) 721-0411 DRE #B.46378 | Sierra Choice Realty (775) 781-5184
- Source: Northern Nevada Regional MLS-NV | MLS#: 250005249

Part of

Property Details
Status
Active
Type
Condominium
No. of Stories
3
County
City
Neighborhood
Year Built
1978
HOA Fees
$1726/mo
Finished Area
2,509 sqft
Lot Size
0.03 acre lot
Basement Area
- sqft
MLS Name
Northern Nevada Regional MLS
MLS Number
250005249
MLS Status
Active
Days on Market
535
Cumulative Days on Market
524

Continue Your Journey in App
Find your dream home, receive real-time updates, and many more!
Download App
Continue Your Journey in App
Find your dream home, receive real-time updates, and many more!
Location
HOA Management
The Montage
HOA Fees
$1,725.58/ Monthly
Amenities
 Amenities and services may be covered by one or multiple associations and service providers.
 Storage
 Snow Removal
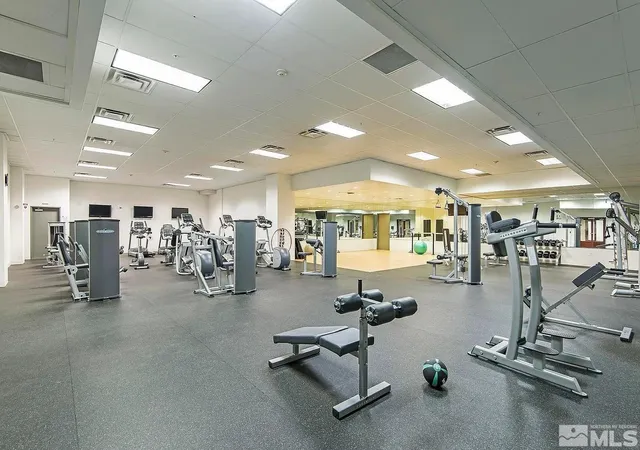
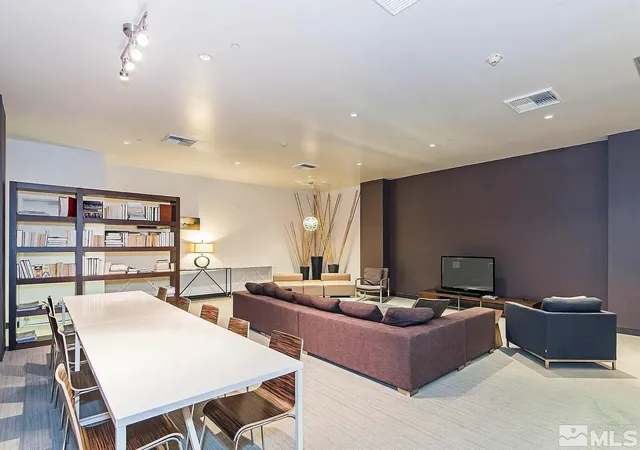
 Club House
 Insurance
 Security Gate
 Spa
Spa
 Gym
Gym
 Pool
Pool
 Lawn Care
Disclaimer: Amenities are based on third-party information and may vary; buyers must independently verify all amenities, as information is deemed reliable but not guaranteed.
Facts & Features
Rooms
Bedrooms & bathrooms
Bedrooms: 3
Bathrooms: 4
Interior
Heating
Electric, Forced Air
Flooring
Carpet, Ceramic Tile, Wood
Sewer
Public Sewer
Cooling
Central Air, Electric
Appliances
Dishwasher, Disposal, Dryer, Electric Cooktop, Microwave, Oven, Refrigerator, Washer
Exterior Features
None
Interior Features
Breakfast Bar, High Ceilings, Kitchen Island, Smart Thermostat
Window Features
Blinds, Double Pane Windows, Vinyl Frames
Construction
Year Built
Year Built: 1978
Home type
Condominium
Foundation Details
Slab
Construction Materials
Stucco
Roof
Flat
Utilities & Energy
Laundry Features
In Hall
Water Source
Public
Utilities
Cable Available, Electricity Available, Internet Available, Sewer Available, Water Available
Parking Features
Attached, Garage, Garage Door Opener, Tandem, Under Building
Security Features
Security Fence, Smoke Detector(s)
Association Amenities
Fitness Center, Gated, Landscaping, Pool, Spa/hot Tub, Storage, Clubhouse/recreation Room
Other Features
Lot Features
Level
Patio And Porch Features
Uncovered, Covered, Patio
Subdivision Name
Town Of Reno
Price History
| Date | Event | Price |
|---|---|---|
07/01/2026 Source: | Price Decreased | $800,000 -5.77% $319/sqft |
10/29/2025 Source: | Price Decreased | $849,000 -3.41% $338/sqft |
06/01/2025 Source: | Price Increased | $879,000 +9.88% $350/sqft |
04/23/2025 Source: | Listed for Sale | $800,000 $319/sqft |

Nearby Homes






Find Homes by Property Features in Reno, NV


Based on information from the Northern Nevada Regional Multiple Listing Service® through Oct 10, 2026, 10:00PM. IDX information is provided exclusively for consumers’ personal, non-commercial use. It may not be used for any purpose other than to identify prospective properties consumers may be interested in purchasing. Any use of the content displayed here other than by a search performed by a consumer looking to purchase or rent real estate is prohibited. Any suspected “scraping” would be reported to NNRMLS for immediate investigation and action. IDX information is deemed reliable but not guaranteed. The content relating to real estate for sale on this website comes in part from the IDX program of the Northern Nevada Regional Multiple Listing Service®. Real estate listings held by brokerage firms other than Congress Realty, Inc. includes the name of the listing brokerage. © 2026 Northern Nevada Regional Multiple Listing Service®, Inc. All rights reserved.
 Advertising Broker: Jared Andrew English | Congress Realty, Inc