- Overview
- Description
- Property Details
- Location
- Facts & Features
- Getting Around
- Nearby Homes



$529,000
Monthly Est:$2,633
 3 Beds
 3 Baths
2 full baths + 1 half bath
 1,782sqft
255 Old Gale Hl Rd, East Chatham, NY 12060
$529,000
$2,633/moEst:
Get Pre-Approved
Single Family Residence
Built in 2005
$-- HOA
8.97 acres lot
$297/sq.ft
Description
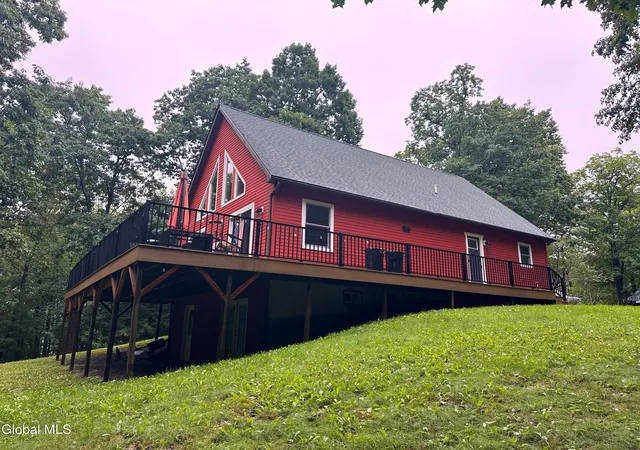
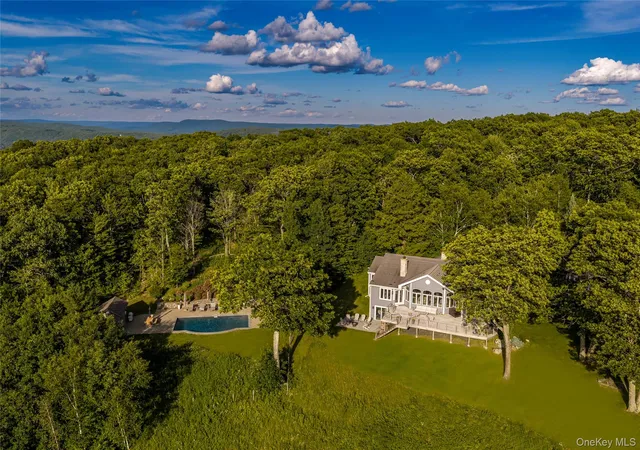
NEW PRICE!! Welcome to this pristine country chalet, perfectly situated on a quiet country road and offering the ideal blend of rustic charm and modern comfort. Whether you're searching for a full-time residence, weekend retreat, or investment property, this home checks every box.
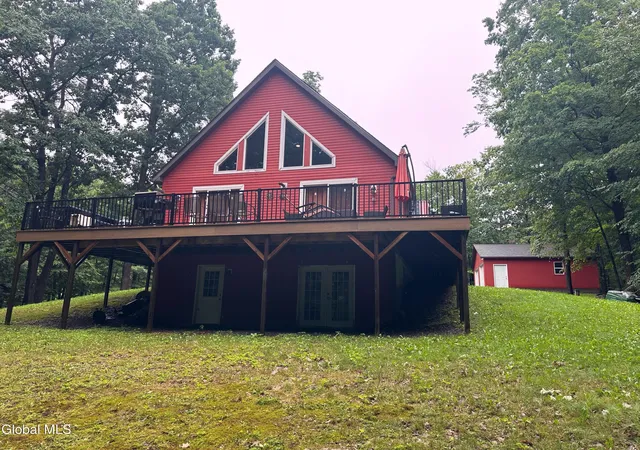
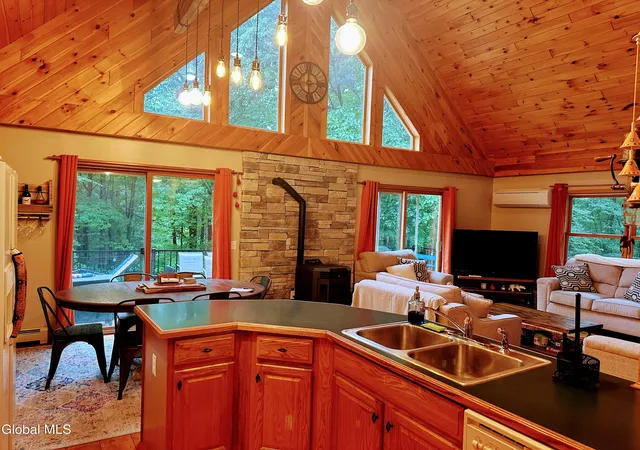
The spacious main level features a primary bedroom with an ensuite bath, along with a second bedroom and convenient half bath. Beautiful pine floors and tongue-and-groove knotty pine extend throughout the hallway, living room, kitchen, and dining area, creating a warm, inviting atmosphere. A soaring cathedral ceiling with dramatic trapezoid windows fills the home with natural light, while sliding glass doors open to a brand-new Trex wraparound deck overlooking a private wooded setting--perfect for relaxing on cool summer evenings.
The upper-level loft offers a private balcony overlooking the main living area and includes a bedroom, full bath, and sitting area, making it ideal for guests or a peaceful retreat.
The full basement features 10-foot ceilings, a patio door, and a separate exterior entrance, providing endless possibilities for storage, a workshop, recreation space, or future finishing.
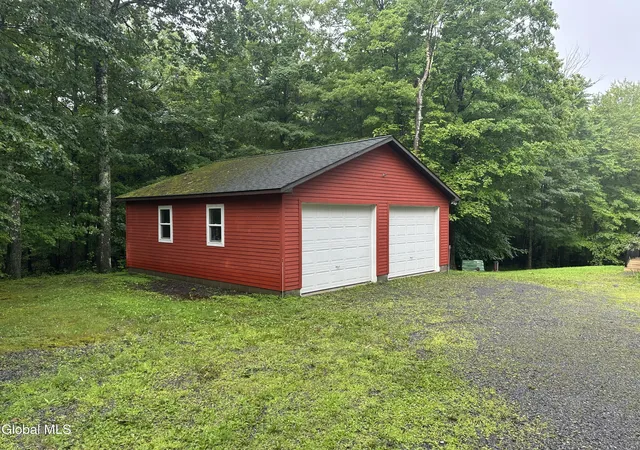
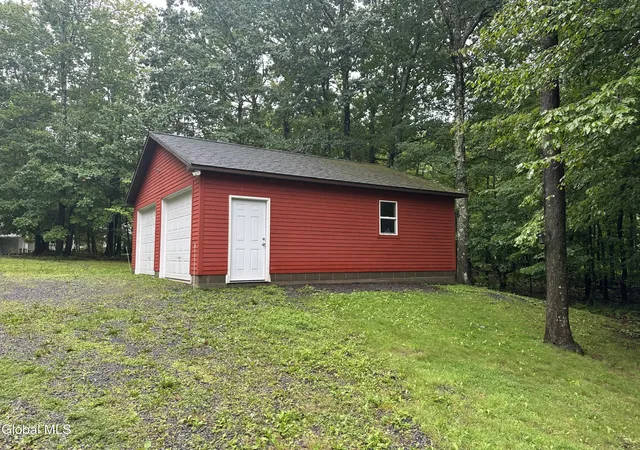
Oversized, heated garage makes a perfect spot for car enthusiasts or a place for all the toys.
Recent improvements and features include a new UV water treatment system, splits system, Buderus boiler, radon mitigation system, and 200-amp electrical service.
Perfect as a country vacation home, Airbnb, or year-round residence. Ideally located just minutes from the Taconic State Parkway, I-90, and the New York State Thruway, with easy access to the Berkshires, Hudson, and the charming Village of Chatham. Albany is less than 30 minutes away, offering the perfect balance of peaceful country living and convenient access to shopping, dining, arts, and entertainment.
- Houzeo last checked: 11 hours ago
- Listing updated: September 14, 2026 at 6:35 am
- Listing Provided by: Sharon M McArdle (518) 461-2850 DRE #10401288788 | Berkshire Hathaway Home Services Blake (518) 758-1300
- Source: Greater Capital Association of Realtors (Global) MLS-NY | MLS#: 202622940

Property Details
Status
Active
Type
Single Family Residence
No. of Stories
-
County
City
Neighborhood
--
Year Built
2005
HOA Fees
-
Finished Area
1,782 sqft
Lot Size
8.97 acres lot
Basement Area
- sqft
MLS Name
Greater Capital Association of Realtors (Global) MLS
MLS Number
202622940
MLS Status
Active
Days on Market
63

Continue Your Journey in App
Find your dream home, receive real-time updates, and many more!
Download App
Continue Your Journey in App
Find your dream home, receive real-time updates, and many more!
Location
Facts & Features
Rooms
Bedrooms & bathrooms
Bedrooms: 3
Bathrooms: 3
Interior
Heating
Baseboard, Ductless, Pellet Stove, Propane
Cooling
Wall Unit(s)
Sewer
Septic Tank
Interior Features
High Speed Internet, Paddle Fan, Radon System, Walk In Closet(s), Cathedral Ceiling(s), Ceramic Tile Bath, Eat In Kitchen
Window Features
Screens, Wood Frames, Double Pane Windows, Insulated Windows
Flooring
Tile, Wood, Carpet
Exterior Features
None
Appliances
Dishwasher, Microwave, Range, Refrigerator, Washer/dryer, Water Softener
Construction
Year Built
Year Built: 2005
Home type
Single Family Residence
Architectural Style
A Frame, Chalet
Roof
Asphalt
Foundation Details
Concrete Perimeter
Construction Materials
Fiber Cement
Utilities & Energy
Electric
200+ Amp Service, Circuit Breakers
Parking Features
Detached, Heated Garage
Laundry Features
Laundry Room, Main Level
Basement
Full, Interior Entry, Unfinished, Walk Out Access
Fireplace Features
Dining Room, Pellet Stove
Other Features
Lot Features
Mountain(s), Sloped, Wooded
Patio And Porch Features
Wrap Around, Deck
Price History
| Date | Event | Price |
|---|---|---|
08/25/2026 Source: | Price Decreased | $529,000 -3.82% $297/sqft |
07/30/2026 Source: | Price Increased | $550,000 +3.97% $309/sqft |
07/30/2026 Source: | Listed for Sale | $529,000 $297/sqft |

Nearby Homes




Find Homes by Property Features in East Chatham, NY

Based on information from the Global Multiple Listing Service, Inc. through Oct 01, 2026, 02:45PM. Information is provided exclusively for consumers’ personal, non-commercial use. It may not be used for any purpose other than to identify prospective properties consumers may be interested in purchasing. The data is deemed reliable but is not guaranteed accurate by the MLS. This website may not include listings or property addresses of sellers who have directed their listing brokers to withhold their listing or their property address from display on the Internet. © 2026 Global Multiple Listing Service, Inc. All Rights Reserved.
 Advertising Broker: Derek Greene | The Greene Realty Group