Realty Solution
Powered by 
- 1
- Overview
- Description
- Property Details
- Location
- Facts & Features
- Getting Around
- Nearby Homes



Listed by: Kathy Bridgman (650) 868-7677 DRE #01189798 | Compass (650) 941-1111
$19,500,000
Monthly Est:$97,059
 8 Beds
 9 Baths
7 full baths + 2 half baths
 8,209sqft
25501 Chapin Rd, Los Altos Hills, CA 94022
$19,500,000
$97,059/moEst:
Get Pre-Approved
Single Family Residence
Built in 2016
$-- HOA
1.16 acres lot
$2,375/sq.ft
Description
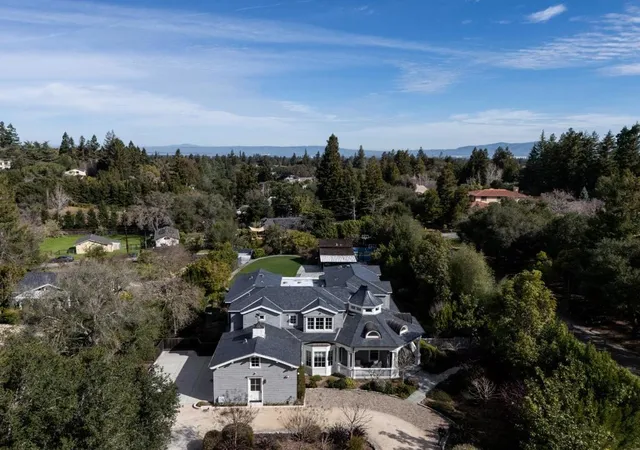
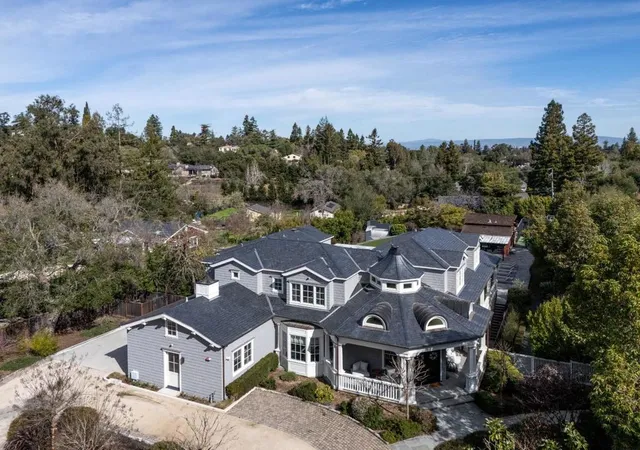
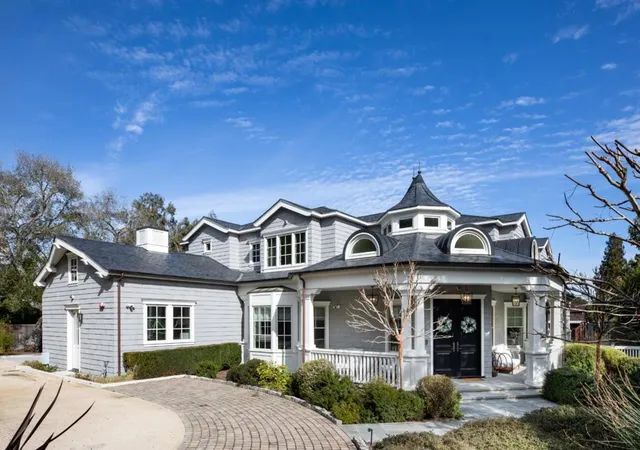
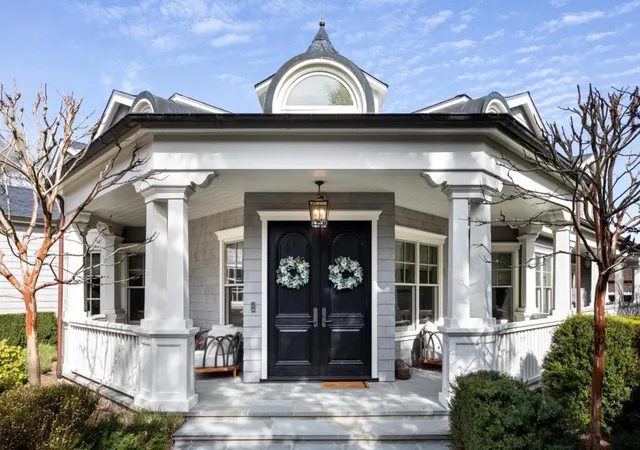
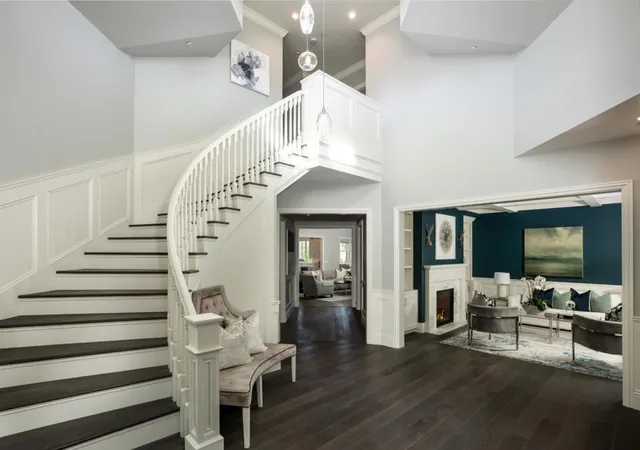
This exceptional estate commands immediate attention with its scale, close-in location, and resort-caliber amenities on approximately 1.16 acres. Built in 2017, the main home spans three levels with 7 bedrooms, office, 6 full baths, and 2 half-baths, complemented by a separate 1-bedroom, 1-bath guest house. Interiors reflect refined craftsmanship throughout, with soaring ceilings, crisp white architectural elements, and an easy connection of indoor living spaces to loggias, balconies, and landscaped grounds. Designed for both grand entertaining and everyday enjoyment, amenities include a customized wine cellar, theatre, recreation room with full bar, gym, dedicated study center, a pool and spa, pickleball court, expansive level lawn, and even a quarter-pipe skate ramp. A gated circular driveway, full circular motor court, and wraparound front porch complete the sense of arrival. All this plus a close-in location less than one-half mile from the Village and with access to highly regarded Los Altos schools.
- Houzeo last checked: 5 hours ago
- Listing updated: November 4, 2026 at 7:39 pm
- Source: California Regional MLS-CA | MLS#: ML82066513

Property Details
Status
Active
Type
Single Family Residence
No. of Stories
2
County
City
Neighborhood
--
Year Built
2016
HOA Fees
-
Finished Area
8,209 sqft
Lot Size
1.16 acres lot
Basement Area
- sqft
MLS Name
California Regional MLS
MLS Number
ML82066513
MLS Status
Active
Days on Market
1

Continue Your Journey in App
Find your dream home, receive real-time updates, and many more!
Continue Your Journey in App
Find your dream home, receive real-time updates, and many more!
Location
Facts & Features
Rooms
Bedrooms & bathrooms
Bedrooms: 8
Bathrooms: 9
Interior
Appliances
Dishwasher, Gas Cooktop, Disposal, Microwave, Refrigerator, Range Hood, Warming Drawer
Cooling
Central Air
Heating
Heat Pump
Sewer
Public Sewer
Flooring
Wood
Interior Features
Breakfast Area, Utility Room, Wine Cellar, Walk In Closets
Construction
Year Built
Year Built: 2016
Home type
Single Family Residence
Roof
Slate
Foundation Details
Concrete Perimeter
Utilities & Energy
Utilities
Natural Gas Available
Parking Features
Gated
Fireplace Features
Family Room, Living Room, Outside
Security Features
Fire Sprinkler System
Laundry Features
Gas Dryer Hookup
Pool Features
Gunite, Heated, In Ground, Pool Cover
Price History
| Date | Event | Price |
|---|---|---|
11/04/2026 Source: | Listed for Sale | $19,500,000 -11.36% $2,375/sqft |
03/17/2026 Source: | Off Market | $22,000,000 $2,680/sqft |
03/17/2026 Source: | Listed for Sale | $22,000,000 $2,680/sqft |

Nearby Homes

Find Homes by Property Features in Los Altos Hills, CA


Based on information from California Regional Multiple Listing Service, Inc. as of Nov 05, 2026, 12:45PM and /or other sources. All data, including all measurements and calculations of area, is obtained from various sources and has not been, and will not be, verified by broker or MLS. All information should be independently reviewed and verified for accuracy. Properties may or may not be listed by the office/agent presenting the information. Information being provided is for consumers’ personal, non-commercial use and may not be used for any purpose other than to identify prospective properties consumers may be interested in purchasing. This website may not include listings or property addresses of sellers who have directed their listing brokers to withhold their listing or their property address from display on the Internet. © 2026 California Regional Multiple Listing Service. All Rights Reserved.
 Advertising Broker: William Johnson DRE #01463271 | William Johnson Brokerage
